Amazing opportunity for almost 10 acres of land in Dickinson. Mature pecan trees line the front of the property. The current house is set back and offers a two-car attached garage and carport. There is an additional garage building for two cars and a workshop. The roof was replaced in the last two years, there is a recent generator installed. The property is on a septic system. The back of the property is bordered by a ravine. This property is extremely private. The house needs cosmetic work and would serve as a great guest or additional house while you build your dream home. Easy access to IH-45 at Holland Rd. The Dickinson Bucees is located at this exit. The possibilities are limitless. Buyer to verify all information.
Pending
$595,000
820 Avenue L, Dickinson, TX 77539
4beds
2,872sqft
:
Get pre-qualified$4,181/mo
Single Family Residence
Built in 1977
9.53 Acres Lot
$587,800 Zestimate®
$207/sqft
$-- HOA
What's special
Two-car attached garage
- 31 days |
- 206 |
- 5 |
Likely to sell faster than
Zillow last checked:
Listing updated:
Listed by:
Ed Wolff TREC #0430097 713-446-9205,
Beth Wolff Realtors
Source: HAR,MLS#: 25555317
Facts & features
Interior
Bedrooms & bathrooms
- Bedrooms: 4
- Bathrooms: 3
- Full bathrooms: 3
Heating
- Propane
Cooling
- Ceiling Fan(s), Electric
Appliances
- Included: Disposal, Freestanding Oven, Electric Range, Dishwasher
- Laundry: Electric Dryer Hookup, Washer Hookup
Features
- Flooring: Laminate, Tile
- Windows: Insulated/Low-E windows, Window Coverings
- Number of fireplaces: 1
- Fireplace features: Wood Burning
Interior area
- Total structure area: 2,872
- Total interior livable area: 2,872 sqft
Property
Parking
- Total spaces: 6
- Parking features: Attached, Detached, Additional Parking, Boat, RV Access/Parking, Workshop in Garage, Attached Carport
- Attached garage spaces: 4
- Carport spaces: 2
- Covered spaces: 6
Features
- Stories: 1
- Patio & porch: Patio/Deck
- Exterior features: Back Green Space, Side Yard
- Fencing: None
Lot
- Size: 9.53 Acres
- Features: Other, Ravine, Wooded, 5 Up to 10 Acres
Details
- Additional structures: Barn(s), Shed(s), Workshop
- Parcel number: 705500000147000
Construction
Type & style
- Home type: SingleFamily
- Architectural style: Ranch
- Property subtype: Single Family Residence
Materials
- Brick, Wood Siding
- Foundation: Slab
- Roof: Composition
Condition
- New construction: No
- Year built: 1977
Utilities & green energy
- Sewer: Septic Tank
- Water: Well
Community & HOA
Community
- Subdivision: Thamans 1st Sub
Location
- Region: Dickinson
Financial & listing details
- Price per square foot: $207/sqft
- Tax assessed value: $665,000
- Annual tax amount: $14,297
- Date on market: 6/22/2026
- Listing terms: Cash,Conventional,FHA,VA Loan
- Road surface type: Asphalt, Gravel
Estimated market value
$587,800
$558,000 - $617,000
$2,861/mo
Price history
| Date | Event | Price |
|---|---|---|
| 6/29/2026 | Pending sale | $595,000$207/sqft |
Source:  HAR #25555317 Report a problem HAR #25555317 Report a problem | ||
| 6/22/2026 | Listed for sale | $595,000$207/sqft |
Source: HAR #25555317 Report a problem | ||
Public tax history
| Year | Property taxes | Tax assessment |
|---|---|---|
| 2025 | $4,649 +1.1% | $665,000 +8.8% |
| 2024 | $4,600 +0.1% | $611,490 +10% |
| 2023 | $4,594 +0.5% | $555,900 +10% |
| 2022 | $4,570 -27.7% | $505,364 -6.2% |
| 2021 | $6,323 +34.2% | $538,670 +29% |
| 2020 | $4,711 +6.1% | $417,656 +0% |
| 2019 | $4,441 -53% | $417,570 +21% |
| 2018 | $9,447 | $345,170 -2.5% |
| 2017 | $9,447 +9.8% | $354,000 +10% |
| 2016 | $8,600 +132.7% | $321,960 +12.2% |
| 2015 | $3,696 -49.2% | $287,000 +11.2% |
| 2014 | $7,271 | $258,100 |
Find assessor info on the county website
Monthly payment
Est. payment
Payment breakdown
Explore the cost of this home by adjusting the details. Changes won't be saved.Climate risks
Neighborhood: 77539
Nearby schools
GreatSchools rating
- 8/10William F. Barnett Elementary SchoolGrades: PK-5Distance: 2.7 mi
- 5/10Santa Fe Junior High SchoolGrades: 6-8Distance: 3.7 mi
- 5/10Santa Fe High SchoolGrades: 9-12Distance: 4.3 mi
Schools provided by the listing agent
- Elementary: William F Barnett Elementary School
- Middle: Santa Fe Junior High School
- High: Santa Fe High School
Source: HAR. This data may not be complete. We recommend contacting the local school district to confirm school assignments for this home.
- $474,9994 bd3 ba2k sqft655 Avenue L, Dickinson, TX 77539For Sale
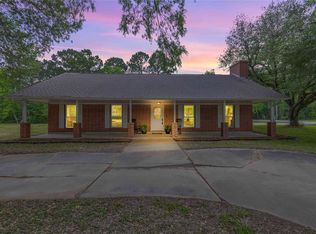
- $662,700-- bd3 ba3.2k sqft619 Avenue L, Dickinson, TX 77539Off Market
- $946,200-- bd4 ba3.7k sqft944 Avenue L, Dickinson, TX 77539Off Market
- $598,100-- bd2 ba2.6k sqft402 Avenue L, Dickinson, TX 77539Off Market
- $30,000-- bd-- ba-- sqft940 Avenue L, Dickinson, TX 77539Off Market
- $767,5004 bd4 ba3.6k sqft350 Avenue L, Dickinson, TX 77539Off Market
- $869,0003 bd3 ba4.2k sqft615 Avenue L, Dickinson, TX 77539Off Market
- $377,800-- bd2 ba3.1k sqft405 Avenue L, Dickinson, TX 77539Off Market
A local agent can set up tours, give advice and negotiate with sellers.
Similar homes
- $695,0004 bd3 ba2.9k sqft3632 W Meadow Ln, Dickinson, TX 77539For Sale
 MLS ID #95883989, Jo Ann Thomas, UTR TEXAS, REALTORS. HAR
 - $520,0004 bd3 ba2.1k sqft1611 Bunyard Rd, Alvin, TX 77511For Sale
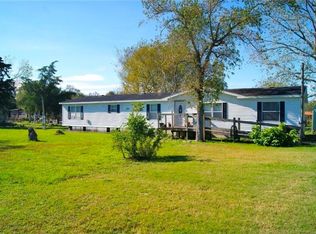 MLS ID #4036583, Valeria Sanchez, Alliance Realty Properties. HAR
 - $550,9003 bd2 ba1.6k sqft1730 Rymal Rd, Alvin, TX 77511For Sale
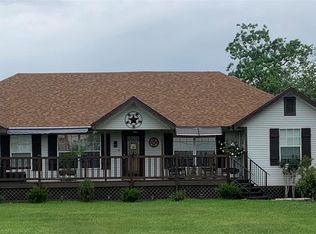 MLS ID #56232197, Nila Renai Schommer, Logos Investment Properties & Real Estate. HAR
 - $643,0004 bd4 ba2.7k sqft6714 Jay Rd, Hitchcock, TX 77563For Sale
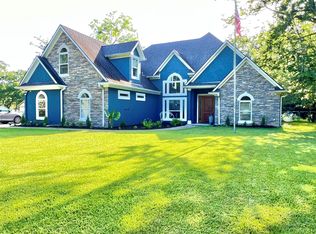 MLS ID #54507705, Cheree Rose, Sunrise Realty. HAR
 - $564,0004 bd3 ba2.7k sqft3931 Allen Rd, Pearland, TX 77584For SaleMLS ID #70215233, Dustin Tucker, ByOwner.com. HAR
- $580,0006 bd4 ba3.4k sqft7207 County Road 194, Alvin, TX 77511For SaleMLS ID #42256262, LeeAnna Rodriguez, HomeSmart. HAR
- $450,0003 bd3 ba2.5k sqft1306 Ervin St, League City, TX 77573For SaleMLS ID #23493441, Adriana Potter, SKW Realty. HAR
- $335,0003 bd2 ba1.9k sqft3230 W Meadow Ln, Dickinson, TX 77539For SaleMLS ID #55940772, Kelly Victoria, LPT Realty, LLC. HAR
- $300,0004 bd3 ba2.7k sqft3130 Cambridge Meadows Ln, Dickinson, TX 77539For SaleMLS ID #21628590, Crystal Hendricks, Gulf Coast Palms Corporation. HAR
- $--4 bd2 ba1.7k sqft813 Camelot Ln, Friendswood, TX 77546AuctionAuction.com 2
- $525,0003 bd3 ba2.2k sqft7611 King St, Manvel, TX 77578For SaleMLS ID #60225100, Ashley Dowell, Shaw Real Estate. HAR
- $500,0004 bd2 ba1.6k sqft1857 County Road 99, Alvin, TX 77511For SaleMLS ID #26650501, Leslie Ford, Grace Team Realty. HAR
- $450,0003 bd2 ba2.1k sqft17215 County Road 831, Pearland, TX 77584For SaleMLS ID #5096741, Kenny Hunt, Nuvilla Realty. HAR
- $332,9004 bd3 ba2.2k sqft3209 Featherwood Ln, Dickinson, TX 77539For SaleMLS ID #37594724, Loraine Garcia, Keller Williams Elite. HAR
- $479,9004 bd4 ba3.1k sqft2222 Scenic Shore Dr, Seabrook, TX 77586For SaleMLS ID #61408086, Phillip Himes, eXp Realty, LLC. HAR
- $449,9004 bd3 ba2.8k sqft2509 Cambria Ct, League City, TX 77573For SaleMLS ID #11116702, Famen Wolf, Wolf Realty. HAR
- $399,9003 bd2 ba1.8k sqft3804 Shady St, Santa Fe, TX 77517For SaleMLS ID #3011919, Evelyn Deharde, Deharde Realty, LLC. HAR
- $499,9002 bd4 ba2.3k sqft503 Greenbriar Dr, Friendswood, TX 77546For SaleMLS ID #28105157, Austin Dudley, Riverbend Realty Group, LLC. HAR
- $499,9004 bd3 ba2.8k sqft2509 Longwood Dr, Pearland, TX 77581For SaleMLS ID #69328259, Henry Fuertes, Henry Fuertes, Broker. HAR
- $495,0003 bd2 ba1.5k sqft1822 Georgia Ave, Deer Park, TX 77536For SaleMLS ID #55757737, Dalila Pulido, HomeSmart. HAR
