Welcome to this single-story stunner in Texas City’s desirable Central Park subdivision! This energy-efficient residence offers effortless access to I-45, Hwy 3, shopping and restaurants. Charming curb appeal and a generous covered front porch invite you inside, where raised ceilings and wood laminate flooring flow throughout. At the front of the home, three versatile secondary bedrooms and a full bath provide flexible space for guests, a home office, or hobbies. Tucked privately at the rear, the spacious primary suite features serene backyard views, abundant natural light, and a dual-vanity bath. The open-concept heart of the home seamlessly connects the expansive and airy living area—with direct access to the backyard—to a well-appointed kitchen and sunny dining nook. Home chefs will love the large prep and dining island, 42” cabinetry, and stainless-steel appliances. Outside, unwind beneath the covered patio or entertain on the expanded deck all year.
For sale
Price cut: $10K (6/26)
$325,000
9714 Madison Ave, Texas City, TX 77591
4beds
2,035sqft
Single Family Residence
Built in 2023
6,599 Square Feet Lot
$322,300 Zestimate®
$160/sqft
$60/mo HOA
What's special
Single-story stunnerStainless-steel appliancesWood laminate flooringSerene backyard viewsAbundant natural lightCovered patioSunny dining nook
- 87 days |
- 53 |
- 2 |
Zillow last checked:
Listing updated:
Listed by:
Jaime Black TREC #0620001 832-978-5569,
Martin & Black Real Estate LLC
Source: HAR,MLS#: 11193105
Facts & features
Interior
Bedrooms & bathrooms
- Bedrooms: 4
- Bathrooms: 2
- Full bathrooms: 2
Rooms
- Room types: Utility Room
Primary bathroom
- Features: Primary Bath: Double Sinks, Primary Bath: Separate Shower, Primary Bath: Soaking Tub, Secondary Bath(s): Tub/Shower Combo
Kitchen
- Features: Breakfast Bar, Kitchen Island, Kitchen open to Family Room, Pantry
Heating
- Natural Gas
Cooling
- Ceiling Fan(s), Electric
Appliances
- Included: Water Heater, Disposal, Gas Oven, Microwave, Gas Range, Dishwasher
- Laundry: Electric Dryer Hookup, Washer Hookup
Features
- High Ceilings, En-Suite Bath, Split Plan, Walk-In Closet(s)
- Flooring: Carpet, Tile, Vinyl
- Windows: Insulated/Low-E windows, Window Coverings
Interior area
- Total structure area: 2,035
- Total interior livable area: 2,035 sqft
Property
Parking
- Total spaces: 2
- Parking features: Attached, Garage Door Opener, Double-Wide Driveway
- Attached garage spaces: 2
Features
- Stories: 1
- Patio & porch: Covered, Porch
- Fencing: Back Yard
Lot
- Size: 6,599 Square Feet
- Features: Subdivided, 0 Up To 1/4 Acre
Details
- Parcel number: 238901020011000
Construction
Type & style
- Home type: SingleFamily
- Architectural style: Traditional
- Property subtype: Single Family Residence
Materials
- Brick
- Foundation: Slab
- Roof: Composition
Condition
- New construction: No
- Year built: 2023
Utilities & green energy
- Sewer: Public Sewer
- Water: Public, Water District
Green energy
- Energy efficient items: Attic Vents, Thermostat, Exposure/Shade
Community & HOA
Community
- Subdivision: Central Park
HOA
- Has HOA: Yes
- HOA fee: $725 annually
Location
- Region: Texas City
Financial & listing details
- Price per square foot: $160/sqft
- Annual tax amount: $8,058
- Date on market: 5/21/2026
- Listing terms: Cash,Conventional,FHA,VA Loan
- Exclusions: All Tvs
- Road surface type: Concrete, Curbs
Estimated market value
$322,300
$306,000 - $338,000
$2,544/mo
Price history
| Date | Event | Price |
|---|---|---|
| 6/26/2026 | Price change | $325,000-3%$160/sqft |
Source:  HAR #11193105 Report a problem HAR #11193105 Report a problem | ||
| 5/21/2026 | Listed for sale | $335,000+10.9%$165/sqft |
Source: HAR #11193105 Report a problem | ||
| 10/18/2023 | Listing removed | -- |
Source:  DR Horton Report a problem DR Horton Report a problem | ||
| 9/19/2023 | Pending sale | $301,990$148/sqft |
Source: HAR #85055708 Report a problem | ||
| 8/27/2023 | Price change | $301,990-1.3%$148/sqft |
Source: HAR #85055708 Report a problem | ||
| 7/27/2023 | Price change | $305,990-3.7%$150/sqft |
Source: HAR #85055708 Report a problem | ||
| 7/21/2023 | Listed for sale | $317,720$156/sqft |
Source: DR Horton Report a problem | ||
Public tax history
Tax history is unavailable.
Monthly payment
Est. payment
Payment breakdown
Explore the cost of this home by adjusting the details. Changes won't be saved.Climate risks
Neighborhood: 77591
Nearby schools
GreatSchools rating
- 5/10Hughes Road Elementary SchoolGrades: PK-3Distance: 2.8 mi
- 8/10Dickson Junior High SchoolGrades: 6-8Distance: 1.2 mi
- 6/10Dickinson High SchoolGrades: 9-12Distance: 3.7 mi
Schools provided by the listing agent
- Elementary: Hughes Road Elementary School
- Middle: John And Shamarion Barber Middle School
- High: Dickinson High School
Source: HAR. This data may not be complete. We recommend contacting the local school district to confirm school assignments for this home.
- $--3 bd2 ba1.4k sqft9718 Madison Ave, Texas City, TX 77591Sold
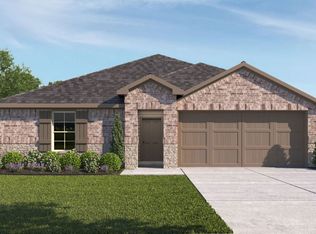
- $296,3004 bd3 ba2k sqft9717 Wall St, Texas City, TX 77591Off Market
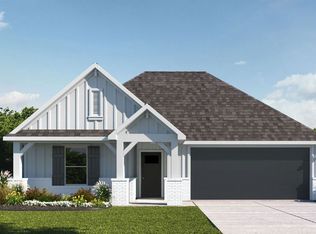
- $39,0404 bd2 ba2k sqft9709 Wall St, Texas City, TX 77591Off Market

- $311,6004 bd3 ba2k sqft9610 Chelsea St, Texas City, TX 77591Off Market
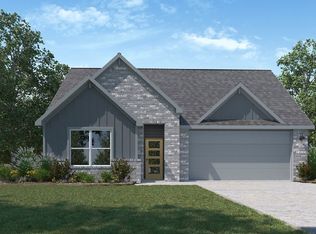
- $300,0004 bd2 ba1.8k sqft9705 Wall St, Texas City, TX 77591For Sale
- $260,5003 bd2 ba1.4k sqft9702 Madison Ave, Texas City, TX 77591Off Market
- $301,500-- bd2 ba1.7k sqft9713 Madison Ave, Texas City, TX 77591Off Market
- $279,000-- bd2 ba1.4k sqft9717 Madison Ave, Texas City, TX 77591Off Market
A local agent can set up tours, give advice and negotiate with sellers.
Similar homes
- $320,0004 bd3 ba1.8k sqft11116 Crawford St, Texas City, TX 77591For Sale
 MLS ID #3774321, Eddit Diaz, Ten81 Realty. HAR
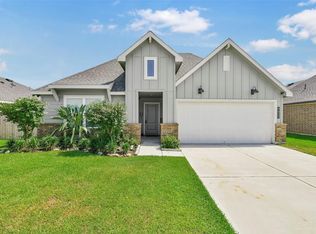
 - $322,5004 bd2 ba2k sqft9621 Wall St, Texas City, TX 77591For Sale
 MLS ID #67548756, Deborah Bly, eXp Realty, LLC. HAR
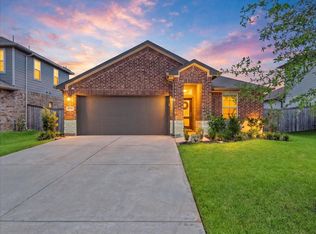
 - $317,5004 bd2 ba1.6k sqft10716 Discovery Ln, Texas City, TX 77591For Sale
 MLS ID #37965453, Paige Pourjahan, TADA Realty Group. HAR
 - $309,9003 bd2 ba2k sqft9706 Yellow Rose Dr, Texas City, TX 77591For Sale
 MLS ID #97423927, Ashlee Johnston, All City Real Estate. HAR
 - $309,9004 bd3 ba2k sqft9714 Wall St, Texas City, TX 77591For SaleMLS ID #14475808, Malisa Walker, Real Broker, LLC. HAR
- $300,0004 bd2 ba1.8k sqft9705 Wall St, Texas City, TX 77591For SaleMLS ID #50553858, Daniel Vera, Keller Williams Realty Clear Lake / NASA. HAR
- $329,9003 bd2 ba1.8k sqft10218 Hermann Trce, Texas City, TX 77591For SaleMLS ID #5119910, Sherri Linscomb-Woodard, Tyger Realty LLC. HAR
- $280,0004 bd2 ba1.6k sqft2208 Ruby Dr, Texas City, TX 77591For SaleMLS ID #81670277, Jimmy Franklin, eXp Realty LLC. HAR
- $315,3004 bd3 ba2.6k sqft11126 31st Ave N, Texas City, TX 77591For SaleMLS ID #22501576, Blake Keathley, EveryState, Inc.. HAR
- $295,0004 bd3 ba1.9k sqft11225 34th Ave N, Texas City, TX 77591For SaleMLS ID #74725728, Jimmy Simien, Simien Properties. HAR
- $299,0003 bd2 ba1.4k sqft3521 Rockefeller Rd, Texas City, TX 77591For SaleMLS ID #4853782, David Torres, Nan & Company Properties - Corporate Office (Heights). HAR
- $310,0004 bd3 ba2.3k sqft11017 Webber Ln, Texas City, TX 77591For SaleMLS ID #66399438, Shelly Rae Teinert, Coldwell Banker Ultimate. HAR
- $309,0004 bd3 ba1.8k sqft4302 Fenwick Rd, Texas City, TX 77591For SaleMLS ID #22269821, Robert Aguilar, Orchard Brokerage. HAR
- $299,5003 bd2 ba1.8k sqft8806 Explorer Dr, Texas City, TX 77591For SaleMLS ID #54347732, Christopher Kammer, Hound Dog Realty, LLC. HAR
- $279,9003 bd2 ba1.7k sqft8817 Voyager Dr, Texas City, TX 77591For SaleMLS ID #82508175, Jim Atkinson, UTR TEXAS, REALTORS. HAR
- $264,9003 bd2 ba1.6k sqft3209 Lone Trail Dr S, Texas City, TX 77591For SaleMLS ID #46630432, Elizabeth Robertson, Greatland Living. HAR
- $320,0003 bd3 ba2.9k sqft1716 Tara Cir, Texas City, TX 77591For SaleMLS ID #72265975, Genie Jennings, RE/MAX Cherished Properties. HAR
- $327,0003 bd2 ba1.6k sqft1710 Vista Luna Dr, Texas City, TX 77591For SaleMLS ID #71685209, Bobie Dubose, REALM Real Estate Professionals - Sugar Land. HAR
- $300,0003 bd2 ba1.8k sqft1712 Tara Cir, Texas City, TX 77591For SaleMLS ID #93574538, Sophie Balusek, Call It Closed Int'l Realty. HAR
- $280,0003 bd2 ba1.6k sqft8620 Havana Dr, Texas City, TX 77591For SaleMLS ID #92795950, Stacy Rogers, Larks Nest Real Estate LLC. HAR
