Well-maintained and move-in ready home in a convenient Texas City location! This inviting home features 10-ft vaulted ceilings that create a bright, open feel throughout the main living area. The spacious kitchen is anchored by an oversized island, perfect for everyday living and entertaining. Enjoy added comfort and peace of mind with a CUMMIN WHOLE-HOME GENERATOR, along with practical upgrades like gutters and a full sprinkler system. The cozy gas fireplace adds warmth and charm to the living space, while the flexible front area offers endless possibilities. Use it as a formal dining room, home office, playroom or workout space. Whatever fits your lifestyle! Located with easy access to shopping, dining, and entertainment, including nearby favorites like Tanger Outlets Texas City and Bay Street Park, plus convenient routes to Galveston for beaches and weekend fun. Low HOA fees add to the overall value.
For sale
$309,900
9706 Yellow Rose Dr, Texas City, TX 77591
3beds
2,058sqft
Single Family Residence
Built in 2016
6,324 Square Feet Lot
$306,800 Zestimate®
$151/sqft
$23/mo HOA
What's special
Full sprinkler system
- 110 days |
- 90 |
- 8 |
Zillow last checked:
Listing updated:
Listed by:
Ashlee Johnston TREC #0733687 832-585-9705,
All City Real Estate
Source: HAR,MLS#: 97423927
Facts & features
Interior
Bedrooms & bathrooms
- Bedrooms: 3
- Bathrooms: 2
- Full bathrooms: 2
Rooms
- Room types: Utility Room
Primary bedroom
- Level: First
- Area: 308
- Dimensions: 22x14
Bedroom
- Level: First
- Area: 144
- Dimensions: 12x12
Bedroom
- Level: First
- Area: 168
- Dimensions: 14x12
Breakfast
- Level: First
- Area: 80
- Dimensions: 10x8
Living room
- Level: First
- Area: 600
- Dimensions: 20x30
Heating
- Natural Gas
Cooling
- Ceiling Fan(s), Electric
Appliances
- Included: Disposal, Gas Oven, Microwave, Gas Range, Dishwasher
- Laundry: Gas Dryer Hookup, Washer Hookup
Features
- Walk-In Closet(s)
- Windows: Insulated/Low-E windows
- Number of fireplaces: 1
- Fireplace features: Gas
Interior area
- Total structure area: 2,058
- Total interior livable area: 2,058 sqft
Property
Parking
- Total spaces: 2
- Parking features: Attached, Garage Door Opener
- Attached garage spaces: 2
Features
- Stories: 1
Lot
- Size: 6,324 Square Feet
- Features: Subdivided, 0 Up To 1/4 Acre
Details
- Parcel number: 478700010005000
Construction
Type & style
- Home type: SingleFamily
- Architectural style: Traditional
- Property subtype: Single Family Residence
Materials
- Batts Insulation, Blown-In Insulation, Brick, Cement Siding, Stone
- Foundation: Slab
- Roof: Composition
Condition
- New construction: No
- Year built: 2016
Utilities & green energy
- Water: Water District
Green energy
- Energy efficient items: Attic Vents, Thermostat, HVAC
Community & HOA
Community
- Subdivision: Lone Trail Village Sec 2
HOA
- Has HOA: Yes
- HOA fee: $275 annually
Location
- Region: Texas City
Financial & listing details
- Price per square foot: $151/sqft
- Tax assessed value: $280,500
- Annual tax amount: $8,569
- Date on market: 5/1/2026
Estimated market value
$306,800
$291,000 - $322,000
$2,391/mo
Price history
| Date | Event | Price |
|---|---|---|
| 5/1/2026 | Listed for sale | $309,9000%$151/sqft |
Source:  HAR #97423927 Report a problem HAR #97423927 Report a problem | ||
| 8/18/2023 | Sold | -- |
Source: eXp Realty #111698157 Report a problem | ||
| 7/26/2023 | Pending sale | $310,000$151/sqft |
Source: HAR #48089180 Report a problem | ||
| 7/6/2023 | Price change | $310,000-1.6%$151/sqft |
Source: HAR #48089180 Report a problem | ||
| 5/25/2023 | Listed for sale | $315,000$153/sqft |
Source: HAR #48089180 Report a problem | ||
Public tax history
| Year | Property taxes | Tax assessment |
|---|---|---|
| 2025 | $4,127 -19% | $280,500 -7.6% |
| 2024 | $5,095 +6.4% | $303,710 +7% |
| 2023 | $4,790 -9.3% | $283,800 +10% |
| 2022 | $5,279 -1.1% | $258,000 +5% |
| 2021 | $5,339 +6.7% | $245,720 +9.3% |
| 2020 | $5,004 -18.4% | $224,713 +5.2% |
| 2019 | $6,131 -8.9% | $213,560 |
| 2018 | $6,727 | $213,560 +22% |
| 2017 | $6,727 +398.1% | $175,080 +390.1% |
| 2016 | $1,350 | $35,720 |
Find assessor info on the county website
Monthly payment
Est. payment
Payment breakdown
Explore the cost of this home by adjusting the details. Changes won't be saved.Climate risks
Neighborhood: 77591
Nearby schools
GreatSchools rating
- 5/10Hughes Road Elementary SchoolGrades: PK-3Distance: 2.9 mi
- 8/10Dickson Junior High SchoolGrades: 6-8Distance: 1.3 mi
- 6/10Dickinson High SchoolGrades: 9-12Distance: 3.8 mi
Schools provided by the listing agent
- Elementary: Hughes Road Elementary School
- Middle: Lobit Middle School
- High: Dickinson High School
Source: HAR. This data may not be complete. We recommend contacting the local school district to confirm school assignments for this home.
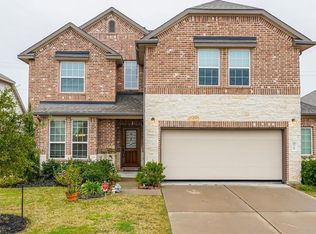
- $339,7004 bd4 ba2.8k sqft9710 Yellow Rose Dr, Texas City, TX 77591Off Market
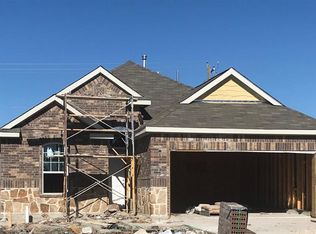
- $254,8003 bd2 ba1.5k sqft9702 Yellow Rose Dr, Texas City, TX 77591Off Market
- $323,8005 bd4 ba2.9k sqft9714 Yellow Rose Dr, Texas City, TX 77591Off Market
- $325,7004 bd2 ba2k sqft9709 Chelsea St, Texas City, TX 77591Off Market

- $276,000-- bd2 ba1.8k sqft9626 Yellow Rose Dr, Texas City, TX 77591Off Market
- $304,4004 bd3 ba2k sqft9705 Chelsea St, Texas City, TX 77591Off Market
- $--4 bd2 ba1.7k sqft9713 Chelsea St, Texas City, TX 77591Sold
- $295,2004 bd2 ba1.8k sqft9701 Chelsea St, Texas City, TX 77591Off Market
A local agent can set up tours, give advice and negotiate with sellers.
Similar homes
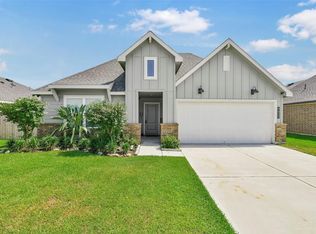
- $315,0004 bd2 ba2k sqft9621 Wall St, Texas City, TX 77591For Sale
 MLS ID #67548756, Deborah Bly, eXp Realty, LLC. HAR
 - $299,5003 bd2 ba1.8k sqft8806 Explorer Dr, Texas City, TX 77591For Sale
 MLS ID #54347732, Christopher Kammer, Hound Dog Realty, LLC. HAR
 - $309,9004 bd3 ba2k sqft9714 Wall St, Texas City, TX 77591For Sale
 MLS ID #14475808, Malisa Walker, Real Broker, LLC. HAR
 - $320,0004 bd3 ba1.8k sqft11116 Crawford St, Texas City, TX 77591For Sale
 MLS ID #3774321, Eddit Diaz, Ten81 Realty. HAR
 - $--4 bd2 ba2k sqft3301 Clover Hill Ln, Texas City, TX 77591Sold
- $317,5004 bd2 ba1.6k sqft10716 Discovery Ln, Texas City, TX 77591For SaleMLS ID #37965453, Paige Pourjahan, TADA Realty Group. HAR
- $300,0004 bd2 ba1.8k sqft9705 Wall St, Texas City, TX 77591For SaleMLS ID #50553858, Daniel Vera, Keller Williams Realty Clear Lake / NASA. HAR
- $279,9003 bd2 ba1.7k sqft8817 Voyager Dr, Texas City, TX 77591For SaleMLS ID #82508175, Jim Atkinson, UTR TEXAS, REALTORS. HAR
- $325,0004 bd2 ba2k sqft9714 Madison Ave, Texas City, TX 77591For SaleMLS ID #11193105, Jaime Black, Martin & Black Real Estate LLC. HAR
- $299,0003 bd2 ba1.4k sqft3521 Rockefeller Rd, Texas City, TX 77591For SaleMLS ID #4853782, David Torres, Nan & Company Properties - Corporate Office (Heights). HAR
- $280,0004 bd2 ba1.6k sqft2208 Ruby Dr, Texas City, TX 77591For SaleMLS ID #81670277, Jimmy Franklin, eXp Realty LLC. HAR
- $260,0006 bd3 ba2.8k sqft11001 Groveshire Dr, Texas City, TX 77591For SaleMLS ID #8556913, Christen S.J Myers, Executive Texas Realty. HAR
- $264,9003 bd2 ba1.6k sqft3209 Lone Trail Dr S, Texas City, TX 77591For SaleMLS ID #46630432, Elizabeth Robertson, Greatland Living. HAR
- $329,9003 bd2 ba1.8k sqft10218 Hermann Trce, Texas City, TX 77591For SaleMLS ID #5119910, Sherri Linscomb-Woodard, Tyger Realty LLC. HAR
- $300,0003 bd2 ba1.8k sqft1712 Tara Cir, Texas City, TX 77591For SaleMLS ID #93574538, Sophie Balusek, Call It Closed Int'l Realty. HAR
- $270,0003 bd2 ba2.1k sqft3209 Hatteras Dr, Texas City, TX 77591For SaleMLS ID #88614971, Chaunte Davis, eXp Realty LLC. HAR
- $320,0003 bd3 ba2.9k sqft1716 Tara Cir, Texas City, TX 77591For SaleMLS ID #72265975, Genie Jennings, RE/MAX Cherished Properties. HAR
- $280,0003 bd2 ba1.6k sqft8620 Havana Dr, Texas City, TX 77591For SaleMLS ID #92795950, Stacy Rogers, Larks Nest Real Estate LLC. HAR
- $265,0003 bd3 ba2.1k sqft2622 Tarpon Dr, Texas City, TX 77591For SaleMLS ID #44238741, William Crafts, Orchard Brokerage. HAR
- $304,9003 bd2 ba1.9k sqft8109 Coral Dr, Texas City, TX 77591New ConstructionCentury Communities
