Welcome home to this beautifully maintained, energy-efficient property designed for comfort, style, and easy living! The bright kitchen features crisp white cabinetry, ornamental white granite countertops, a spacious walk-in pantry, and modern finishes that flow seamlessly into the open living areas. Grey-tone EVP flooring and warm neutral carpet create a fresh, inviting feel throughout. Outside, enjoy the added convenience of a full sprinkler system and installed gutters. Located in a growing community with a playground and splashpad, plus nearby aquatic recreation, shopping, dining, and everyday conveniences. With a low 2.27% tax rate and energy-efficient construction designed to help reduce utility costs, this home offers the perfect combination of quality, location, and value. Meticulously maintained and truly move-in ready!
For sale
$317,500
10716 Discovery Ln, Texas City, TX 77591
4beds
1,688sqft
Single Family Residence
Built in 2024
7,305 Square Feet Lot
$314,100 Zestimate®
$188/sqft
$46/mo HOA
What's special
Modern finishesWarm neutral carpetGrey-tone evp flooringOrnamental white granite countertopsFull sprinkler systemInstalled guttersCrisp white cabinetry
- 6 days |
- 81 |
- 4 |
Likely to sell faster than
Zillow last checked:
Listing updated:
Listed by:
Paige Pourjahan TREC #0753581 832-894-8211,
TADA Realty Group,
Arezoo Pourgahan TREC #0833899 832-630-7243,
TADA Realty Group
Source: HAR,MLS#: 37965453
Facts & features
Interior
Bedrooms & bathrooms
- Bedrooms: 4
- Bathrooms: 2
- Full bathrooms: 2
Primary bedroom
- Level: First
- Dimensions: 12’10 x 15’10
Bedroom
- Level: First
- Dimensions: 12’5 x 10’1
Bedroom
- Level: First
- Dimensions: 12’6 x 10’1
Bedroom
- Level: First
- Dimensions: 9’11 x 10
Family room
- Level: First
- Dimensions: 17’1 x 14’4
Heating
- Natural Gas
Cooling
- Ceiling Fan(s), Electric
Appliances
- Included: Disposal, Dryer, Refrigerator, Washer, Gas Oven, Microwave, Gas Range, Dishwasher
Features
- Flooring: Carpet, Tile, Vinyl
- Windows: Shutters
Interior area
- Total structure area: 1,688
- Total interior livable area: 1,688 sqft
Property
Parking
- Total spaces: 2
- Parking features: Attached, Double-Wide Driveway
- Attached garage spaces: 2
Features
- Stories: 1
- Patio & porch: Covered
- Exterior features: Sprinkler System
- Fencing: Back Yard
Lot
- Size: 7,305 Square Feet
- Features: Subdivided, 0 Up To 1/4 Acre
Details
- Parcel number: 238203020023000
Construction
Type & style
- Home type: SingleFamily
- Architectural style: Traditional
- Property subtype: Single Family Residence
Materials
- Brick
- Foundation: Slab
- Roof: Composition
Condition
- New construction: No
- Year built: 2024
Utilities & green energy
- Sewer: Public Sewer
- Water: Public
Community & HOA
Community
- Subdivision: Central Square Park
HOA
- Has HOA: Yes
- Amenities included: Playground, Pond, Splash Pad, Trail(s)
- HOA fee: $550 annually
Location
- Region: Texas City
Financial & listing details
- Price per square foot: $188/sqft
- Tax assessed value: $292,250
- Annual tax amount: $6,590
- Date on market: 8/14/2026
- Listing terms: Cash,Conventional,FHA,Investor,USDA Loan,VA Loan
- Ownership: Full Ownership
Estimated market value
$314,100
$298,000 - $330,000
$2,342/mo
Price history
| Date | Event | Price |
|---|---|---|
| 8/14/2026 | Price change | $317,500+2.3%$188/sqft |
Source:  HAR #37965453 Report a problem HAR #37965453 Report a problem | ||
| 2/24/2025 | Pending sale | $310,340$184/sqft |
Source: HAR #83695475 Report a problem | ||
| 2/19/2025 | Price change | $310,340+0.6%$184/sqft |
Source:  Meritage Homes Report a problem Meritage Homes Report a problem | ||
| 2/7/2025 | Price change | $308,340-4.6%$183/sqft |
Source: HAR #83695475 Report a problem | ||
| 2/2/2025 | Price change | $323,340+0.9%$192/sqft |
Source: Meritage Homes Report a problem | ||
| 1/9/2025 | Price change | $320,340-3%$190/sqft |
Source: HAR #83695475 Report a problem | ||
| 1/2/2025 | Price change | $330,340+1.5%$196/sqft |
Source: HAR #83695475 Report a problem | ||
| 9/5/2024 | Price change | $325,340-0.7%$193/sqft |
Source: Meritage Homes Report a problem | ||
| 8/21/2024 | Listed for sale | $327,590$194/sqft |
Source: Meritage Homes Report a problem | ||
Public tax history
| Year | Property taxes | Tax assessment |
|---|---|---|
| 2025 | $4,842 | $292,250 |
Find assessor info on the county website
Monthly payment
Est. payment
Payment breakdown
Explore the cost of this home by adjusting the details. Changes won't be saved.Climate risks
Neighborhood: 77591
Nearby schools
GreatSchools rating
- 5/10Hughes Road Elementary SchoolGrades: PK-3Distance: 2.6 mi
- 8/10Dickson Junior High SchoolGrades: 6-8Distance: 0.8 mi
- 6/10Dickinson High SchoolGrades: 9-12Distance: 3.7 mi
Schools provided by the listing agent
- Elementary: Hughes Road Elementary School
- Middle: John And Shamarion Barber Middle School
- High: Dickinson High School
Source: HAR. This data may not be complete. We recommend contacting the local school district to confirm school assignments for this home.
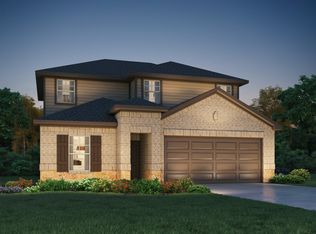
- $340,9004 bd3 ba2.3k sqft10722 Discovery Ln, Texas City, TX 77591Off Market
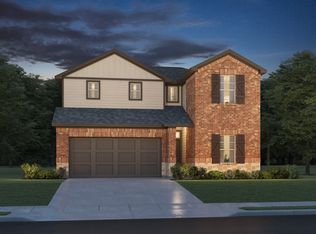
- $329,0004 bd3 ba2.1k sqft10710 Discovery Ln, Texas City, TX 77591Off Market

- $326,5004 bd3 ba2.1k sqft10705 Discovery Ln, Texas City, TX 77591Off Market
- $306,0003 bd2 ba1.8k sqft3509 Zilker Ln, Texas City, TX 77591Off Market

- $306,3004 bd3 ba2k sqft10703 Deussen Ln, Texas City, TX 77591Off Market
- $--4 bd3 ba2k sqft10616 Discovery Ln, Texas City, TX 77591Sold
- $309,8004 bd2 ba1.6k sqft3603 Zilker Ln, Texas City, TX 77591Off Market
- $312,4003 bd2 ba1.8k sqft10723 Discovery Ln, Texas City, TX 77591Off Market
A local agent can set up tours, give advice and negotiate with sellers.
Similar homes
- $315,0004 bd2 ba2k sqft9621 Wall St, Texas City, TX 77591For Sale
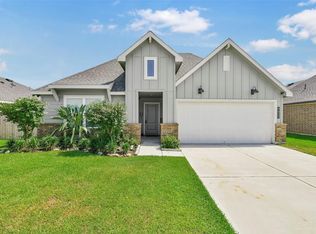 MLS ID #67548756, Deborah Bly, eXp Realty, LLC. HAR
 - $329,9003 bd2 ba1.8k sqft10218 Hermann Trce, Texas City, TX 77591For Sale
 MLS ID #5119910, Sherri Linscomb-Woodard, Tyger Realty LLC. HAR
 - $265,0003 bd2 ba1.4k sqft9522 Wall St, Texas City, TX 77591For Sale
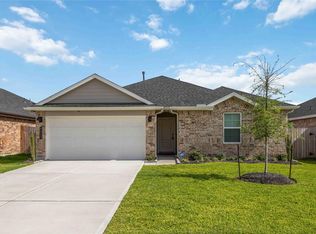 MLS ID #74751475, Nicole McMullen, Orchard Brokerage. HAR
 - $295,0004 bd3 ba1.9k sqft11225 34th Ave N, Texas City, TX 77591For Sale
 MLS ID #74725728, Jimmy Simien, Simien Properties. HAR
 - $300,0003 bd2 ba1.8k sqft1712 Tara Cir, Texas City, TX 77591For SaleMLS ID #93574538, Sophie Balusek, Call It Closed Int'l Realty. HAR
- $279,9003 bd2 ba1.7k sqft8817 Voyager Dr, Texas City, TX 77591For SaleMLS ID #82508175, Jim Atkinson, UTR TEXAS, REALTORS. HAR
- $289,9003 bd2 ba1.9k sqft2603 Emerald Ln, Texas City, TX 77591For SaleMLS ID #52712723, Jacob Rone, Keller Williams Realty Northeast. HAR
- $335,0004 bd2 ba2.1k sqft3006 Floating Barque Dr, Santa Fe, TX 77510For SaleMLS ID #51060999, Myra Arenas, SES Real Estate Group. HAR
- $269,9003 bd2 ba1.7k sqft2805 Coral Dr, Texas City, TX 77591For SaleMLS ID #23115594, April Aberle, RE/MAX Crossroads Realty. HAR
- $339,0004 bd3 ba2.3k sqft3102 Redondo Dr, Texas City, TX 77568For SaleMLS ID #10200197, Vianey Del Castillo, Nan & Company Properties - Corporate Office (Heights). HAR
- $309,9903 bd2 ba1.8k sqft13224 Diamond Reef Ln, La Marque, TX 77568For SaleMLS ID #78246699, Deborah Bly, eXp Realty, LLC. HAR
- $315,0004 bd3 ba2.3k sqft356 Century Oaks Ln, La Marque, TX 77568For SaleMLS ID #71890301, Shannon Hall, Gulf Coast, Realtors. HAR
- $359,9004 bd3 ba2.4k sqft2130 Shellbark Way, La Marque, TX 77568For SaleMLS ID #17841067, Sandi Harrington, Keller Williams Realty Northeast. HAR
- $299,9983 bd2 ba1.8k sqft2207 Islawild Way, La Marque, TX 77568For SaleMLS ID #54942591, Paige Pourjahan, TADA Realty Group. HAR
- $229,9003 bd2 ba1.2k sqft8611 Conquest Cir, Texas City, TX 77591For SaleMLS ID #26836447, Barbie Tucker, Etheredge Real Estate. HAR
- $340,0004 bd3 ba2.4k sqft13308 Lago Acero Ln, La Marque, TX 77568For SaleMLS ID #20752495, Bianca Garza, Yellow Keys Realty. HAR
- $289,9004 bd2 ba1.7k sqft1126 Sandhill Crane Dr, Texas City, TX 77590For SaleMLS ID #64181693, Jesus Lopez, Keller Williams Signature. HAR
- $315,0003 bd3 ba2.4k sqft13517 Emerald Mallard Dr, Texas City, TX 77568For SaleMLS ID #26430225, Gloria Coldiron, Renfro Realty. HAR
- $329,9004 bd2 ba1.8k sqft4331 Oakdale Mist Dr, Dickinson, TX 77539For SaleMLS ID #34885462, Deborah Bly, eXp Realty, LLC. HAR
- $279,9904 bd2 ba1.6k sqft13306 Dalvay Beach Dr, La Marque, TX 77568For SaleMLS ID #17477649, Elizabeth Kenney, Boulevard Realty. HAR
