Location, Location, Location! Welcome to 1911 Edinburg Ave.!!! PER SELLER NEW AC INSTALLED 7/13/2026!!! Located in the quiet neighborhood of Brittany Bay. You will enjoy mature trees that provide plenty of shade in the front yard. The living room/dining room combo, along with an oversized kitchen/breakfast bar, makes this home perfect for family gatherings. The living area fireplace is a bonus. You will love the formal dining room/home office located just off the front entryway. Tons of windows that give amazing natural light throughout the home. The primary bedroom has a great walk-in closet, an ensuite with a relaxing garden tub, and a walk-in separate shower. Wait until you see the huge, fully fenced backyard with NO BACK NEIGHBORS!!! It is perfect for birthday parties, barbecues, and play equipment for the children. Plenty of space for a backyard pool, should you so desire. You won't want to miss out on this home!!! Schedule your showing today and call it home tomorrow.
Pending
Price increase: $5K (7/14)
$299,999
1911 Edinburg Ave, League City, TX 77573
3beds
1,549sqft
Single Family Residence
Built in 1987
7,187 Square Feet Lot
$299,600 Zestimate®
$194/sqft
$29/mo HOA
What's special
Walk-in separate shower
- 144 days
- 38
- 2
Zillow last checked:
Listing updated:
Listed by:
Charlotte Norambuena TREC #0682060 409-256-6873,
UTR TEXAS, REALTORS
Source: HAR,MLS#: 43653121
Facts & features
Interior
Bedrooms & bathrooms
- Bedrooms: 3
- Bathrooms: 2
- Full bathrooms: 2
Primary bedroom
- Level: First
- Area: 192
- Dimensions: 16x12
Bedroom
- Level: First
- Area: 121
- Dimensions: 11x11
Bedroom
- Level: First
- Area: 121
- Dimensions: 11x11
Breakfast
- Level: First
- Area: 108
- Dimensions: 12x9
Family room
- Level: First
- Area: 320
- Dimensions: 20x16
Heating
- Natural Gas
Cooling
- Ceiling Fan(s), Electric
Appliances
- Included: Disposal, Gas Oven, Gas Range, Dishwasher
- Laundry: Electric Dryer Hookup, Gas Dryer Hookup, Washer Hookup
Features
- Split Plan, Walk-In Closet(s)
- Flooring: Carpet, Laminate
- Number of fireplaces: 1
- Fireplace features: Gas
Interior area
- Total structure area: 1,549
- Total interior livable area: 1,549 sqft
Property
Parking
- Total spaces: 2
- Parking features: Attached
- Attached garage spaces: 2
Features
- Stories: 1
- Patio & porch: Porch
- Fencing: Back Yard,Full
Lot
- Size: 7,187 Square Feet
- Features: Back Yard, Cleared, Ravine, Subdivided, 0 Up To 1/4 Acre
Details
- Parcel number: 198500010015000
Construction
Type & style
- Home type: SingleFamily
- Architectural style: Traditional
- Property subtype: Single Family Residence
Materials
- Brick, Wood Siding
- Foundation: Slab
- Roof: Composition
Condition
- New construction: No
- Year built: 1987
Utilities & green energy
- Sewer: Public Sewer
- Water: Public, Water District
Community & HOA
Community
- Subdivision: Brittany Bay
HOA
- Has HOA: Yes
- Amenities included: Park, Playground, Pool
- HOA fee: $350 annually
Location
- Region: League City
Financial & listing details
- Price per square foot: $194/sqft
- Tax assessed value: $265,820
- Annual tax amount: $4,408
- Date on market: 4/11/2026
- Listing terms: Cash,Conventional,FHA,VA Loan
- Road surface type: Concrete, Curbs
Estimated market value
$299,600
$285,000 - $315,000
$2,204/mo
Price history
| Date | Event | Price |
|---|---|---|
| 8/5/2026 | Pending sale | $299,999$194/sqft |
Source:  HAR #43653121 Report a problem HAR #43653121 Report a problem | ||
| 7/14/2026 | Price change | $299,999+1.7%$194/sqft |
Source: HAR #43653121 Report a problem | ||
| 6/26/2026 | Price change | $295,000-1.3%$190/sqft |
Source: HAR #43653121 Report a problem | ||
| 6/12/2026 | Price change | $299,000-3.5%$193/sqft |
Source: HAR #43653121 Report a problem | ||
| 6/4/2026 | Price change | $310,000-0.6%$200/sqft |
Source: HAR #43653121 Report a problem | ||
| 5/12/2026 | Price change | $312,000-1%$201/sqft |
Source: HAR #43653121 Report a problem | ||
| 5/5/2026 | Listed for sale | $315,000$203/sqft |
Source: HAR #43653121 Report a problem | ||
| 4/30/2026 | Pending sale | $315,000$203/sqft |
Source: HAR #43653121 Report a problem | ||
| 4/22/2026 | Price change | $315,000-3.1%$203/sqft |
Source: HAR #43653121 Report a problem | ||
| 4/11/2026 | Listed for sale | $325,000$210/sqft |
Source: HAR #43653121 Report a problem | ||
| 4/5/2025 | Listing removed | $2,250$1/sqft |
Source:  HAR #93090389 Report a problem HAR #93090389 Report a problem | ||
| 4/1/2025 | Listed for rent | $2,250+7.1%$1/sqft |
Source: HAR #93090389 Report a problem | ||
| 9/7/2023 | Listing removed | -- |
Source: HAR #49499076 Report a problem | ||
| 8/15/2023 | Price change | $2,100-8.7%$1/sqft |
Source: HAR #49499076 Report a problem | ||
| 8/9/2023 | Price change | $2,300-8%$1/sqft |
Source: HAR #49499076 Report a problem | ||
| 8/1/2023 | Listed for rent | $2,500$2/sqft |
Source: HAR #49499076 Report a problem | ||
Public tax history
| Year | Property taxes | Tax assessment |
|---|---|---|
| 2025 | $1,832 +234.8% | $265,820 +11.4% |
| 2024 | $547 -8.2% | $238,559 +10% |
| 2023 | $596 +1% | $216,872 +10% |
| 2022 | $590 +2.9% | $197,156 +10% |
| 2021 | $573 +4.5% | $179,233 +10% |
| 2020 | $548 +21.6% | $162,939 -4.9% |
| 2019 | $451 -61.4% | $171,250 +27.2% |
| 2018 | $1,169 | $134,660 -17.7% |
| 2017 | $1,169 -17.5% | $163,660 +19.9% |
| 2016 | $1,417 +241.2% | $136,550 |
| 2015 | $415 +14.3% | $136,550 +19.1% |
| 2014 | $364 | $114,640 |
| 2013 | -- | $114,640 |
| 2012 | -- | $114,640 |
| 2011 | -- | $114,640 |
| 2010 | -- | $114,640 |
| 2009 | -- | $114,640 |
| 2008 | -- | $114,640 |
| 2007 | -- | $114,640 |
| 2006 | -- | $114,640 |
| 2005 | -- | $114,640 +16.5% |
| 2004 | -- | $98,370 |
| 2003 | -- | $98,370 |
| 2002 | -- | $98,370 |
| 2001 | -- | $98,370 |
Find assessor info on the county website
Monthly payment
Est. payment
Payment breakdown
Explore the cost of this home by adjusting the details. Changes won't be saved.Climate risks
Neighborhood: Brittany Lakes
Nearby schools
Schools provided by the listing agent
- Elementary: Bauerschlag Elementary School
- Middle: Victorylakes Intermediate School
- High: Clear Springs High School
Source: HAR. This data may not be complete. We recommend contacting the local school district to confirm school assignments for this home.
- $284,900-- bd2 ba1.7k sqft1913 Edinburg Ave, League City, TX 77573Off Market
- $328,0004 bd2 ba2k sqft1909 Edinburg Ave, League City, TX 77573Off Market
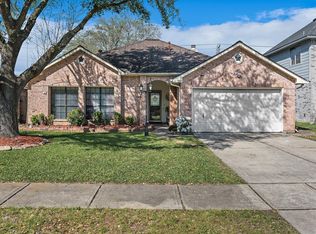
- $320,000-- bd2 ba2.4k sqft1915 Edinburg Ave, League City, TX 77573Off Market
- $382,0004 bd2 ba2.4k sqft1907 Edinburg Ave, League City, TX 77573Off Market
Similar homes
- $349,9004 bd2 ba2.3k sqft2215 Dublin Dr, League City, TX 77573For Sale
 MLS ID #82115732, Dustin Bauer, Logos Investment Properties & Real Estate. HAR
 - $334,9003 bd2 ba2.1k sqft416 Magnolia Way, League City, TX 77573For Sale
 MLS ID #92563123, Amy Hendrix, JLA Realty. HAR
 - $288,9903 bd2 ba1.6k sqft327 Windward Dr, League City, TX 77573For Sale
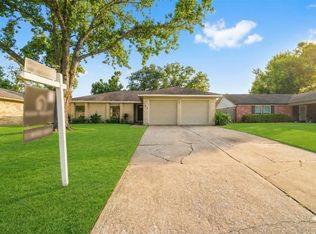 MLS ID #57599167, Vahid Asghari, Kiani Realty. HAR
 - $329,0003 bd2 ba1.9k sqft320 Creek Bend Dr, League City, TX 77573For Sale
 MLS ID #48885810, Christy Buck, Infinity Real Estate Group. HAR
