Welcome to this charming duplex property on a large corner lot near I-45 south. The main house features 3 bedrooms, 1.5 baths, and has been updated with granite countertops, newer appliances, and fresh paint. The garage apartment offers 2 bedrooms and 1 full bath, currently rented. Both units have separate entrances, driveways, and backyards for added privacy. This property presents a great opportunity for buyers looking to generate income while living at the property or investors seeking to expand their portfolio. Conveniently located near Hobby Airport and downtown, with easy access to restaurants and shops. Contact us to schedule a private tour today!
For sale
$285,000
10401 Bessemer St, Houston, TX 77034
5beds
1,878sqft
Single Family Residence
Built in 1955
7,409 Square Feet Lot
$276,600 Zestimate®
$152/sqft
$-- HOA
What's special
Fresh paintNewer appliancesUpdated with granite countertopsLarge corner lotSeparate entrances
- 64 days
- 47
- 2
Zillow last checked:
Listing updated:
Listed by:
Esmeralda Herrera TREC #0712146 281-727-8229,
Walzel Properties - Galleria
Source: HAR,MLS#: 96223167
Facts & features
Interior
Bedrooms & bathrooms
- Bedrooms: 5
- Bathrooms: 3
- Full bathrooms: 2
- 1/2 bathrooms: 1
Primary bedroom
- Level: First
- Area: 132
- Dimensions: 12x11
Bedroom
- Level: First
- Area: 100
- Dimensions: 10x10
Bedroom
- Level: Second
- Area: 110
- Dimensions: 10x11
Bedroom
- Level: First
- Area: 110
- Dimensions: 11x10
Bedroom
- Level: Second
- Area: 100
- Dimensions: 10x10
Heating
- Natural Gas
Cooling
- Electric, Window Unit(s)
Appliances
- Laundry: Electric Dryer Hookup, Gas Dryer Hookup, Washer Hookup
Features
- All Bedrooms Down, En-Suite Bath, Primary Bed - 1st Floor
- Flooring: Tile, Wood
Interior area
- Total structure area: 1,878
- Total interior livable area: 1,878 sqft
Property
Parking
- Total spaces: 2
- Parking features: Attached Carport
- Carport spaces: 2
Features
- Stories: 1
- Fencing: Back Yard,Full
Lot
- Size: 7,409 Square Feet
- Features: Back Yard, Subdivided, 0 Up To 1/4 Acre
Details
- Additional structures: Detached Gar Apt /Quarters
- Parcel number: 0813860000011
Construction
Type & style
- Home type: SingleFamily
- Architectural style: Contemporary
- Property subtype: Single Family Residence
Materials
- Brick
- Foundation: Slab
- Roof: Composition
Condition
- New construction: No
- Year built: 1955
Utilities & green energy
- Sewer: Public Sewer
- Water: Public
Community & HOA
Community
- Subdivision: Gulfway Terrace
Location
- Region: Houston
Financial & listing details
- Price per square foot: $152/sqft
- Tax assessed value: $228,130
- Annual tax amount: $5,646
- Date on market: 8/6/2026
- Listing terms: Cash,Conventional,FHA,Investor,Owner Will Carry
Estimated market value
$276,600
$263,000 - $290,000
$2,347/mo
Price history
| Date | Event | Price |
|---|---|---|
| 8/6/2026 | Listed for sale | $285,000+481.6%$152/sqft |
Source:  HAR #96223167 Report a problem HAR #96223167 Report a problem | ||
| 4/1/2009 | Listing removed | $49,000$26/sqft |
Source: foreclosure.com Report a problem | ||
| 3/22/2009 | Listed for sale | $49,000$26/sqft |
Source: foreclosure.com Report a problem | ||
| 9/8/2008 | Sold | -- |
Source: Public Record Report a problem | ||
Public tax history
| Year | Property taxes | Tax assessment |
|---|---|---|
| 2025 | $2,430 +6.7% | $228,130 -8.7% |
| 2024 | $2,278 +16.9% | $249,775 +51.3% |
| 2023 | $1,949 | $165,092 +12.7% |
| 2022 | -- | $146,498 +33% |
| 2021 | -- | $110,176 +3.9% |
| 2020 | $992 +7.8% | $106,089 -4.7% |
| 2019 | $920 -45.5% | $111,375 +34.2% |
| 2018 | $1,688 | $83,000 |
| 2017 | $1,688 +8.7% | $83,000 -6.8% |
| 2016 | $1,553 -2.9% | $89,099 +3.8% |
| 2015 | $1,599 | $85,860 +14.5% |
| 2014 | $1,599 | $75,000 |
| 2013 | -- | $75,000 |
| 2012 | -- | $75,000 |
| 2011 | -- | $75,000 |
| 2010 | -- | $75,000 -20.8% |
| 2009 | -- | $94,670 |
| 2008 | -- | $94,670 +1.3% |
| 2007 | -- | $93,474 +3.3% |
| 2006 | -- | $90,531 +6.4% |
| 2005 | -- | $85,108 +6.4% |
| 2004 | -- | $80,000 +9.9% |
| 2003 | -- | $72,800 +10% |
| 2002 | -- | $66,200 +10% |
| 2001 | -- | $60,200 +9.9% |
| 2000 | -- | $54,800 |
Find assessor info on the county website
Monthly payment
Est. payment
Payment breakdown
Explore the cost of this home by adjusting the details. Changes won't be saved.Climate risks
Neighborhood: Edgebrook Area
Nearby schools
Schools provided by the listing agent
- Elementary: Garfield Elementary School (Pasadena)
- Middle: Milstead Middle School
- High: Memorial High School (Pasadena)
Source: HAR. This data may not be complete. We recommend contacting the local school district to confirm school assignments for this home.
Similar homes
- $259,5004 bd2 ba1.9k sqft666 Elton St, Houston, TX 77034For Sale
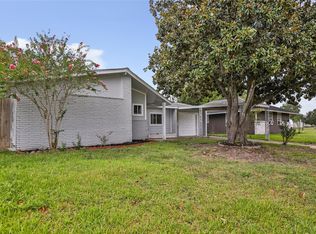 MLS ID #13409904, Rose Alvarez, JLA Realty. HAR
 - $279,9004 bd3 ba2.5k sqft9771 Rambling Trl, Houston, TX 77089For Sale
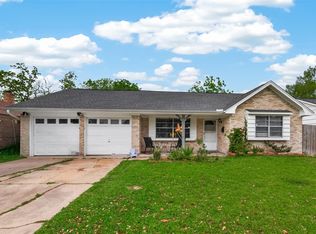 MLS ID #74990415, Laura Garcia, Casa Bonilla Realty LLC. HAR
 - $237,6003 bd2 ba1.7k sqft12402 Palmfree St, Houston, TX 77034For Sale
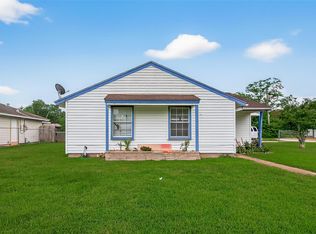 MLS ID #85814896, Esther Gomez, Walzel Properties - Corporate Office. HAR
 - $298,9004 bd3 ba2.6k sqft9214 Carmalee St, Houston, TX 77075For Sale
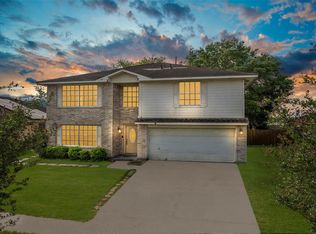 MLS ID #48773383, Jeannette Rubalcava, Trust Real Estate. HAR
