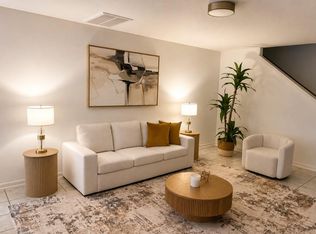
Welcome to 9708 Lockwood Drive, a very spacious red brick home that is conveniently located near HWY 59 and Tidwell Rd. This home has 4 bedrooms and 3 full bathrooms; two of these bedrooms have a Jack-N-Jill style bathroom. This home has high ceilings all throughout and tile flooring for easy maintenance. It is fully gated with a 2 car garage and a long driveway with enough space for 8 vehicles.
For sale
$285,000
9708 Lockwood Dr, Houston, TX 77016
4beds
2,200sqft
Single Family Residence
Built in 2014
7,649 Square Feet Lot
$271,600 Zestimate®
$130/sqft
$-- HOA
What's special
Fully gatedHigh ceilings all throughout
- 130 days
- 73
- 6
Zillow last checked:
Listing updated:
Listed by:
Ivette Rubio TREC #0677858 281-406-0123,
Real Moves Realty
Source: HAR,MLS#: 34330255
Facts & features
Interior
Bedrooms & bathrooms
- Bedrooms: 4
- Bathrooms: 3
- Full bathrooms: 3
Heating
- Electric
Cooling
- Electric
Interior area
- Total structure area: 2,200
- Total interior livable area: 2,200 sqft
Property
Parking
- Total spaces: 2
- Parking features: Attached
- Attached garage spaces: 2
Features
- Stories: 1
Lot
- Size: 7,649 Square Feet
- Features: Other, 0 Up To 1/4 Acre
Details
- Parcel number: 0731800050781
Construction
Type & style
- Home type: SingleFamily
- Architectural style: Traditional
- Property subtype: Single Family Residence
Materials
- Brick, Other
- Foundation: Slab
- Roof: Composition
Condition
- New construction: No
- Year built: 2014
Utilities & green energy
- Sewer: Public Sewer
- Water: Public
Community & HOA
Community
- Subdivision: Buckingham Place Sec 5
Location
- Region: Houston
Financial & listing details
- Price per square foot: $130/sqft
- Tax assessed value: $266,182
- Annual tax amount: $5,657
- Date on market: 5/1/2026
Estimated market value
$271,600
$258,000 - $285,000
$2,523/mo
Price history
| Date | Event | Price |
|---|---|---|
| 5/1/2026 | Listed for sale | $285,000$130/sqft |
Source:  HAR #34330255 Report a problem HAR #34330255 Report a problem | ||
Public tax history
| Year | Property taxes | Tax assessment |
|---|---|---|
| 2025 | $5,657 +6.7% | $266,182 +5% |
| 2024 | $5,304 -2.2% | $253,477 -5.8% |
| 2023 | $5,420 +10.1% | $269,029 +20.3% |
| 2022 | $4,922 | $223,541 +2.1% |
| 2021 | -- | $218,840 +28.7% |
| 2020 | $4,080 +11.4% | $170,063 +12.4% |
| 2019 | $3,663 +15.9% | $151,267 +20.9% |
| 2018 | $3,160 | $125,095 |
| 2017 | $3,160 +5.4% | $125,095 +5.5% |
| 2016 | $2,998 +1470% | $118,575 |
| 2015 | $191 | $118,575 +1496.1% |
| 2014 | $191 | $7,429 |
| 2013 | -- | $7,429 -44.7% |
| 2011 | -- | $13,443 |
| 2010 | -- | $13,443 |
| 2009 | -- | $13,443 +0% |
| 2008 | -- | $13,442 |
| 2007 | -- | $13,442 +111.1% |
| 2006 | -- | $6,368 +20% |
| 2005 | -- | $5,306 |
Find assessor info on the county website
Monthly payment
Est. payment
Payment breakdown
Explore the cost of this home by adjusting the details. Changes won't be saved.Climate risks
Neighborhood: East Little York - Homestead
Nearby schools
Schools provided by the listing agent
- Elementary: Shadydale Elementary
- Middle: Forest Brook Middle School
- High: North Forest High School
Source: HAR. This data may not be complete. We recommend contacting the local school district to confirm school assignments for this home.
Similar homes
- $269,9006 bd3 ba2k sqft13230 Ferry Hill Ln, Houston, TX 77015For Sale
 MLS ID #8946819, Stacy Gilbert, The Sears Group. HAR
 - $279,9004 bd3 ba2.6k sqft6507 Hawthorne Falls Ln, Houston, TX 77049For Sale
 MLS ID #31290386, Daphne Wentworth, Compass RE Texas, LLC - Houston. HAR
 - $288,0004 bd3 ba2.3k sqft9803 Rocktree Dr, Houston, TX 77040For Sale
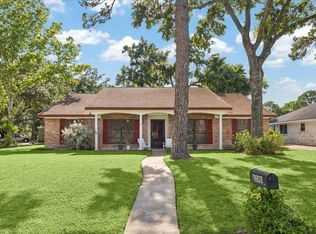 MLS ID #63906788, Michael Chang, Conveyance Real Estate, LLC. HAR
 - $255,0004 bd2 ba2k sqft16210 N Cross Dr, Houston, TX 77073For Sale
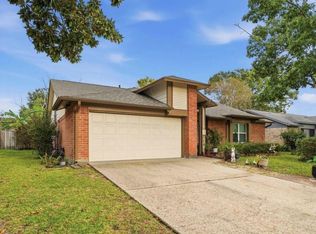 MLS ID #28258896, Shelly Diaz, Vive Realty LLC. HAR
