Welcome to 10702 Duncum St. This home was very meticulously maintained by the previous owner. The Garage was converted into the primary, adding an additional 280 square feet. Two of the original bedrooms were converted and joined into one, large room. You notice the difference once you enter the home. The home was completely remodeled, has a large porch area in front, which would be great for gathering. The back yard also boasts a large outdoor area with a TV already hung, for your outdoor entertainment. This property won't last long.
For sale
$249,000
10702 Duncum St, Houston, TX 77013
3beds
1,500sqft
Single Family Residence
Built in 1952
6,899 Square Feet Lot
$170,900 Zestimate®
$166/sqft
$-- HOA
What's special
Completely remodeled
- 14 hours
- 34
- 2
Zillow last checked:
Listing updated:
Listed by:
Thomas Ramirez TREC #0663570 832-420-5496,
Texas Premier Realty
Source: HAR,MLS#: 66093509
Facts & features
Interior
Bedrooms & bathrooms
- Bedrooms: 3
- Bathrooms: 2
- Full bathrooms: 2
Primary bedroom
- Level: First
- Area: 280
- Dimensions: 20X14
Bedroom
- Level: First
- Area: 150
- Dimensions: 15X10
Bedroom
- Level: First
- Area: 168
- Dimensions: 12X14
Other
- Level: First
- Area: 48
- Dimensions: 8X6
Breakfast
- Level: First
- Area: 130
- Dimensions: 10X13
Kitchen
- Level: First
- Area: 130
- Dimensions: 13X10
Living room
- Level: First
- Area: 143
- Dimensions: 13X11
Primary bath
- Level: First
- Area: 112
- Dimensions: 14X8
Heating
- Electric
Cooling
- Electric
Appliances
- Included: Disposal, Gas Oven, Microwave, Gas Range, Dishwasher
- Laundry: Gas Dryer Hookup, Washer Hookup
Features
- En-Suite Bath
- Flooring: Tile
- Has fireplace: No
Interior area
- Total structure area: 1,500
- Total interior livable area: 1,500 sqft
Property
Parking
- Total spaces: 2
- Parking features: No Garage, Converted Garage
- Garage spaces: 2
Features
- Stories: 1
Lot
- Size: 6,899 Square Feet
- Features: Subdivided, 0 Up To 1/4 Acre
Details
- Parcel number: 0772390070008
Construction
Type & style
- Home type: SingleFamily
- Architectural style: Traditional
- Property subtype: Single Family Residence
Materials
- Brick, Stone, Wood Siding
- Foundation: Slab
- Roof: Composition
Condition
- New construction: No
- Year built: 1952
Utilities & green energy
- Sewer: Public Sewer
- Water: Public
Community & HOA
Community
- Subdivision: Meadowood Estates
Location
- Region: Houston
Financial & listing details
- Price per square foot: $166/sqft
- Tax assessed value: $164,584
- Annual tax amount: $2,187
- Date on market: 10/19/2026
- Listing terms: Cash,Conventional,FHA,VA Loan
- Road surface type: Concrete
Estimated market value
$170,900
$144,000 - $197,000
$1,707/mo
Price history
| Date | Event | Price |
|---|---|---|
| 10/19/2026 | Listed for sale | $249,000$166/sqft |
Source:  HAR #66093509 Report a problem | ||
Public tax history
| Year | Property taxes | Tax assessment |
|---|---|---|
| 2025 | -- | $164,584 -2.1% |
| 2024 | $835 +17.4% | $168,053 -7.9% |
| 2023 | $711 -13.9% | $182,555 +15.5% |
| 2022 | $826 | $158,077 +18.7% |
| 2021 | -- | $133,164 +24.6% |
| 2020 | -- | $106,839 +43.4% |
| 2019 | $741 +10.1% | $74,497 +55.2% |
| 2018 | $673 | $48,000 -6.8% |
| 2017 | $673 -9.7% | $51,500 |
| 2016 | $745 | $51,500 -7.6% |
| 2015 | -- | $55,740 |
| 2014 | -- | $55,740 |
| 2013 | -- | $55,740 -6.4% |
| 2012 | -- | $59,554 -21.1% |
| 2011 | -- | $75,503 +46.9% |
| 2010 | -- | $51,384 |
| 2009 | -- | $51,384 +7.6% |
| 2007 | -- | $47,750 +40% |
| 2006 | -- | $34,100 |
| 2005 | -- | $34,100 |
| 2004 | -- | $34,100 |
| 2003 | -- | $34,100 -6.8% |
| 2001 | -- | $36,600 +6.1% |
| 2000 | -- | $34,500 |
Find assessor info on the county website
Monthly payment
Est. payment
Payment breakdown
Explore the cost of this home by adjusting the details. Changes won't be saved.Climate risks
Neighborhood: Northshore
Nearby schools
Schools provided by the listing agent
- Elementary: Whittier Elementary School (Houston)
- Middle: Holland Middle School (Houston)
- High: Furr High School
Source: HAR. This data may not be complete. We recommend contacting the local school district to confirm school assignments for this home.
Similar homes
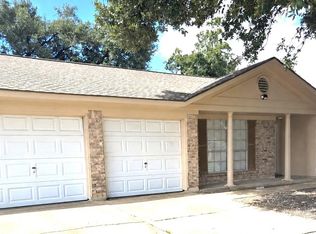
- $225,0003 bd2 ba1.6k sqft814 Coolwood Dr, Houston, TX 77013For Sale
 MLS ID #76917972, Glenda Bartlett, HomeSmart. HAR
- $235,0003 bd3 ba1.5k sqft11015 Fleming Dr, Houston, TX 77013For Sale
 MLS ID #8109317, Erica Sarmasag, RA Brokers. HAR
- $245,0004 bd2 ba1.4k sqft12519 Orleans St, Houston, TX 77015For Sale
 MLS ID #95247361, Ruth Lopez Hernandez, Texas United Realty. HAR
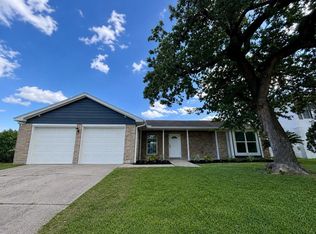
- $238,5803 bd2 ba1.5k sqft10942 Dunvegan Way, Houston, TX 77013For Sale
 MLS ID #60188597, Karen Morales, eXp Realty LLC. HAR
