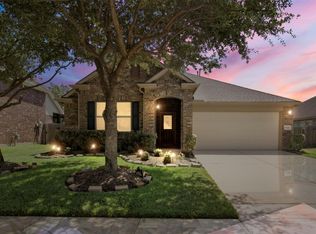
Welcome to this beautiful 3 bedroom, Study, 2 bathroom home on a spacious lot! Enjoy tile and Luxury Vinyl plank flooring throughout, a modern kitchen with granite countertops, stainless steel appliances, & island, and a cozy dining area that opens to the family room with high ceilings. The primary suite boasts backyard views, dual sinks, garden tub, glass-enclosed shower, and a large walk-in closet. Community amenities include a clubhouse, tennis courts, swimming pool, walking trails, and catch and release fishing lakes. Inverness Estates offers a peaceful yet vibrant community living experience with easy access to 99, Tomball Parkway, and The Woodlands. Zoned to Klein ISD. Don't miss out on this fantastic opportunity!
Pending
Price cut: $5K (7/7)
$339,900
22311 Whitecourt Dr, Tomball, TX 77375
3beds
2,001sqft
Single Family Residence
Built in 2017
8,433 Square Feet Lot
$335,800 Zestimate®
$170/sqft
$75/mo HOA
What's special
- 76 days
- 113
- 12
Zillow last checked:
Listing updated:
Listed by:
Eva Markham TREC #0510080 281-687-8362,
RE/MAX Integrity
Source: HAR,MLS#: 55349517
Facts & features
Interior
Bedrooms & bathrooms
- Bedrooms: 3
- Bathrooms: 2
- Full bathrooms: 2
Rooms
- Room types: Family Room, Utility Room
Primary bedroom
- Level: First
- Area: 210
- Dimensions: 15x14
Bedroom
- Level: First
- Area: 132
- Dimensions: 12x11
Bedroom
- Level: First
- Area: 143
- Dimensions: 13x11
Other
- Level: First
- Area: 132
- Dimensions: 12x11
Heating
- Natural Gas
Cooling
- Electric
Appliances
- Included: Disposal, Dryer, Refrigerator, Washer, Microwave, Free-Standing Range, Dishwasher
Features
- High Ceilings, All Bedrooms Down
- Flooring: Tile
Interior area
- Total structure area: 2,001
- Total interior livable area: 2,001 sqft
Property
Parking
- Total spaces: 2
- Parking features: Attached
- Attached garage spaces: 2
Features
- Stories: 1
- Exterior features: Sprinkler System
- Fencing: Back Yard,Full
Lot
- Size: 8,433 Square Feet
- Features: Subdivided, 0 Up To 1/4 Acre
Details
- Parcel number: 1378750010016
Construction
Type & style
- Home type: SingleFamily
- Architectural style: Traditional
- Property subtype: Single Family Residence
Materials
- Brick, Cement Siding, Stone
- Foundation: Slab
- Roof: Composition
Condition
- New construction: No
- Year built: 2017
Utilities & green energy
- Sewer: Public Sewer
- Water: Public
Green energy
- Energy efficient items: Thermostat
Community & HOA
Community
- Subdivision: Inverness Estates Sec 8
HOA
- Has HOA: Yes
- Amenities included: Playground, Pond, Pool, Sport Court, Tennis Court(s)
- HOA fee: $900 annually
Location
- Region: Tomball
Financial & listing details
- Price per square foot: $170/sqft
- Tax assessed value: $310,698
- Annual tax amount: $8,109
- Date on market: 6/18/2026
- Listing terms: Cash,Conventional,VA Loan
Estimated market value
$335,800
$319,000 - $353,000
$2,195/mo
Price history
| Date | Event | Price |
|---|---|---|
| 8/19/2026 | Pending sale | $339,900$170/sqft |
Source:  HAR #55349517 Report a problem HAR #55349517 Report a problem | ||
| 7/7/2026 | Price change | $339,900-1.4%$170/sqft |
Source: HAR #55349517 Report a problem | ||
| 6/18/2026 | Price change | $344,900-1.4%$172/sqft |
Source: HAR #55349517 Report a problem | ||
| 4/29/2026 | Listed for sale | $349,900$175/sqft |
Source: HAR #91001750 Report a problem | ||
Public tax history
| Year | Property taxes | Tax assessment |
|---|---|---|
| 2025 | $1,388 -40.3% | $310,698 -1.1% |
| 2024 | $2,324 -42.2% | $314,208 -7.9% |
| 2023 | $4,017 -14.2% | $341,026 +4.6% |
| 2022 | $4,680 | $325,994 +27.3% |
| 2021 | -- | $256,080 +6.2% |
| 2020 | $4,499 +172.5% | $241,092 -1% |
| 2019 | $1,651 +17.1% | $243,428 +0.5% |
| 2018 | $1,409 | $242,189 |
| 2017 | $1,409 | -- |
Find assessor info on the county website
Monthly payment
Est. payment
Payment breakdown
Explore the cost of this home by adjusting the details. Changes won't be saved.Climate risks
Neighborhood: Inverness Estates
Nearby schools
Schools provided by the listing agent
- Elementary: Mahaffey Elementary School
- Middle: Krimmel Intermediate School
- High: Klein Cain High School
Source: HAR. This data may not be complete. We recommend contacting the local school district to confirm school assignments for this home.
Similar homes
- $354,0003 bd3 ba2.4k sqft24422 Myrtle Creek Fls, Tomball, TX 77375For Sale
 MLS ID #63072646, Marissa Kilgore, Delcor International Realty. HAR
 - $305,0003 bd2 ba1.6k sqft8706 Sunrise Canter Dr, Tomball, TX 77375For Sale
 MLS ID #80671283, Amy Yoder, Jane Byrd Properties International LLC. HAR
 - $350,0003 bd2 ba1.8k sqft18306 Tacoma Ridge Dr, Tomball, TX 77377For Sale
 MLS ID #45987140, Lisa Burns, RE/MAX Compass. HAR
 - $345,0003 bd2 ba1.8k sqft15914 Maplewick Dr, Tomball, TX 77377For Sale
 MLS ID #82325090, Miguel Cruz, RE/MAX Prestige. HAR
