You will love this one! Very updated with curved archways, open, light and bright. Great kitchen with gas stove, and breakfast bar. Tile and wood floors. Location and convenience. Beautiful subdivision with lake, swimming pool, parks and activities. Covered patio to set and enjoy. The primary bath has separate tub and shower. Come see this one before it is gone.
For sale
Price cut: $16K (9/9)
$299,000
19518 Countryranch Ct, Spring, TX 77388
3beds
1,815sqft
Single Family Residence
Built in 2010
6,050 Square Feet Lot
$294,700 Zestimate®
$165/sqft
$100/mo HOA
What's special
Open light and brightTile and wood floorsUpdated with curved archwaysBreakfast bar
- 159 days
- 140
- 14
Zillow last checked:
Listing updated:
Listed by:
Pat Sherf TREC #0204356 281-895-8888,
PGS Real Estate
Source: HAR,MLS#: 13096289
Facts & features
Interior
Bedrooms & bathrooms
- Bedrooms: 3
- Bathrooms: 2
- Full bathrooms: 2
Primary bedroom
- Level: First
- Area: 121
- Dimensions: 11x11
Bedroom
- Level: First
- Area: 90
- Dimensions: 10x9
Bedroom
- Level: First
- Area: 100
- Dimensions: 10x10
Breakfast
- Level: First
- Area: 108
- Dimensions: 9x12
Dining room
- Level: First
- Area: 110
- Dimensions: 10x11
Family room
- Level: First
- Area: 180
- Dimensions: 15x12
Kitchen
- Level: First
- Area: 81
- Dimensions: 9x9
Heating
- Natural Gas
Cooling
- Ceiling Fan(s), Electric
Appliances
- Included: Disposal, Refrigerator, Microwave, Gas Range, Dishwasher
- Laundry: Electric Dryer Hookup, Gas Dryer Hookup, Washer Hookup
Features
- High Ceilings, All Bedrooms Down
- Flooring: Tile, Wood
- Windows: Window Coverings
- Number of fireplaces: 1
- Fireplace features: Gas Log
Interior area
- Total structure area: 1,815
- Total interior livable area: 1,815 sqft
Property
Parking
- Total spaces: 2
- Parking features: Attached, Double-Wide Driveway
- Attached garage spaces: 2
Features
- Stories: 1
- Patio & porch: Covered
- Fencing: Full
Lot
- Size: 6,050 Square Feet
- Features: Subdivided, 0 Up To 1/4 Acre
Details
- Parcel number: 1272850080014
Construction
Type & style
- Home type: SingleFamily
- Architectural style: Traditional
- Property subtype: Single Family Residence
Materials
- Brick, Wood Siding
- Foundation: Slab
- Roof: Composition
Condition
- New construction: No
- Year built: 2010
Utilities & green energy
- Water: Water District
Community & HOA
Community
- Subdivision: Country Lake Estates Sec 2
HOA
- Has HOA: Yes
- HOA fee: $1,200 annually
Location
- Region: Spring
Financial & listing details
- Price per square foot: $165/sqft
- Tax assessed value: $302,016
- Annual tax amount: $7,022
- Date on market: 4/21/2026
- Listing terms: Cash,Conventional
- Road surface type: Concrete
Estimated market value
$294,700
$280,000 - $309,000
$2,022/mo
Price history
| Date | Event | Price |
|---|---|---|
| 9/9/2026 | Price change | $299,000-5.1%$165/sqft |
Source:  HAR #13096289 Report a problem HAR #13096289 Report a problem | ||
| 4/21/2026 | Listed for sale | $315,000+70.3%$174/sqft |
Source: HAR #13096289 Report a problem | ||
| 11/4/2014 | Sold | -- |
Source: Agent Provided Report a problem | ||
| 9/19/2014 | Listed for sale | $185,000$102/sqft |
Source: RE/MAX Integrity #48763408 Report a problem | ||
Public tax history
| Year | Property taxes | Tax assessment |
|---|---|---|
| 2025 | $5,693 +3.6% | $302,016 +2.3% |
| 2024 | $5,497 -1.5% | $295,192 -5.1% |
| 2023 | $5,580 +0.9% | $310,962 +12.3% |
| 2022 | $5,528 | $276,893 +24.1% |
| 2021 | -- | $223,129 +3.6% |
| 2020 | $4,700 +166.2% | $215,345 +4.7% |
| 2019 | $1,765 -68.8% | $205,585 +3.1% |
| 2018 | $5,661 | $199,459 |
| 2017 | $5,661 +5.9% | $199,459 +6.1% |
| 2016 | $5,343 +22.1% | $187,946 |
| 2015 | $4,376 | $187,946 +7.9% |
| 2014 | $4,376 | $174,201 +12.4% |
| 2013 | -- | $155,009 -4.9% |
| 2012 | -- | $162,914 +127.1% |
| 2011 | -- | $71,742 |
Find assessor info on the county website
Monthly payment
Est. payment
Payment breakdown
Explore the cost of this home by adjusting the details. Changes won't be saved.Climate risks
Neighborhood: Country Lake Estates
Nearby schools
Schools provided by the listing agent
- Elementary: Roth Elementary School
- Middle: Schindewolf Intermediate School
- High: Klein Collins High School
Source: HAR. This data may not be complete. We recommend contacting the local school district to confirm school assignments for this home.
Similar homes
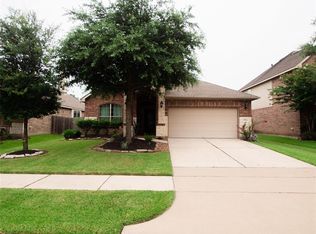
- $365,0004 bd3 ba2.6k sqft19510 Countrybreeze Ct, Spring, TX 77388For Sale
 MLS ID #7996633, Jack Allen, Jack Allen Real Estate Company LLC. HAR
 - $379,0004 bd3 ba2.6k sqft4326 Countryoaks Ct, Spring, TX 77388For Sale
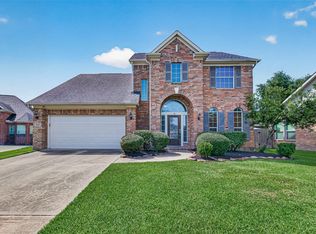 MLS ID #77619144, Sherry Lemons, Sherry Lemons, Broker. HAR
 - $249,0003 bd3 ba1.8k sqft20610 Alfonso Ct, Spring, TX 77388For Sale
 MLS ID #89854902, Santa Garza, RE/MAX Pearland. HAR
 - $300,0004 bd3 ba2.5k sqft24706 E Burnaby Cir, Spring, TX 77373For Sale
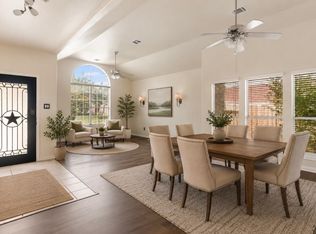 MLS ID #75319380, Angela Foreman, Full Circle Texas. HAR
