A Charming one-story home designed to cater to modern lifestyles with its thoughtful layout and upscale features. With 3 bedrooms and 2 bathrooms, it offers comfortable living spaces. One standout feature of the Pecos is its flex room, which provides versatility to the homeowners. Whether it's used as a children's retreat, a home office for remote work, or a formal dining room for entertaining guests, this space can adapt to various needs. The heart of the home is its spacious and well-appointed kitchen, perfect for aspiring chefs or anyone who loves to cook. Equipped with a full suite of Whirlpool brand kitchen appliances, including a refrigerator, stove, microwave, and dishwasher, preparing meals becomes a breeze. The kitchen also boasts granite countertops and beautiful wood cabinets, adding both style and functionality
For sale
Price cut: $9.9K (8/15)
$249,999
20739 Sunshine Meadow Dr, Hockley, TX 77447
3beds
1,844sqft
Single Family Residence
Built in 2021
4,996 Square Feet Lot
$242,100 Zestimate®
$136/sqft
$36/mo HOA
What's special
Granite countertopsBeautiful wood cabinetsSpacious and well-appointed kitchen
- 12 days |
- 113 |
- 13 |
Likely to sell faster than
Zillow last checked:
Listing updated:
Listed by:
Sridhar Pasham TREC #0704272 929-430-6789,
Deal Realty
Source: HAR,MLS#: 33814665
Facts & features
Interior
Bedrooms & bathrooms
- Bedrooms: 3
- Bathrooms: 2
- Full bathrooms: 2
Rooms
- Room types: Family Room, Utility Room
Primary bedroom
- Level: First
- Area: 182
- Dimensions: 13 x 14
Bedroom
- Level: First
- Area: 88
- Dimensions: 11 x 8
Bedroom
- Level: First
- Area: 99
- Dimensions: 11 x 9
Other
- Level: First
- Area: 135
- Dimensions: 15 x 9
Dining room
- Level: First
- Area: 99
- Dimensions: 11 x 9
Kitchen
- Level: First
- Area: 140
- Dimensions: 10 x 14
Living room
- Level: First
- Area: 320
- Dimensions: 16 x 20
Utility room
- Level: First
- Area: 35
- Dimensions: 7 x 5
Heating
- Natural Gas
Cooling
- Electric
Appliances
- Included: Disposal, Gas Oven, Microwave, Gas Range, Dishwasher
- Laundry: Gas Dryer Hookup, Washer Hookup
Features
- All Bedrooms Down, En-Suite Bath, Primary Bed - 1st Floor, Primary Bed - 4th Floor, Walk-In Closet(s)
- Flooring: Carpet, Vinyl
- Windows: Insulated/Low-E windows
Interior area
- Total structure area: 1,844
- Total interior livable area: 1,844 sqft
Property
Parking
- Total spaces: 2
- Parking features: Attached
- Attached garage spaces: 2
Features
- Stories: 1
- Fencing: Back Yard,Full
Lot
- Size: 4,996 Square Feet
- Features: Back Yard, Subdivided, 0 Up To 1/4 Acre
Details
- Parcel number: 1440370140032
Construction
Type & style
- Home type: SingleFamily
- Architectural style: Traditional
- Property subtype: Single Family Residence
Materials
- Batts Insulation, Blown-In Insulation, Brick, Cement Siding
- Foundation: Slab
- Roof: Composition
Condition
- New construction: No
- Year built: 2021
Utilities & green energy
- Water: Water District
Green energy
- Energy efficient items: Attic Vents, Thermostat
Community & HOA
Community
- Subdivision: Bauer Lndg Sec 7
HOA
- Has HOA: Yes
- HOA fee: $432 annually
Location
- Region: Hockley
Financial & listing details
- Price per square foot: $136/sqft
- Tax assessed value: $250,004
- Annual tax amount: $6,354
- Date on market: 8/7/2026
- Listing terms: Cash,Conventional,FHA,Investor,Owner Will Carry,VA Loan,Wrap
Estimated market value
$242,100
$230,000 - $254,000
$1,884/mo
Price history
| Date | Event | Price |
|---|---|---|
| 8/15/2026 | Price change | $249,999-3.8%$136/sqft |
Source:  HAR #33814665 Report a problem HAR #33814665 Report a problem | ||
| 8/7/2026 | Listed for sale | $259,900-1.9%$141/sqft |
Source: HAR #33814665 Report a problem | ||
| 10/26/2024 | Listing removed | $1,799$1/sqft |
Source:  HAR #66042021 Report a problem HAR #66042021 Report a problem | ||
| 10/23/2024 | Price change | $1,799-5.3%$1/sqft |
Source: HAR #66042021 Report a problem | ||
| 10/11/2024 | Price change | $1,899-4.8%$1/sqft |
Source: HAR #66042021 Report a problem | ||
| 10/7/2024 | Listed for rent | $1,995+2.3%$1/sqft |
Source: HAR #66042021 Report a problem | ||
| 9/23/2024 | Listing removed | $1,950-2%$1/sqft |
Source: HAR #65298028 Report a problem | ||
| 9/5/2024 | Listed for rent | $1,990+4.8%$1/sqft |
Source: HAR #65298028 Report a problem | ||
| 3/23/2024 | Listing removed | -- |
Source: HAR #33251709 Report a problem | ||
| 3/8/2024 | Price change | $264,900-2.6%$144/sqft |
Source: HAR #45813796 Report a problem | ||
| 2/18/2024 | Listed for rent | $1,899$1/sqft |
Source: HAR #33251709 Report a problem | ||
| 12/20/2023 | Sold | -- |
Source: Public Record Report a problem | ||
| 8/17/2021 | Listing removed | -- |
Source:  LGI Homes Report a problem LGI Homes Report a problem | ||
| 5/11/2021 | Pending sale | $271,900$147/sqft |
Source: LGI Homes #73256538 Report a problem | ||
Public tax history
| Year | Property taxes | Tax assessment |
|---|---|---|
| 2025 | $1,932 -2.2% | $250,004 +0.5% |
| 2024 | $1,976 -4.9% | $248,784 -12.1% |
| 2023 | $2,078 +12.9% | $282,964 +13% |
| 2022 | $1,841 | $250,355 +956.4% |
| 2021 | -- | $23,699 |
Find assessor info on the county website
Monthly payment
Est. payment
Payment breakdown
Explore the cost of this home by adjusting the details. Changes won't be saved.Climate risks
Neighborhood: 77447
Nearby schools
GreatSchools rating
- 6/10Evelyn Turlington Elementary SchoolGrades: PK-5Distance: 4.9 mi
- 5/10Schultz Junior High SchoolGrades: 6-8Distance: 8.9 mi
- 4/10Waller High SchoolGrades: 9-12Distance: 8.6 mi
Schools provided by the listing agent
- Elementary: Evelyn Turlington Elementary School
- Middle: Schultz Junior High School
- High: Waller High School
Source: HAR. This data may not be complete. We recommend contacting the local school district to confirm school assignments for this home.
- $231,6003 bd2 ba1.4k sqft20735 Sunshine Meadow Dr, Hockley, TX 77447Off Market
- $243,0003 bd2 ba1.5k sqft20743 Sunshine Meadow Dr, Hockley, TX 77447Off Market
- $252,3003 bd2 ba1.5k sqft20731 Sunshine Meadow Dr, Hockley, TX 77447Off Market
- $275,7003 bd2 ba2.1k sqft20747 Sunshine Meadow Dr, Hockley, TX 77447Off Market
- $271,2003 bd2 ba2.1k sqft20727 Sunshine Meadow Dr, Hockley, TX 77447Off Market
- $252,4003 bd2 ba1.7k sqft20751 Sunshine Meadow Dr, Hockley, TX 77447Off Market
- $303,3005 bd2 ba2.5k sqft20723 Sunshine Meadow Dr, Hockley, TX 77447Off Market
- $303,4005 bd1 ba2.5k sqft20755 Sunshine Meadow Dr, Hockley, TX 77447Off Market
A local agent can set up tours, give advice and negotiate with sellers.
Similar homes
- $294,8803 bd2 ba1.6k sqft20703 Sunshine Meadow Dr, Hockley, TX 77447For Sale
 MLS ID #57957768, Rhan Pruitt, 1st Texas, Realtors. HAR
 - $250,0004 bd3 ba2.4k sqft20822 Bastion Settle Dr, Hockley, TX 77447For Sale
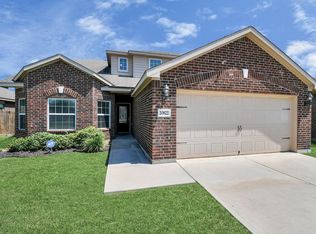 MLS ID #32746961, Johnny Page, Coldwell Banker Realty - Katy. HAR
 - $209,9003 bd2 ba1.5k sqft22422 Kennons Way, Hockley, TX 77447For Sale
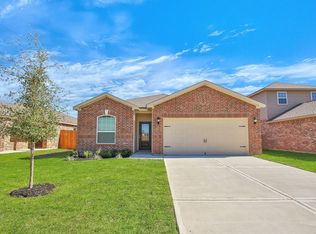 MLS ID #46353603, Michael Jones, Bailey Banks & Goldrich LLC. HAR
 - $249,0003 bd3 ba1.8k sqft22802 Wolfshire Way, Hockley, TX 77447For Sale
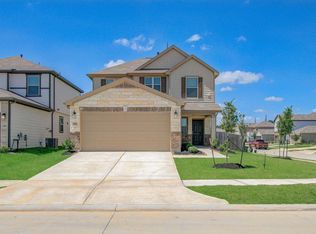 MLS ID #82326866, Maria Isabel Serna, RE/MAX Real Estate Assoc.. HAR
 - $280,0003 bd3 ba2.2k sqft23842 Wimble Dr, Hockley, TX 77447For SaleMLS ID #31005905, Amy Smalley, eXp Realty LLC. HAR
- $360,0004 bd3 ba2.1k sqft31311 Cardrona Peak Pl, Hockley, TX 77447For SaleMLS ID #49381904, Simran Mann, Gill Fine Properties. HAR
- $245,0003 bd2 ba1.7k sqft40541 Mostyn Lake Dr, Magnolia, TX 77354For SaleMLS ID #98801047, Lance Loken, Keller Williams Platinum. HAR
- $228,0003 bd2 ba1.1k sqft26618 Wilderye Cove Ln, Katy, TX 77493For SaleMLS ID #20235675, John Pham, Realm Real Estate Professionals - Katy. HAR
- $274,9993 bd2 ba1.6k sqft5230 Vincent Rose Ct, Katy, TX 77449For SaleMLS ID #25735066, Erik Arias, White Picket Realty LLC. HAR
- $289,9004 bd2 ba1.7k sqft5114 Belmont Harvest Way, Katy, TX 77449For SaleMLS ID #96651693, Blanca De La Torre, Keller Williams Signature. HAR
- $269,9003 bd2 ba1.6k sqft21606 Victoria Harbor Dr, Katy, TX 77449For SaleMLS ID #85835009, Nicholas Naik, REALM Real Estate Professionals - Sugar Land. HAR
- $260,0003 bd2 ba1.7k sqft335 Jewett Meadow Dr, Magnolia, TX 77354For SaleMLS ID #22064190, Evan Mangan, Orchard Brokerage. HAR
- $275,0003 bd2 ba1.3k sqft5742 Tabula Rasa Dr, Katy, TX 77493For SaleMLS ID #56680236, Laisha Martinez, Only 1 Realty Group Houston. HAR
- $288,5003 bd2 ba1.4k sqft19615 Blue Pine Cir, Cypress, TX 77429For SaleMLS ID #9513443, Alen Leal, Exquisite Properties, LLC. HAR
- $268,0003 bd3 ba1.9k sqft11746 Elizabeth Ct, Pinehurst, TX 77362For SaleMLS ID #25584103, Monica Vargas, Bridge Tower Realtors. HAR
- $309,9004 bd3 ba1.9k sqft19439 Pacers Gait Ln, Tomball, TX 77377For SaleMLS ID #73638704, Thomas Caine, Texas Signature Realty. HAR
- $249,9003 bd2 ba1.3k sqft21710 Heather Elm Dr, Cypress, TX 77433For SaleMLS ID #39653825, Rochelle Jones, Aplomb Real Estate. HAR
- $260,0003 bd2 ba1.4k sqft19022 Ayston Dr, Tomball, TX 77375For SaleMLS ID #49571405, Ernest Escobedo, LPT Realty, LLC. HAR
- $264,9003 bd2 ba1.3k sqft21615 Coral Mist Dr, Cypress, TX 77433For SaleMLS ID #60475151, Thomas Caine, Texas Signature Realty. HAR
- $304,5003 bd2 ba1.4k sqft18830 Shadowfax Trl, Tomball, TX 77377Off Market
