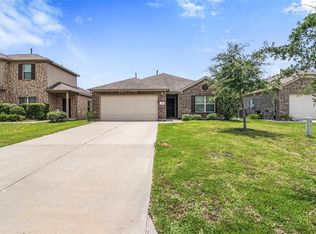
Experience peaceful Magnolia living in this charming single-story home, featuring a spacious open layout and the kind of comfort that makes everyday living feel effortless. At the heart of the home, the island kitchen with stylish backsplash creates a welcoming space for cooking, gathering, and staying connected throughout the main living area. The split-bedroom floor plan gives the primary suite added privacy and comfort, complete with its own bath and walk-in closet. Step outside to a fenced backyard with a covered patio ready for slow mornings, weekend barbecues, outdoor play, or simply relaxing at the end of the day. Thoughtful updates also add to the home’s move-in-ready appeal. Residents appreciate the quiet atmosphere, wooded surroundings, and growing conveniences, with quick access to FM 1488, nearby bus stop, and major commuter routes.
For sale
Price cut: $5K (7/14)
$254,900
40541 Mostyn Lake Dr, Magnolia, TX 77354
3beds
1,771sqft
:
Get pre-qualified$1,796/mo
Single Family Residence
Built in 2020
6,176 Square Feet Lot
$248,400 Zestimate®
$144/sqft
$-- HOA
What's special
- 10 days |
- 293 |
- 21 |
Likely to sell faster than
Zillow last checked:
Listing updated:
Listed by:
Lance Loken TREC #0608840 832-564-4527,
Keller Williams Platinum,
Aaron Porter TREC #0647291 936-537-4192,
Keller Williams Platinum
Source: HAR,MLS#: 59645737
Facts & features
Interior
Bedrooms & bathrooms
- Bedrooms: 3
- Bathrooms: 2
- Full bathrooms: 2
Rooms
- Room types: Utility Room
Primary bathroom
- Features: Primary Bath: Double Sinks
Heating
- Natural Gas
Cooling
- Ceiling Fan(s), Electric
Appliances
- Included: Disposal, Oven, Microwave, Gas Range, Dishwasher
- Laundry: Electric Dryer Hookup, Washer Hookup
Features
- Walk-In Closet(s)
- Flooring: Carpet, Laminate, Tile
Interior area
- Total structure area: 1,771
- Total interior livable area: 1,771 sqft
Property
Parking
- Total spaces: 2
- Parking features: Attached, Double-Wide Driveway
- Attached garage spaces: 2
Features
- Stories: 1
- Patio & porch: Covered
- Fencing: Back Yard
Lot
- Size: 6,176 Square Feet
- Features: Back Yard, Subdivided, 0 Up To 1/4 Acre
Details
- Parcel number: 487944
Construction
Type & style
- Home type: SingleFamily
- Architectural style: Traditional
- Property subtype: Single Family Residence
Materials
- Brick, Stone, Wood Siding
- Foundation: Slab
- Roof: Composition
Condition
- New construction: No
- Year built: 2020
Utilities & green energy
- Sewer: Public Sewer
- Water: Public
Green energy
- Energy efficient items: Thermostat
Community & HOA
Community
- Subdivision: Mostyn Springs
Location
- Region: Magnolia
Financial & listing details
- Price per square foot: $144/sqft
- Tax assessed value: $308,773
- Annual tax amount: $8,679
- Date on market: 7/14/2026
- Listing terms: Cash,Conventional,FHA,Texas Veterans Land Board,VA Loan
- Exclusions: See Exclusions List
- Road surface type: Concrete
Estimated market value
$248,400
$236,000 - $261,000
$2,076/mo
Price history
| Date | Event | Price |
|---|---|---|
| 7/14/2026 | Price change | $254,900-1.9%$144/sqft |
Source:  HAR #59645737 Report a problem HAR #59645737 Report a problem | ||
| 6/1/2026 | Listed for sale | $259,900+19.8%$147/sqft |
Source: HAR #25031297 Report a problem | ||
| 1/29/2021 | Listing removed | -- |
Source: HAR #89055505 Report a problem | ||
| 12/21/2020 | Pending sale | $216,990$123/sqft |
Source: Gehan Homes #89055505 Report a problem | ||
| 12/16/2020 | Price change | $216,990-5.6%$123/sqft |
Source: Gehan Homes #89055505 Report a problem | ||
| 12/15/2020 | Listed for sale | $229,794$130/sqft |
Source: Gehan Homes #89055505 Report a problem | ||
Public tax history
| Year | Property taxes | Tax assessment |
|---|---|---|
| 2025 | $3,251 -8.4% | $308,773 +3.3% |
| 2024 | $3,549 -1.5% | $298,809 -2.8% |
| 2023 | $3,603 | $307,260 +7.3% |
| 2022 | -- | $286,460 +35.4% |
| 2021 | $3,933 +438.1% | $211,580 +470.9% |
| 2020 | $731 +192.4% | $37,060 +200.1% |
| 2019 | $250 | $12,350 |
Find assessor info on the county website
Monthly payment
Est. payment
Payment breakdown
Explore the cost of this home by adjusting the details. Changes won't be saved.Climate risks
Neighborhood: 77354
Nearby schools
GreatSchools rating
- 7/10Magnolia Parkway Elementary SchoolGrades: PK-4Distance: 1.7 mi
- NAAEPGrades: 4-12Distance: 5 mi
- 7/10Magnolia High SchoolGrades: 9-12Distance: 1.1 mi
Schools provided by the listing agent
- Elementary: Magnolia Parkway Elementary School
- Middle: Magnolia Parkway Junior High
- High: Magnolia High School
Source: HAR. This data may not be complete. We recommend contacting the local school district to confirm school assignments for this home.
- $262,200-- bd2 ba1.5k sqft40545 Mostyn Lake Dr, Magnolia, TX 77354Off Market
- $257,200-- bd2 ba1.6k sqft40537 Mostyn Lake Dr, Magnolia, TX 77354Off Market
- $285,600-- bd2 ba2k sqft40549 Mostyn Lake Dr, Magnolia, TX 77354Off Market
- $---- bd2 ba2.6k sqft40533 Mostyn Lake Dr, Magnolia, TX 77354Sold
- $338,400-- bd3 ba2.8k sqft40553 Mostyn Lake Dr, Magnolia, TX 77354Off Market
- $552,6003 bd3 ba2.5k sqft40802 Mostyn Dr, Magnolia, TX 77354Off Market
- $279,300-- bd2 ba1.7k sqft40542 Mostyn Lake Dr, Magnolia, TX 77354Off Market
- $323,5005 bd3 ba2.7k sqft40529 Mostyn Lake Dr, Magnolia, TX 77354Off Market
A local agent can set up tours, give advice and negotiate with sellers.
Similar homes
- $250,0003 bd2 ba1.5k sqft114 Courageous Side Way, Magnolia, TX 77354For Sale
 MLS ID #68898941, Fred McDaniel, Realty ONE Group Iconic. HAR
 - $235,0003 bd2 ba1.3k sqft30815 W Lost Creek Blvd, Magnolia, TX 77355For Sale
 MLS ID #40005019, Chelsea Fabre, Fathom Realty. HAR
 - $277,2153 bd3 ba1.4k sqft15211 Black Scoter Ct, Magnolia, TX 77354New Construction
 HAR
HAR - $245,0003 bd2 ba1.2k sqft18607 Legend Oaks Dr, Magnolia, TX 77355For Sale
 MLS ID #2520342, Jimmy Franklin, eXp Realty LLC. HAR
 - $309,9003 bd2 ba1.6k sqft8605 Cimarron Mesa Ln, Magnolia, TX 77354For SaleMLS ID #82742962, Raul Campos, Onpoint Property Management. HAR
- $275,0003 bd2 ba1.7k sqft27085 Kestrel Trl, Magnolia, TX 77354For SaleMLS ID #25205189, Lance Loken, Keller Williams Platinum. HAR
- $289,9903 bd2 ba1.6k sqft18708 Wichita Trl, Magnolia, TX 77355For SaleMLS ID #37669766, Gracie Michalak, Keller Williams Houston Central. HAR
- $294,3703 bd2 ba1.5k sqft15207 Black Scoter Ct, Magnolia, TX 77354New ConstructionHAR
- $252,0003 bd2 ba1.5k sqft12054 Powderhorn Ln, Pinehurst, TX 77362For SaleMLS ID #88791880, Laura Russell, JLA Realty. HAR
- $312,0003 bd2 ba1.9k sqft15034 Baikal Teal Ter, Magnolia, TX 77354For SaleMLS ID #56203147, Pamela Spradlin, Legacy Texas Properties. HAR
- $312,9953 bd3 ba2.5k sqft710 Appaloosa Meadow Dr, Magnolia, TX 77354New ConstructionHAR
- $244,9004 bd3 ba1.8k sqft13026 N Green Wing Cir, Willis, TX 77318For SaleMLS ID #95890234, Nicole Wright, JLA Realty. HAR
- $274,9903 bd2 ba1.4k sqft240 Harlingen Dr, Magnolia, TX 77354New ConstructionMLS ID #88150438, Brittany Williams-Wilcox, Nan and Company Properties. HAR
- $310,0004 bd3 ba1.8k sqft8039 Peppercorn St, Magnolia, TX 77354For SaleMLS ID #15074079, Stephanie Cooper, Compass RE Texas, LLC - The Woodlands. HAR
- $260,0003 bd2 ba1.8k sqft20331 Penny Blume Dr, Hockley, TX 77447For SaleMLS ID #42249208, Linda Blair, Blair Realty Group. HAR
- $255,0003 bd2 ba1.5k sqft3407 Quiet Gate Ln, Conroe, TX 77301For SaleMLS ID #82876821, Holly Houston, Encompass Real Estate Group. HAR
- $252,0004 bd3 ba2.3k sqft985 Youth Water Rd, Montgomery, TX 77316For SaleMLS ID #75805554, Ory Hensley, Lanee Scott Realtors. HAR
- $289,9953 bd3 ba2.5k sqft850 Mustang Ridge Ter, Magnolia, TX 77354New ConstructionHAR
- $231,4803 bd3 ba1.9k sqft112 Camelot Place Ct, Conroe, TX 77304For SaleMLS ID #50175439, Michelle Woodland, Mainstay Brokerage, LLC. HAR
- $282,0003 bd2 ba1.8k sqft16011 Arapaho Bend Ln, Cypress, TX 77429For SaleMLS ID #82428804, Anh Luong, Keller Williams Signature. HAR
