Beautiful like new one-story, 3/4 bedroom, 2-bath home nestled in a quiet community on a cul-de-sac lot with nearby parks and walking trails. Home also includes a Washer, Dryer, and Refrigerator. HOA-maintained front yard for easy living. Conveniently located with easy access to Hwy. 249 and close to Magnolia ISD schools (Highly acclaimed Audubon Elementary and newer Jr. High that opened in 2025). The home offers an open-concept kitchen and living area, along with a dedicated study/home office and a versatile game room or flex space with storage shelves that stay. Highlights include granite countertops, a kitchen with subway tile backsplash, under-mount sink with pull-out faucet, luxury vinyl plank flooring in the entry, kitchen, office, and baths, and neutral paint & carpeting in the bedrooms. Large backyard with covered patio offers plenty of space for outdoor fun/entertaining. Investors welcome; Home is currently leased for 1 year ending March 2027.
For sale
$312,000
15034 Baikal Teal Ter, Magnolia, TX 77354
3beds
1,992sqft
Single Family Residence
Built in 2024
7,078 Square Feet Lot
$303,800 Zestimate®
$157/sqft
$154/mo HOA
What's special
- 64 days |
- 42 |
- 2 |
Zillow last checked:
Listing updated:
Listed by:
Pamela Spradlin TREC #0667702 281-827-8475,
Legacy Texas Properties
Source: HAR,MLS#: 56203147
Facts & features
Interior
Bedrooms & bathrooms
- Bedrooms: 3
- Bathrooms: 2
- Full bathrooms: 2
Rooms
- Room types: Game Room, Utility Room
Primary bathroom
- Features: Full Secondary Bathroom Down, Primary Bath: Double Sinks, Primary Bath: Separate Shower, Primary Bath: Soaking Tub, Secondary Bath(s): Tub/Shower Combo
Kitchen
- Features: Kitchen open to Family Room, Pantry
Heating
- Natural Gas
Cooling
- Electric
Appliances
- Included: Disposal, Dryer, Refrigerator, Washer, Electric Oven, Microwave, Gas Range, Dishwasher
- Laundry: Electric Dryer Hookup, Washer Hookup
Features
- All Bedrooms Down, En-Suite Bath, Walk-In Closet(s)
- Flooring: Carpet, Laminate, Tile
- Number of fireplaces: 1
- Fireplace features: Gas Log
Interior area
- Total structure area: 1,992
- Total interior livable area: 1,992 sqft
Video & virtual tour
Property
Parking
- Total spaces: 2
- Parking features: Attached
- Attached garage spaces: 2
Features
- Stories: 1
Lot
- Size: 7,078 Square Feet
- Features: Cul-De-Sac, 0 Up To 1/4 Acre
Details
- Parcel number: 554860
Construction
Type & style
- Home type: SingleFamily
- Architectural style: Traditional
- Property subtype: Single Family Residence
Materials
- Brick, Cement Siding, Stone
- Foundation: Slab
- Roof: Composition
Condition
- New construction: No
- Year built: 2024
Utilities & green energy
- Sewer: Public Sewer
- Water: Public, Water District
Community & HOA
Community
- Subdivision: Audubon Creekside North Sec 7
HOA
- Has HOA: Yes
- HOA fee: $1,850 annually
Location
- Region: Magnolia
Financial & listing details
- Price per square foot: $157/sqft
- Tax assessed value: $317,025
- Annual tax amount: $5,963
- Date on market: 6/11/2026
- Listing terms: Cash,Conventional,FHA,Investor,VA Loan
- Road surface type: Concrete, Curbs
Estimated market value
$303,800
$289,000 - $319,000
$2,423/mo
Price history
| Date | Event | Price |
|---|---|---|
| 6/16/2026 | Price change | $312,000-5.1%$157/sqft |
Source:  HAR #56203147 Report a problem HAR #56203147 Report a problem | ||
| 3/1/2026 | Listing removed | $2,550$1/sqft |
Source:  HAR #86358272 Report a problem HAR #86358272 Report a problem | ||
| 1/7/2026 | Listed for rent | $2,550$1/sqft |
Source: HAR #86358272 Report a problem | ||
| 7/7/2025 | Pending sale | $328,806$165/sqft |
Source: HAR #22444893 Report a problem | ||
| 5/1/2025 | Price change | $328,806-3%$165/sqft |
Source: HAR #22444893 Report a problem | ||
| 3/27/2025 | Price change | $338,806+0.8%$170/sqft |
Source: HAR #22444893 Report a problem | ||
| 3/24/2025 | Price change | $335,990+2.1%$169/sqft |
Source: HAR #7817472 Report a problem | ||
| 2/10/2025 | Price change | $328,990+0.9%$165/sqft |
Source: HAR #19734268 Report a problem | ||
| 11/5/2024 | Listed for sale | $325,990-0.6%$164/sqft |
Source: HAR #87699447 Report a problem | ||
| 11/4/2024 | Listing removed | $327,990$165/sqft |
Source:  Smith Douglas Homes Report a problem Smith Douglas Homes Report a problem | ||
| 11/2/2024 | Listed for sale | $327,990$165/sqft |
Source: Smith Douglas Homes Report a problem | ||
| 11/1/2024 | Listing removed | $327,990+0.6%$165/sqft |
Source: Smith Douglas Homes Report a problem | ||
| 9/25/2024 | Price change | $325,990-3%$164/sqft |
Source: HAR #16184280 Report a problem | ||
| 5/23/2024 | Listed for sale | $335,990$169/sqft |
Source: HAR #16184280 Report a problem | ||
Public tax history
| Year | Property taxes | Tax assessment |
|---|---|---|
| 2025 | $5,012 +665.2% | $317,025 +680.8% |
| 2024 | $655 | $40,600 |
Find assessor info on the county website
Monthly payment
Est. payment
Payment breakdown
Explore the cost of this home by adjusting the details. Changes won't be saved.Climate risks
Neighborhood: 77354
Nearby schools
GreatSchools rating
- 7/10Willie E Williams Elementary SchoolGrades: PK-4Distance: 2.4 mi
- NAAEPGrades: 4-12Distance: 2.9 mi
- 7/10Magnolia High SchoolGrades: 9-12Distance: 1.5 mi
Schools provided by the listing agent
- Elementary: Audubon Elementary
- Middle: Magnolia Parkway Junior High
- High: Magnolia West High School
Source: HAR. This data may not be complete. We recommend contacting the local school district to confirm school assignments for this home.
- $359,7424 bd3 ba2.5k sqft15030 Baikal Teal Ter, Magnolia, TX 77354Pending

- $326,2004 bd3 ba2.4k sqft15018 Baikal Teal Ter, Magnolia, TX 77354Off Market
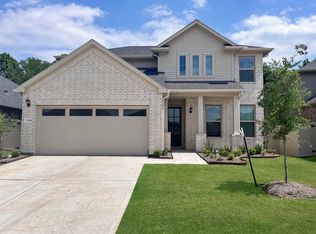
- $388,700-- sqft15038 Baikal Teal Ter, Magnolia, TX 77354Off Market
- $316,4003 bd2 ba1.8k sqft15042 Baikal Teal Terrac, Magnolia, TX 77354Off Market

- $364,6004 bd4 ba2.8k sqft15026 Baikal Teal Ter, Magnolia, TX 77354Off Market
- $410,3004 bd4 ba2.6k sqft15038 Baikal Teal Terrac, Magnolia, TX 77354Off Market
- $--3 bd2 ba1.8k sqft15035 Baikal Teal Ter, Magnolia, TX 77354Sold
- $278,6003 bd2 ba1.7k sqft15031 Baikal Teal Ter, Magnolia, TX 77354Off Market
A local agent can set up tours, give advice and negotiate with sellers.
Similar homes
- $290,0004 bd2 ba1.9k sqft326 Stablebrook St, Magnolia, TX 77354For Sale
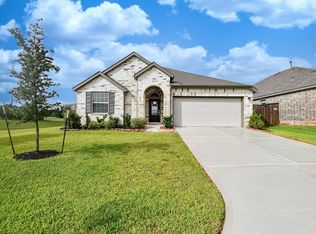 MLS ID #789351, Kristen Ruiz, RE/MAX Universal. HAR
 - $333,9003 bd3 ba1.8k sqft5910 Peony Pl, Magnolia, TX 77354New Construction
 HAR
HAR - $283,9003 bd2 ba1.2k sqft21623 Lotus Elm St, Magnolia, TX 77354New Construction
 HAR
HAR - $310,0004 bd3 ba1.8k sqft8039 Peppercorn St, Magnolia, TX 77354For Sale
 MLS ID #15074079, Stephanie Cooper, Compass RE Texas, LLC - The Woodlands. HAR
 - $314,9905 bd3 ba2.1k sqft244 Harlingen Dr, Magnolia, TX 77354New ConstructionHAR
- $297,4003 bd2 ba1.6k sqft25062 Lindsey Ln, Magnolia, TX 77354New ConstructionMLS ID #97088531, Miranda Box, All City Real Estate. HAR
- $275,0003 bd2 ba1.7k sqft27085 Kestrel Trl, Magnolia, TX 77354For SaleMLS ID #25205189, Lance Loken, Keller Williams Platinum. HAR
- $352,9903 bd2 ba1.7k sqft30310 Ruby Forest Ct, Magnolia, TX 77354New ConstructionHAR
- $309,9004 bd3 ba1.9k sqft19439 Pacers Gait Ln, Tomball, TX 77377For SaleMLS ID #73638704, Thomas Caine, Texas Signature Realty. HAR
- $399,9004 bd3 ba2.5k sqft8133 Tyrell Heights Dr, Magnolia, TX 77354For SaleMLS ID #93587499, Lois De Armas, eXp Realty LLC. HAR
- $339,9004 bd3 ba2.1k sqft10026 Angelina Woods Ln, Conroe, TX 77384For SaleMLS ID #10802931, Jennifer Chatham, Keller Williams Realty Professionals. HAR
- $299,9994 bd2 ba1.7k sqft14106 Locke Point Ct, Conroe, TX 77384For SaleMLS ID #3438238, Buck Perino, Carswell Real Estate Co. Inc.. HAR
- $313,9003 bd2 ba1.5k sqft17766 Tree Of Heaven, Conroe, TX 77385For SaleMLS ID #39852086, Manrique Zavala, Walzel Properties - Corporate Office. HAR
- $289,9904 bd2 ba1.9k sqft4635 Coral Bean St, Pinehurst, TX 77362New ConstructionHAR
- $305,0003 bd2 ba1.9k sqft21431 Indigo Ruth Dr, Spring, TX 77379For SaleMLS ID #28634332, Allen Li, AXL Realty. HAR
- $329,9003 bd3 ba2.4k sqft1123 Magnolia Branch Ln, Tomball, TX 77375For SaleMLS ID #82105611, Yicel Alvarez, REALM Real Estate Professionals - Galleria. HAR
- $345,0004 bd3 ba2.3k sqft1740 Cindy Ln, Conroe, TX 77304For SaleMLS ID #76102577, Cassi Risseeuw, Creighton Realty Partners, LLC. HAR
- $299,9903 bd3 ba2.2k sqft11217 Danny Ln, Willis, TX 77318For SaleMLS ID #74622895, Olga M. Garza, Nan & Company Properties - Corporate Office (Heights). HAR
- $329,9003 bd2 ba1.6k sqft6015 Diamond Leaf Ct, Conroe, TX 77304New ConstructionMLS ID #44546182, Jack Lipar, LGI Homes. HAR
- $290,0003 bd2 ba1.4k sqft1103 Grand Junction Dr, Tomball, TX 77375For SaleMLS ID #90776389, Sam Sharif, RE/MAX Elite Properties. HAR
