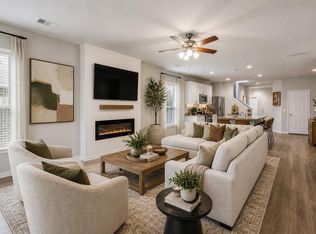
Beautiful, barely lived-in 2-story home situated in a cul-de-sac street! Featuring a stunning stone and brick exterior, this home offers 4 spacious bedrooms, 2.5 bathrooms, game room, plus a versatile bonus room with plenty of space for everyone. Step inside to find stylish iron railings and a bright and open floor plan. The kitchen was designed for both everyday living and entertaining, offering an abundance of countertop space and plenty of room to gather. Upstairs, enjoy additional living space with a game room and bonus room- perfect for a media room, playroom, home gym or second open office. Outside, relax or entertain under the covered patio overlooking the backyard. With its barely lived-in condition, flexible living spaces, and great location, this home is truly move-in ready and a must see!
Pending
$359,742
15030 Baikal Teal Ter, Magnolia, TX 77354
4beds
2,539sqft
Single Family Residence
Built in 2024
6,168 Square Feet Lot
$350,400 Zestimate®
$142/sqft
$154/mo HOA
What's special
Stylish iron railingsFlexible living spacesGame roomAbundance of countertop space
- 13 days |
- 162 |
- 11 |
Likely to sell faster than
Zillow last checked:
Listing updated:
Listed by:
Crystal Lucas TREC #0551961 713-204-3667,
Weichert, Realtors - The Murray Group
Source: HAR,MLS#: 56667252
Facts & features
Interior
Bedrooms & bathrooms
- Bedrooms: 4
- Bathrooms: 3
- Full bathrooms: 2
- 1/2 bathrooms: 1
Rooms
- Room types: Utility Room
Primary bedroom
- Level: First
- Area: 224
- Dimensions: 16x14
Bedroom
- Level: Second
- Area: 110
- Dimensions: 11x10
Bedroom
- Level: Second
- Area: 100
- Dimensions: 10x10
Bedroom
- Level: Second
- Area: 110
- Dimensions: 11x10
Breakfast
- Level: First
- Area: 117
- Dimensions: 13x9
Dining room
- Level: First
- Area: 144
- Dimensions: 12x12
Game room
- Level: Second
- Area: 110
- Dimensions: 11x10
Living room
- Level: First
- Area: 252
- Dimensions: 18x14
Media room
- Level: Second
- Area: 165
- Dimensions: 15x11
Heating
- Natural Gas
Cooling
- Electric
Appliances
- Included: Disposal, Gas Oven, Oven, Microwave, Free-Standing Range, Gas Range, Dishwasher
- Laundry: Washer Hookup
Features
- High Ceilings, Primary Bed - 1st Floor, Walk-In Closet(s)
- Flooring: Carpet, Vinyl
Interior area
- Total structure area: 2,539
- Total interior livable area: 2,539 sqft
Property
Parking
- Total spaces: 2
- Parking features: Attached, Garage Door Opener
- Attached garage spaces: 2
Features
- Stories: 2
- Patio & porch: Covered
- Fencing: Back Yard
Lot
- Size: 6,168 Square Feet
- Features: Cul-De-Sac, 0 Up To 1/4 Acre
Details
- Parcel number: 554861
Construction
Type & style
- Home type: SingleFamily
- Architectural style: Traditional
- Property subtype: Single Family Residence
Materials
- Brick, Stone
- Foundation: Slab
- Roof: Composition
Condition
- New construction: No
- Year built: 2024
Utilities & green energy
- Sewer: Public Sewer
- Water: Water District
Green energy
- Green verification: ENERGY STAR Certified Homes
Community & HOA
Community
- Subdivision: Audubon
HOA
- Has HOA: Yes
- HOA fee: $1,850 annually
Location
- Region: Magnolia
Financial & listing details
- Price per square foot: $142/sqft
- Tax assessed value: $353,754
- Annual tax amount: $6,653
- Date on market: 8/8/2026
- Listing terms: Cash,Conventional,FHA,VA Loan
- Ownership: Full Ownership
Estimated market value
$350,400
$333,000 - $368,000
$2,760/mo
Price history
| Date | Event | Price |
|---|---|---|
| 8/13/2026 | Pending sale | $359,742$142/sqft |
Source:  HAR #56667252 Report a problem HAR #56667252 Report a problem | ||
| 8/8/2026 | Price change | $359,742+0.8%$142/sqft |
Source: HAR #56667252 Report a problem | ||
| 2/17/2025 | Pending sale | $356,990$141/sqft |
Source: HAR #66778202 Report a problem | ||
| 2/10/2025 | Price change | $356,990-0.8%$141/sqft |
Source: HAR #66778202 Report a problem | ||
| 11/5/2024 | Price change | $359,990-2.7%$142/sqft |
Source: HAR #21416394 Report a problem | ||
| 11/1/2024 | Price change | $369,990+4.5%$146/sqft |
Source: HAR #21416394 Report a problem | ||
| 9/16/2024 | Listed for sale | $353,990$139/sqft |
Source: HAR #86601135 Report a problem | ||
Public tax history
| Year | Property taxes | Tax assessment |
|---|---|---|
| 2025 | $5,592 +753.9% | $353,754 +771.3% |
| 2024 | $655 | $40,600 |
Find assessor info on the county website
Monthly payment
Est. payment
Payment breakdown
Explore the cost of this home by adjusting the details. Changes won't be saved.Climate risks
Neighborhood: 77354
Nearby schools
GreatSchools rating
- 7/10Willie E Williams Elementary SchoolGrades: PK-4Distance: 2.4 mi
- NAAEPGrades: 4-12Distance: 2.9 mi
- 7/10Magnolia High SchoolGrades: 9-12Distance: 1.5 mi
Schools provided by the listing agent
- Elementary: Audubon Elementary
- Middle: Magnolia Parkway Junior High
- High: Magnolia High School
Source: HAR. This data may not be complete. We recommend contacting the local school district to confirm school assignments for this home.
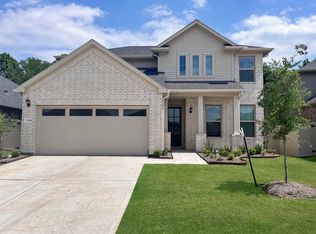
- $326,2004 bd3 ba2.4k sqft15018 Baikal Teal Ter, Magnolia, TX 77354Off Market
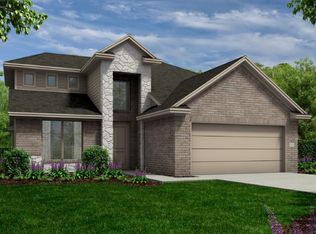
- $364,6004 bd4 ba2.8k sqft15026 Baikal Teal Ter, Magnolia, TX 77354Off Market
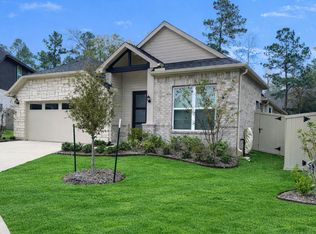
- $312,0003 bd2 ba1.9k sqft15034 Baikal Teal Ter, Magnolia, TX 77354For Sale
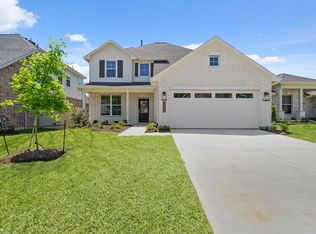
- $368,1004 bd3 ba2.5k sqft15027 Baikal Teal Terrac, Magnolia, TX 77354Off Market
- $388,700-- sqft15038 Baikal Teal Ter, Magnolia, TX 77354Off Market
- $278,6003 bd2 ba1.7k sqft15031 Baikal Teal Ter, Magnolia, TX 77354Off Market
- $295,0003 bd2 ba1.8k sqft15042 Baikal Teal Terrac, Magnolia, TX 77354Off Market
- $351,4004 bd3 ba2.5k sqft15023 Baikal Teal Terrac, Magnolia, TX 77354Off Market
A local agent can set up tours, give advice and negotiate with sellers.
Similar homes
- $330,0004 bd3 ba2.6k sqft40606 Guillemont Ln, Magnolia, TX 77354For Sale
 MLS ID #62600247, Kimberly Villarreal, RWK Relocation. HAR
 - $389,0004 bd4 ba2.4k sqft147 Harlequin Duck Ct, Magnolia, TX 77354For Sale
 MLS ID #45537781, Charles Yancura, Coldwell Banker Realty - The Woodlands. HAR
 - $280,0004 bd3 ba2.4k sqft210 Bellewood Manor Dr, Magnolia, TX 77354For Sale
 MLS ID #52822237, Clark McFarland, HomeSmart. HAR
 - $329,0005 bd3 ba2.4k sqft243 Intrepid Trl, Magnolia, TX 77354For Sale
 MLS ID #18872505, Ana Santivanez, Coldwell Banker Realty - The Woodlands. HAR
 - $400,0004 bd3 ba2.1k sqft8156 Rosemary Sage Dr, Magnolia, TX 77354For SaleMLS ID #27783455, Juan Devis, eXp Realty LLC. HAR
- $399,9004 bd3 ba2.4k sqft27030 Flintlock Trl, Magnolia, TX 77354For SaleMLS ID #82516794, Crystal Lucas, Weichert, Realtors - The Murray Group. HAR
- $306,3735 bd4 ba2.2k sqft40757 Mostyn Lake Dr, Magnolia, TX 77354New ConstructionHAR
- $389,0003 bd3 ba2.3k sqft27571 Bello Bend Ln, Magnolia, TX 77354For SaleMLS ID #47636791, Dipti Tripathi, Keller Williams Realty Southwest. HAR
- $259,9003 bd2 ba1.6k sqft40526 Berylline Ln, Magnolia, TX 77354For SaleMLS ID #2693808, Ruben Villarreal, RE/MAX Integrity. HAR
- $415,0005 bd4 ba3.2k sqft8714 Ute Creek Ln, Magnolia, TX 77354For SaleMLS ID #65247432, Keith Robertson, Top Guns Realty on Lake Conroe. HAR
- $365,0005 bd3 ba2.4k sqft115 Lukewood Cir, Willis, TX 77318For SaleMLS ID #2452381, Natasha Carroll, Natasha Carroll Realty. HAR
- $320,0004 bd3 ba2.1k sqft21627 Alberta Forest Cir, Magnolia, TX 77355For SaleMLS ID #78695730, Jimmy Franklin, eXp Realty LLC. HAR
- $289,9904 bd2 ba1.5k sqft245 Harlingen Dr, Magnolia, TX 77354New ConstructionHAR
- $435,0004 bd4 ba2.9k sqft21323 Oakley Claremont Ct, Magnolia, TX 77355For SaleMLS ID #53508322, Alston Toney, Better Homes and Gardens Real Estate Gary Greene - The Woodlands. HAR
- $299,9994 bd3 ba2.3k sqft10220 Badger Run Ln, Magnolia, TX 77354For SaleMLS ID #62537321, Joe Hart, Keller Williams Realty The Woodlands. HAR
- $385,0004 bd3 ba2.6k sqft5807 Brimstone Hill Ln, Conroe, TX 77304For SaleMLS ID #79469322, Jeremiah Johnson, Keller Williams Preferred. HAR
- $370,0004 bd4 ba2.8k sqft22606 Rosehill Meadow Dr, Tomball, TX 77377For SaleMLS ID #3025268, Kristi Sipe, CB&A, Realtors. HAR
- $334,9904 bd4 ba3.1k sqft5928 Peonies Pl, Montgomery, TX 77316For SaleMLS ID #17415366, Jose Jimenez, eXp Realty LLC. HAR
- $395,0004 bd3 ba2.6k sqft11577 Gingerland Dr, Conroe, TX 77304For SaleMLS ID #19418861, Paola Anderson, CB&A, Realtors. HAR
- $334,9004 bd3 ba2.1k sqft12268 Council Grove Dr, Conroe, TX 77384For SaleMLS ID #48379340, Kami Moffitt, The Woodlands Realty. HAR
