Exceptional custom home on a beautifully landscaped 1-acre cul-de-sac lot with no back neighbors and serene reserve views. Enjoy scenic views while being adjacent to the neighborhood lake, park, tennis courts, and basketball courts. This stunning home features custom architectural details and timeless craftsmanship throughout. The open-concept kitchen offers stainless steel appliances, oversized island, breakfast bar, walk-in pantry, and views into the family room with a wood beam ceiling and gas log fireplace. The renovated primary suite provides a private retreat with a spa-inspired bath and double-sided fireplace. The spacious utility room includes custom cabinetry, a built-in ice maker, and additional storage. Upstairs features three secondary bedrooms and a second game room. Relax in the backyard oasis overlooking the reserve with a covered patio, outdoor fireplace, pool, spa, and 3-car garage. Conveniently located near Grand Parkway (99), I-45, and the Hardy Toll Road..
For sale
$1,331,000
3810 Benders Ln, Spring, TX 77386
4beds
4,158sqft
Single Family Residence
Built in 2005
1 Acres Lot
$1,268,300 Zestimate®
$320/sqft
$79/mo HOA
What's special
Gas log fireplaceDouble-sided fireplaceTimeless craftsmanship throughoutPrivate retreatStainless steel appliancesBuilt-in ice makerCovered patio
- 33 days
- 382
- 33
Likely to sell faster than
Zillow last checked:
Listing updated:
Listed by:
Amanda Parks TREC #0791387 832-444-1499,
Styled Real Estate
Source: HAR,MLS#: 11195754
Facts & features
Interior
Bedrooms & bathrooms
- Bedrooms: 4
- Bathrooms: 4
- Full bathrooms: 3
- 1/2 bathrooms: 1
Primary bedroom
- Level: First
- Area: 280
- Dimensions: 14 x 20
Bedroom
- Level: Second
- Area: 238
- Dimensions: 14 x 17
Bedroom
- Level: Second
- Area: 156
- Dimensions: 12 x 13
Bedroom
- Level: Second
- Area: 195
- Dimensions: 13 x 15
Other
- Level: First
- Area: 210
- Dimensions: 14 x 15
Breakfast
- Level: First
- Area: 81
- Dimensions: 9 x 9
Dining room
- Level: First
- Area: 182
- Dimensions: 14 x 13
Family room
- Level: First
- Area: 440
- Dimensions: 22 x 20
Heating
- Natural Gas
Cooling
- Electric
Appliances
- Included: Disposal, Microwave, Gas Cooktop, Dishwasher
- Laundry: Washer Hookup
Features
- Crown Molding, Dry Bar, High Ceilings, Wired for Sound, 3 Bedrooms Up, Primary Bed - 1st Floor, Walk-In Closet(s)
- Flooring: Carpet, Laminate, Slate, Wood
- Number of fireplaces: 3
- Fireplace features: Outside, Gas Log, Wood Burning
Interior area
- Total structure area: 4,158
- Total interior livable area: 4,158 sqft
Property
Parking
- Total spaces: 3
- Parking features: Attached, Tandem, Additional Parking, Garage Door Opener, Double-Wide Driveway
- Attached garage spaces: 3
Features
- Stories: 2
- Patio & porch: Covered, Patio/Deck
- Exterior features: Sprinkler System
- Has private pool: Yes
- Pool features: In Ground, Pool/Spa Combo
- Has spa: Yes
- Spa features: Spa/Hot Tub
Lot
- Size: 1 Acres
- Features: Back Yard, Build Line Restricted, Cul-De-Sac, Subdivided, 1 Up to 2 Acres
Details
- Parcel number: 292569
Construction
Type & style
- Home type: SingleFamily
- Architectural style: Traditional
- Property subtype: Single Family Residence
Materials
- Stone, Stucco
- Foundation: Slab
- Roof: Composition
Condition
- New construction: No
- Year built: 2005
Utilities & green energy
- Sewer: Septic Tank
- Water: Public
Community & HOA
Community
- Features: Subdivision Tennis Court
- Subdivision: Benders Landing
HOA
- Has HOA: Yes
- Amenities included: Basketball Court, Jogging Path, Park, Playground, Pond, Sport Court, Tennis Court(s)
- HOA fee: $950 annually
Location
- Region: Spring
Financial & listing details
- Price per square foot: $320/sqft
- Tax assessed value: $930,000
- Annual tax amount: $14,634
- Date on market: 9/3/2026
Estimated market value
$1,268,300
$1.20M - $1.33M
$5,037/mo
Price history
| Date | Event | Price |
|---|---|---|
| 9/3/2026 | Listed for sale | $1,331,000$320/sqft |
Source:  HAR #11195754 Report a problem HAR #11195754 Report a problem | ||
| 9/2/2026 | Listing removed | $1,331,000$320/sqft |
Source: HAR #91577736 Report a problem | ||
| 7/16/2026 | Listed for sale | $1,331,000+52.1%$320/sqft |
Source: HAR #91577736 Report a problem | ||
| 7/30/2021 | Listing removed | -- |
Source:  RE/MAX International Report a problem RE/MAX International Report a problem | ||
| 6/18/2021 | Pending sale | $875,000$210/sqft |
Source: HAR #95798986 Report a problem | ||
| 6/15/2021 | Listed for sale | $875,000$210/sqft |
Source: HAR #95798986 Report a problem | ||
Public tax history
| Year | Property taxes | Tax assessment |
|---|---|---|
| 2025 | $12,350 -3.3% | $930,000 |
| 2024 | $12,775 +0.2% | $930,000 |
| 2023 | $12,751 | $930,000 +3.9% |
| 2022 | -- | $895,000 +26.1% |
| 2021 | $12,084 +6.8% | $709,500 +10% |
| 2020 | $11,315 +5% | $645,000 +6.6% |
| 2019 | $10,775 +0.1% | $605,000 +3.6% |
| 2018 | $10,760 -0.3% | $583,760 |
| 2017 | $10,790 -9.4% | $583,760 -4.5% |
| 2016 | $11,915 +15.9% | $611,290 +7.5% |
| 2015 | $10,278 | $568,700 +10% |
| 2014 | $10,278 | $517,000 +10% |
| 2013 | -- | $470,000 |
| 2012 | -- | $470,000 -0.7% |
| 2011 | -- | $473,520 -8.3% |
| 2010 | -- | $516,450 +1.7% |
| 2009 | -- | $507,930 +10% |
| 2008 | -- | $461,750 +2.4% |
| 2007 | -- | $450,720 +18.1% |
| 2006 | -- | $381,610 +334.9% |
| 2005 | -- | $87,750 +17% |
| 2004 | -- | $75,000 |
| 2003 | -- | $75,000 +100% |
| 2002 | -- | $37,500 |
Find assessor info on the county website
Monthly payment
Est. payment
Payment breakdown
Explore the cost of this home by adjusting the details. Changes won't be saved.Climate risks
Neighborhood: Benders Landing
Nearby schools
Schools provided by the listing agent
- Elementary: Ann K. Snyder Elementary School
- Middle: York Junior High School
- High: Grand Oaks High School
Source: HAR. This data may not be complete. We recommend contacting the local school district to confirm school assignments for this home.
Similar homes

- $1,190,0004 bd6 ba3.4k sqft4103 Tee Tree Ct, Spring, TX 77386For Sale
 MLS ID #75842572, Christine Richards, Keller Williams Realty The Woodlands. HAR
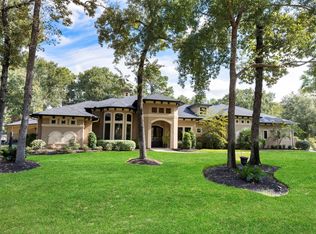
 - $1,300,0005 bd6 ba4.6k sqft4111 Angling Ln, Spring, TX 77386For Sale
 MLS ID #57570913, Isaias Lara, JPAR Houston. HAR
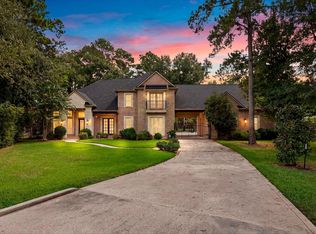
 - $1,350,0005 bd5 ba5k sqft4231 Starling Stream Dr, Spring, TX 77386For Sale
 MLS ID #63795256, Michelle Eads, Redfin Corporation. HAR
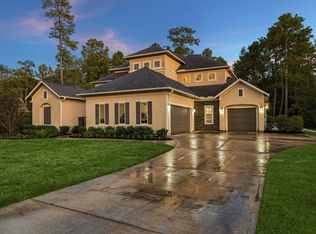
 - $1,449,9005 bd5 ba5k sqft27802 Whispering Maple Way, Spring, TX 77386For Sale
 MLS ID #38218530, Pierre Perry, Perry's Realty. HAR
