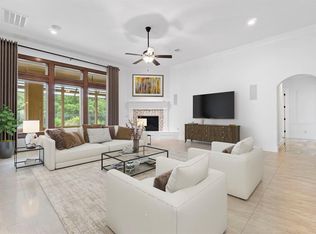
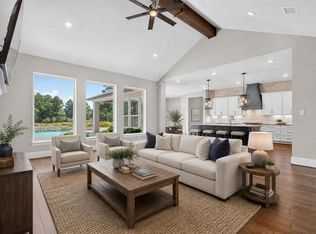
Rare and highly sought-after 1-story Toll Brothers home w/ $25k in seller-added custom upgrades! The home offers a 3-car tandem garage, hardwood flooring, generous living spaces w/ an open layout. The kitchen features KitchenAid appliances, abundant cabinetry, massive kitchen island adorned w/quartz c-tops. The spacious primary suite offers a private retreat, while redesigned Jack&Jill closets enhance organization & functionality. Upgrades include a home generator, water softener, customized closets & built-in children's playground. A custom summer kitchen beneath the covered patio is ideal for year-round entertaining. An adjacent easement provides added separation and privacy, while the wooded backdrop creates a peaceful setting where deer are occasionally seen. Meticulously maintained, this rare one-story combines Toll Brothers craftsmanship, privacy & exceptional livability.
For sale
$949,900
4065 Pleasant Ridge Dr, Spring, TX 77386
4beds
3,871sqft
Single Family Residence
Built in 2021
10,868 Square Feet Lot
$925,500 Zestimate®
$245/sqft
$126/mo HOA
What's special
Hardwood flooringCovered patioCustomized closetsKitchenaid appliancesAbundant cabinetry
- 11 days
- 349
- 38
Likely to sell faster than
Zillow last checked:
Listing updated:
Listed by:
Christian Martin TREC #0537331 281-546-8914,
Riverway Properties
Source: HAR,MLS#: 98592780
Facts & features
Interior
Bedrooms & bathrooms
- Bedrooms: 4
- Bathrooms: 5
- Full bathrooms: 4
- 1/2 bathrooms: 1
Primary bedroom
- Level: First
- Area: 272
- Dimensions: 17 x 16
Bedroom
- Level: First
- Area: 196
- Dimensions: 14 x 14
Bedroom
- Level: First
- Area: 144
- Dimensions: 12 x 12
Bedroom
- Level: First
- Area: 210
- Dimensions: 15 x 14
Dining room
- Level: First
- Area: 176
- Dimensions: 16 x 11
Game room
- Level: First
- Area: 437
- Dimensions: 23 x 19
Kitchen
- Level: First
- Area: 308
- Dimensions: 22 x 14
Living room
- Level: First
- Area: 380
- Dimensions: 20 x19
Office
- Level: First
- Area: 208
- Dimensions: 16 x 13
Heating
- Natural Gas
Cooling
- Electric
Appliances
- Included: Disposal, Refrigerator, Water Softener, Double Oven, Freestanding Oven, Gas Oven, Trash Compactor, Microwave, Gas Cooktop, Dishwasher
- Laundry: Electric Dryer Hookup, Gas Dryer Hookup, Washer Hookup
Features
- High Ceilings, Prewired for Alarm System, Wired for Sound, All Bedrooms Down, Walk-In Closet(s)
- Flooring: Engineered Hardwood, Tile
- Number of fireplaces: 1
- Fireplace features: Gas
Interior area
- Total structure area: 3,871
- Total interior livable area: 3,871 sqft
Property
Parking
- Total spaces: 2
- Parking features: Attached, Tandem
- Attached garage spaces: 2
Features
- Stories: 1
- Patio & porch: Covered, Patio/Deck, Porch
- Exterior features: Outdoor Kitchen, Side Yard, Sprinkler System
- Fencing: Back Yard,Full
Lot
- Size: 10,868 Square Feet
- Features: Back Yard, Subdivided, 0 Up To 1/4 Acre
Details
- Parcel number: 482940
Construction
Type & style
- Home type: SingleFamily
- Property subtype: Single Family Residence
Materials
- Stucco
- Foundation: Slab
- Roof: Composition
Condition
- New construction: No
- Year built: 2021
Details
- Builder name: Toll Brothers
Utilities & green energy
- Water: Water District
Community & HOA
Community
- Features: Subdivision Tennis Court
- Security: Prewired for Alarm System
- Subdivision: Woodson's Reserve
HOA
- Has HOA: Yes
- Amenities included: Basketball Court, Clubhouse, Dog Park, Fitness Center, Party Room, Playground, Pool, Splash Pad, Stocked Pond, Tennis Court(s), Trail(s)
- HOA fee: $1,510 annually
Location
- Region: Spring
Financial & listing details
- Price per square foot: $245/sqft
- Tax assessed value: $1,108,480
- Annual tax amount: $23,180
- Date on market: 11/6/2026
- Listing terms: Cash,Conventional,VA Loan
Estimated market value
$925,500
$879,000 - $972,000
$4,263/mo
Price history
| Date | Event | Price |
|---|---|---|
| 11/6/2026 | Listed for sale | $949,900+1.2%$245/sqft |
Source:  HAR #98592780 Report a problem | ||
| 10/20/2021 | Listing removed | -- |
Source:  Toll Brothers Inc. Report a problem | ||
| 7/9/2021 | Pending sale | $938,873$243/sqft |
Source: HAR #77886307 Report a problem | ||
| 6/19/2021 | Price change | $938,873+3.3%$243/sqft |
Source: HAR #77886307 Report a problem | ||
| 6/7/2021 | Price change | $908,873+3.1%$235/sqft |
Source: HAR #77886307 Report a problem | ||
| 5/26/2021 | Listed for sale | $881,873$228/sqft |
Source: HAR #77886307 Report a problem | ||
Public tax history
| Year | Property taxes | Tax assessment |
|---|---|---|
| 2025 | $14,008 +19.6% | $890,179 +20% |
| 2024 | $11,717 +20.3% | $741,816 +20% |
| 2023 | $9,741 | $618,180 +4.9% |
| 2022 | -- | $589,360 +497.1% |
| 2021 | $1,825 +37.2% | $98,700 +41.8% |
| 2020 | $1,330 -8.8% | $69,610 -7.2% |
| 2019 | $1,458 | $75,000 |
Find assessor info on the county website
Monthly payment
Est. payment
Payment breakdown
Explore the cost of this home by adjusting the details. Changes won't be saved.Climate risks
Neighborhood: 77386
Nearby schools
Schools provided by the listing agent
- Elementary: Hines Elementary
- Middle: York Junior High School
- High: Grand Oaks High School
Source: HAR. This data may not be complete. We recommend contacting the local school district to confirm school assignments for this home.
Similar homes
- $999,9994 bd5 ba4k sqft4616 Sterling Springs Dr, Spring, TX 77386For Sale
 MLS ID #69167095, Ann Nichols, Pro Realty Advisors. HAR
- $1,100,0004 bd5 ba3.8k sqft31424 Creekside Oaks Ln, Spring, TX 77386For Sale
 MLS ID #10534328, Christopher Elmi, Nan & Company Properties - Woodlands Office. HAR
- $915,0004 bd4 ba3.4k sqft28033 Pebble Park Dr, Spring, TX 77386For Sale
 MLS ID #16680500, Melissa Franklin, RE/MAX Integrity. HAR
- $865,0005 bd6 ba3.7k sqft4803 Morning Springs Dr, Spring, TX 77386New Construction
 HAR
