Experience luxury living in this stunning Toll Brothers home, offering 5 bedrooms, 4.5 baths, and exceptional designer finishes throughout. A dramatic two-story foyer welcomes you into an open floor plan featuring a private office, formal dining with butler’s pantry, guest suite, flex room, spacious game room, and media room with a soundproofed 11.1 surround sound theater. The gourmet kitchen is equipped with a massive granite island, walk-in pantry, and commercial-grade JennAir refrigerator. Expansive multi-slide glass doors open to the covered patio for seamless indoor-outdoor living. The smart home includes app-controlled security cameras, Lutron motorized blackout shades, and smart home technology. Three HVAC systems, three water heaters, a 3-car garage, and the remaining builder foundation warranty provide added peace of mind. A rare opportunity to own a truly turnkey luxury home.
For sale
$1,250,000
28268 Woodley Dr, Spring, TX 77386
5beds
4,780sqft
Single Family Residence
Built in 2022
10,815 Square Feet Lot
$1,199,400 Zestimate®
$262/sqft
$108/mo HOA
What's special
Exceptional designer finishes throughoutOpen floor planPrivate officeDramatic two-story foyerLutron motorized blackout shadesMassive granite islandExpansive multi-slide glass doors
- 15 days
- 367
- 25
Likely to sell faster than
Zillow last checked:
Listing updated:
Listed by:
Michael Seder TREC #0421100 832-381-8424,
eXp Realty LLC
Source: HAR,MLS#: 81997738
Facts & features
Interior
Bedrooms & bathrooms
- Bedrooms: 5
- Bathrooms: 5
- Full bathrooms: 4
- 1/2 bathrooms: 1
Primary bedroom
- Level: First
- Area: 323
- Dimensions: 19 x 17
Bedroom
- Level: Second
- Area: 208
- Dimensions: 16 x 13
Bedroom
- Level: First
- Area: 132
- Dimensions: 12 x 11
Bedroom
- Level: Second
- Area: 132
- Dimensions: 12 x 11
Bedroom
- Level: Second
- Area: 168
- Dimensions: 14 x 12
Other
- Level: First
- Area: 143
- Dimensions: 13 x 11
Dining room
- Level: First
- Area: 204
- Dimensions: 17 x 12
Game room
- Level: Second
- Area: 520
- Dimensions: 26 x 20
Kitchen
- Level: First
- Area: 273
- Dimensions: 21 x 13
Living room
- Level: First
- Area: 418
- Dimensions: 22 x 19
Media room
- Level: Second
- Area: 266
- Dimensions: 19 x 14
Utility room
- Level: First
- Area: 70
- Dimensions: 10 x 7
Heating
- Natural Gas
Cooling
- Ceiling Fan(s), Electric
Appliances
- Included: ENERGY STAR Qualified Appliances, Water Heater, Disposal, Refrigerator, Wine Refrigerator, Gas Oven, Microwave, Gas Cooktop, Dishwasher
- Laundry: Electric Dryer Hookup, Gas Dryer Hookup, Washer Hookup
Features
- High Ceilings, Wet Bar, 1 Bedroom Down - Not Primary BR, 2 Bedrooms Down, En-Suite Bath, Primary Bed - 1st Floor, Walk-In Closet(s)
- Flooring: Carpet, Tile, Wood
- Doors: Insulated Doors
- Windows: Insulated/Low-E windows, Window Coverings
- Number of fireplaces: 1
- Fireplace features: Gas Log
Interior area
- Total structure area: 4,780
- Total interior livable area: 4,780 sqft
Video & virtual tour
Property
Parking
- Total spaces: 3
- Parking features: Attached, Garage Door Opener
- Attached garage spaces: 3
Features
- Stories: 2
- Patio & porch: Covered, Patio/Deck
- Exterior features: Sprinkler System
- Fencing: Back Yard,Full
Lot
- Size: 10,815 Square Feet
- Features: Back Yard, Subdivided, 0 Up To 1/4 Acre
Details
- Parcel number: 512358
Construction
Type & style
- Home type: SingleFamily
- Architectural style: Contemporary
- Property subtype: Single Family Residence
Materials
- Stucco
- Foundation: Slab
- Roof: Composition
Condition
- New construction: No
- Year built: 2022
Details
- Builder name: TOLL BROTHERS
Utilities & green energy
- Water: Water District
Green energy
- Green verification: ENERGY STAR Certified Homes
- Energy efficient items: Thermostat, Lighting, HVAC, Other Energy Features
Community & HOA
Community
- Subdivision: Woodson's Reserve 18
HOA
- Has HOA: Yes
- HOA fee: $1,300 annually
Location
- Region: Spring
Financial & listing details
- Price per square foot: $262/sqft
- Tax assessed value: $1,070,596
- Annual tax amount: $26,375
- Date on market: 9/23/2026
- Listing terms: Cash,Conventional,FHA,VA Loan
- Exclusions: See Exclusions List Attached
- Ownership: Full Ownership
- Road surface type: Concrete, Curbs, Gutters
Estimated market value
$1,199,400
$1.14M - $1.26M
$5,286/mo
Price history
| Date | Event | Price |
|---|---|---|
| 7/8/2026 | Listed for sale | $1,250,000$262/sqft |
Source:  HAR #62810715 Report a problem HAR #62810715 Report a problem | ||
Public tax history
| Year | Property taxes | Tax assessment |
|---|---|---|
| 2025 | $14,418 -8% | $1,070,596 -4.9% |
| 2024 | $15,664 +2082% | $1,125,753 +2370.9% |
| 2023 | $718 | $45,560 |
| 2022 | -- | $45,560 |
Find assessor info on the county website
Monthly payment
Est. payment
Payment breakdown
Explore the cost of this home by adjusting the details. Changes won't be saved.Climate risks
Neighborhood: 77386
Nearby schools
Schools provided by the listing agent
- Elementary: Hines Elementary
- Middle: York Junior High School
- High: Grand Oaks High School
Source: HAR. This data may not be complete. We recommend contacting the local school district to confirm school assignments for this home.
Similar homes
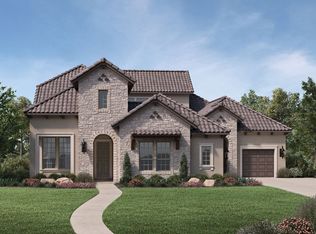
- $1,300,0005 bd6 ba4.6k sqft4111 Angling Ln, Spring, TX 77386For Sale
 MLS ID #57570913, Isaias Lara, JPAR Houston. HAR
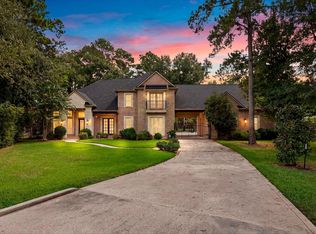
 - $1,325,0005 bd6 ba6k sqft28119 Rockhill Dr, Spring, TX 77386For Sale
 MLS ID #85829657, Wesley Bonds, Blair Realty Group. HAR
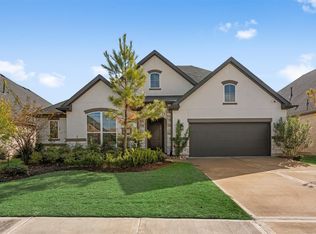
 - $699,0005 bd4 ba4k sqft28220 Cedar Peak Dr, Spring, TX 77386For Sale
 MLS ID #80581655, Melissa Franklin, RE/MAX Integrity. HAR
 - $799,0004 bd5 ba3.8k sqft28410 Sunrise View Dr, Spring, TX 77386For Sale
 MLS ID #62368754, Jessica Ayala, Styled Real Estate. HAR
