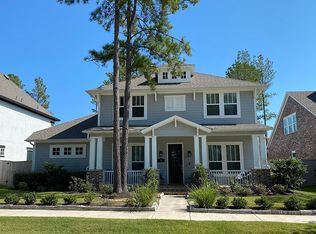
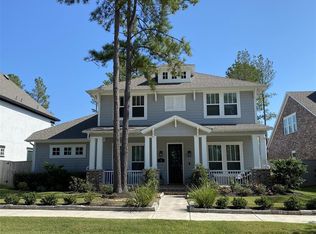
Gorgeous Craftsman on a premier corner lot overlooking Liberty Square Park in sought-after Liberty Branch neighborhood! Enjoy sunsets from the front porch, framed by custom gas lanterns. Thoughtfully updated w/timeless character featuring an open floorplan, 20-ft family room ceiling, abundant windows, shiplap FP, custom woodwork, designer lighting, upgraded flooring, 8-ft doors. Stunning kitchen w/GE Monogram 6-burner gas range, stainless appliances, quartz counters, plus a beverage/coffee bar with built-in wine refrigerator. Primary & guest bedrooms on main level, gameroom + 3 bedrms upstairs. Hard to find private backyard, designed for entertaining, extended patio, permanent cantilever umbrella (TV incl). Functional redesigned laundry room & mud room. 3-car alley-entry garage, Tesla EV charger, smart sprinkler sys. Walk/bike to restaurants, schools, parks, shopping & movie theater. Exceptional location, character and lifestyle in one of Creekside Park’s most desirable neighborhoods!
For sale
$1,080,000
70 E Liberty Square Pl, Spring, TX 77389
5beds
3,621sqft
Single Family Residence
Built in 2018
9,334 Square Feet Lot
$1,010,900 Zestimate®
$298/sqft
$-- HOA
What's special
- 8 days
- 565
- 40
Likely to sell faster than
Zillow last checked:
Listing updated:
Listed by:
Kayelin Wright TREC #0524722 713-471-3689,
Compass RE Texas, LLC - The Woodlands
Source: HAR,MLS#: 3489853
Facts & features
Interior
Bedrooms & bathrooms
- Bedrooms: 5
- Bathrooms: 5
- Full bathrooms: 4
- 1/2 bathrooms: 1
Primary bedroom
- Level: First
- Area: 315
- Dimensions: 21x15
Bedroom
- Level: First
- Area: 197.54
- Dimensions: 14x14.11
Bedroom
- Level: Second
- Area: 156
- Dimensions: 13x12
Bedroom
- Level: Second
- Area: 197.54
- Dimensions: 14x14.11
Bedroom
- Level: Second
- Area: 168
- Dimensions: 14x12
Breakfast
- Level: First
- Area: 264.6
- Dimensions: 14x18.9
Breakfast
- Level: First
- Area: 221
- Dimensions: 17x13
Dining room
- Level: First
- Area: 144
- Dimensions: 12x12
Family room
- Level: First
- Area: 372.07
- Dimensions: 23.11x16.10
Game room
- Level: Second
- Area: 415.67
- Dimensions: 21.10x19.7
Kitchen
- Level: First
- Area: 245
- Dimensions: 14x17.5
Heating
- Natural Gas
Cooling
- Ceiling Fan(s), Electric
Appliances
- Included: ENERGY STAR Qualified Appliances, Disposal, Refrigerator, Wine Refrigerator, Double Oven, Electric Oven, Microwave, Gas Cooktop, Dishwasher
- Laundry: Electric Dryer Hookup, Washer Hookup
Features
- Crown Molding, Dry Bar, Formal Entry/Foyer, High Ceilings, Prewired for Alarm System, Vaulted Ceiling, Wired for Sound, 2 Bedrooms Down, En-Suite Bath, Primary Bed - 1st Floor, Walk-In Closet(s)
- Flooring: Carpet, Tile, Vinyl
- Windows: Insulated/Low-E windows, Window Coverings
- Number of fireplaces: 1
- Fireplace features: Gas Log
Interior area
- Total structure area: 3,621
- Total interior livable area: 3,621 sqft
Video & virtual tour
Property
Parking
- Total spaces: 3
- Parking features: Attached, Tandem, Garage Door Opener, Electric Vehicle Charging Station(s)
- Attached garage spaces: 3
Features
- Stories: 2
- Patio & porch: Covered, Porch
- Exterior features: Sprinkler System
- Fencing: Back Yard
Lot
- Size: 9,334 Square Feet
- Features: Back Yard, Corner Lot, Subdivided, 0 Up To 1/4 Acre
Details
- Parcel number: 1337610070004
Construction
Type & style
- Home type: SingleFamily
- Property subtype: Single Family Residence
Materials
- Brick, Cement Siding
- Foundation: Slab
- Roof: Composition
Condition
- New construction: No
- Year built: 2018
Utilities & green energy
- Sewer: Public Sewer
- Water: Public, Water District
Green energy
- Green verification: ENERGY STAR Certified Homes, HERS Index Score
- Energy efficient items: Attic Vents, Thermostat, Lighting, HVAC
Community & HOA
Community
- Security: Prewired for Alarm System
- Subdivision: The Woodlands Creekside Park 32
Location
- Region: Spring
Financial & listing details
- Price per square foot: $298/sqft
- Tax assessed value: $1,064,507
- Annual tax amount: $25,209
- Date on market: 9/19/2026
- Listing terms: Cash,Conventional,VA Loan
- Exclusions: See Attached List
- Ownership: Full Ownership
- Road surface type: Concrete, Curbs, Gutters
Estimated market value
$1,010,900
$950,000 - $1.08M
$4,771/mo
Price history
| Date | Event | Price |
|---|---|---|
| 9/24/2026 | Listed for sale | $1,080,000+39.4%$298/sqft |
Source:  HAR #3489853 Report a problem HAR #3489853 Report a problem | ||
| 3/29/2021 | Sold | -- |
Source: Agent Provided Report a problem | ||
| 1/20/2021 | Pending sale | $775,000$214/sqft |
Source: HAR #51785026 Report a problem | ||
| 1/20/2021 | Listed for sale | $775,000$214/sqft |
Source: HAR #51785026 Report a problem | ||
Public tax history
| Year | Property taxes | Tax assessment |
|---|---|---|
| 2025 | $6,006 +12.6% | $1,064,507 +24.5% |
| 2024 | $5,336 +15.3% | $854,806 -0.9% |
| 2023 | $4,628 +8.6% | $862,255 +14.2% |
| 2022 | $4,262 | $755,000 +17.1% |
| 2021 | -- | $644,785 +9.9% |
| 2020 | $4,373 +70.6% | $586,729 +73.8% |
| 2019 | $2,563 +81.9% | $337,578 +277.9% |
| 2018 | $1,409 | $89,333 +64.1% |
| 2017 | $1,409 -14.1% | $54,452 -14.1% |
| 2016 | $1,641 -30.6% | $63,400 -29% |
| 2015 | $2,365 | $89,333 |
| 2014 | $2,365 | $89,333 |
Find assessor info on the county website
Monthly payment
Est. payment
Payment breakdown
Explore the cost of this home by adjusting the details. Changes won't be saved.Climate risks
Neighborhood: Creekside Park
Nearby schools
Schools provided by the listing agent
- Elementary: Timber Creek Elementary School (Tomball)
- Middle: Creekside Park Junior High School
- High: Tomball High School
Source: HAR. This data may not be complete. We recommend contacting the local school district to confirm school assignments for this home.
Similar homes
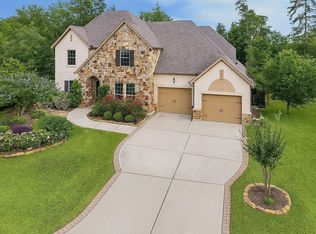
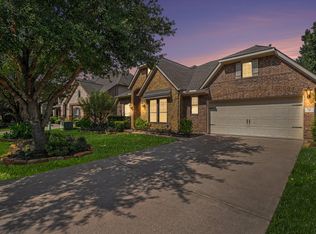
- $1,037,0005 bd6 ba4k sqft3 Shearling Ct, Spring, TX 77389For Sale
 MLS ID #76428812, Lupita Padilla, Martha Turner Sotheby's International Realty - The Woodlands. HAR
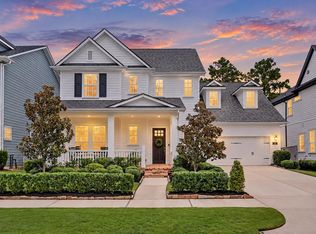
 - $995,0004 bd5 ba3.2k sqft35 W Sawyer Ridge Dr, Spring, TX 77389For Sale
 MLS ID #80305680, Elizabeth Griffin, Clearstone Realty. HAR
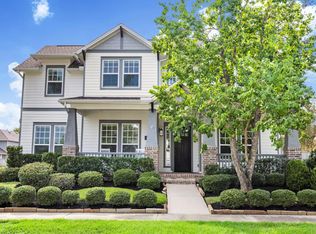
 - $939,0004 bd5 ba3.8k sqft62 Sandwell Pl, Spring, TX 77389For Sale
 MLS ID #40682455, Melinda Gordon, Bernstein Realty. HAR
 - $949,0004 bd4 ba3.3k sqft11 W Sawyer Ridge Dr, Spring, TX 77389For Sale
 MLS ID #35119906, Diane Kink, Keller Williams Realty The Woodlands. HAR
