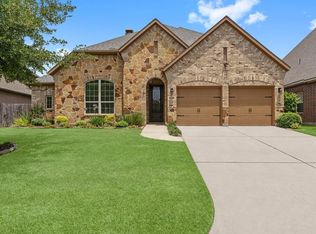
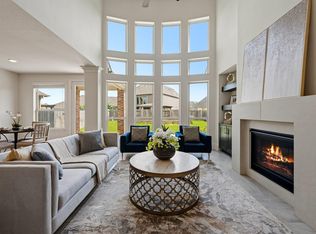
Marvelous single story home boasting a charming stone fireplace, granite countertops, and high ceilings. The spacious kitchen features stylish backsplash, under cabinet lighting, and high-end appliances. French doors lead to the office and a huge master bedroom with bay window seating. Hand-scraped birch hardwood floors throughout. Enjoy breakfast in the bright open room with plenty of windows. The backyard includes a play gym and space for an outdoor kitchen on the large patio. Energy efficiency with radiant barrier and double-paned windows. Stone and brick elevation with a 3 car garage for guest parking. Close to freeways, shopping, and medical facilities. Schedule a showing today!
Pending
$435,500
3718 Pinebrook Hollow Ln, Spring, TX 77386
4beds
2,489sqft
Single Family Residence
Built in 2014
8,062 Square Feet Lot
$433,400 Zestimate®
$175/sqft
$71/mo HOA
What's special
Charming stone fireplaceStylish backsplashHigh ceilingsStone and brick elevationLarge patioGranite countertopsSpacious kitchen
- 21 days
- 246
- 38
Likely to sell faster than
Zillow last checked:
Listing updated:
Listed by:
Holly Fanning TREC #0505216 281-723-5654,
Fanning Realty and Company LLC
Source: HAR,MLS#: 40129910
Facts & features
Interior
Bedrooms & bathrooms
- Bedrooms: 4
- Bathrooms: 2
- Full bathrooms: 2
Primary bedroom
- Level: First
- Area: 208
- Dimensions: 16x13
Bedroom
- Level: First
- Area: 120
- Dimensions: 12x10
Bedroom
- Level: First
- Area: 110
- Dimensions: 11x10
Bedroom
- Level: First
- Area: 110
- Dimensions: 11x10
Breakfast
- Level: First
- Area: 90
- Dimensions: 10x9
Dining room
- Level: First
- Area: 132
- Dimensions: 12x11
Kitchen
- Level: First
- Area: 247
- Dimensions: 19x13
Living room
- Level: First
- Area: 300
- Dimensions: 20x15
Utility room
- Level: First
- Area: 72
- Dimensions: 12x6
Heating
- Natural Gas
Cooling
- Ceiling Fan(s), Electric
Appliances
- Included: Disposal, Oven, Microwave, Gas Range, Dishwasher
- Laundry: Electric Dryer Hookup, Gas Dryer Hookup, Washer Hookup
Features
- High Ceilings, All Bedrooms Down, Walk-In Closet(s)
- Flooring: Concrete, Tile, Wood
- Windows: Window Coverings
- Number of fireplaces: 1
- Fireplace features: Gas Log
Interior area
- Total structure area: 2,489
- Total interior livable area: 2,489 sqft
Property
Parking
- Total spaces: 3
- Parking features: Attached, Tandem, Garage Door Opener, Double-Wide Driveway
- Attached garage spaces: 3
Features
- Stories: 1
- Has spa: Yes
- Fencing: Back Yard
Lot
- Size: 8,062 Square Feet
- Features: Back Yard, Cleared, Subdivided, 0 Up To 1/4 Acre
Details
- Parcel number: 444521
Construction
Type & style
- Home type: SingleFamily
- Architectural style: Traditional
- Property subtype: Single Family Residence
Materials
- Stone, Stucco
- Foundation: Slab
- Roof: Composition
Condition
- New construction: No
- Year built: 2014
Utilities & green energy
- Sewer: Public Sewer
- Water: Public
Green energy
- Green verification: ENERGY STAR Certified Homes
- Energy efficient items: Thermostat
Community & HOA
Community
- Subdivision: Falls At Imperial Oaks 09
HOA
- Has HOA: Yes
- HOA fee: $850 annually
Location
- Region: Spring
Financial & listing details
- Price per square foot: $175/sqft
- Tax assessed value: $437,000
- Annual tax amount: $10,853
- Date on market: 9/16/2026
- Listing terms: Cash,Conventional,FHA,VA Loan
- Ownership: Full Ownership
- Road surface type: Concrete
Estimated market value
$433,400
$412,000 - $455,000
$2,631/mo
Price history
| Date | Event | Price |
|---|---|---|
| 9/25/2026 | Pending sale | $435,500$175/sqft |
Source:  HAR #40129910 Report a problem HAR #40129910 Report a problem | ||
| 9/16/2026 | Listed for sale | $435,500+34%$175/sqft |
Source: HAR #40129910 Report a problem | ||
| 2/20/2018 | Listing removed | $325,000$131/sqft |
Source: RE/MAX PIONEERS #45318195 Report a problem | ||
| 1/24/2018 | Price change | $325,000-4.4%$131/sqft |
Source: RE/MAX PIONEERS #45318195 Report a problem | ||
| 1/16/2018 | Price change | $339,900-1.4%$137/sqft |
Source: RE/MAX PIONEERS #45318195 Report a problem | ||
| 12/14/2017 | Price change | $344,900-1.1%$139/sqft |
Source: RE/MAX PIONEERS #69496144 Report a problem | ||
| 10/15/2017 | Price change | $348,900-0.2%$140/sqft |
Source: RE/MAX PIONEERS #69496144 Report a problem | ||
| 9/28/2017 | Price change | $349,6990%$140/sqft |
Source: RE/MAX PIONEERS #69496144 Report a problem | ||
| 9/16/2017 | Price change | $349,7990%$141/sqft |
Source: RE/MAX PIONEERS #69496144 Report a problem | ||
| 7/28/2017 | Price change | $349,900-2.1%$141/sqft |
Source: RE/MAX PIONEERS #69496144 Report a problem | ||
| 7/6/2017 | Price change | $357,500-0.7%$144/sqft |
Source: RE/MAX PIONEERS #69496144 Report a problem | ||
| 6/14/2017 | Listed for sale | $359,900$145/sqft |
Source: RE/MAX PIONEERS #69496144 Report a problem | ||
Public tax history
| Year | Property taxes | Tax assessment |
|---|---|---|
| 2025 | $5,098 -5.7% | $437,000 +1.4% |
| 2024 | $5,409 +10.3% | $430,836 +8.3% |
| 2023 | $4,904 | $397,800 +0.8% |
| 2022 | -- | $394,510 +20% |
| 2021 | $5,440 +2.9% | $328,760 +5.9% |
| 2020 | $5,288 +0.2% | $310,510 +1.9% |
| 2019 | $5,275 -51.5% | $304,860 -12.4% |
| 2018 | $10,880 -1.1% | $348,080 |
| 2017 | $11,002 -3% | $348,080 |
| 2016 | $11,344 | $348,080 +136.9% |
| 2015 | -- | $146,960 |
Find assessor info on the county website
Monthly payment
Est. payment
Payment breakdown
Explore the cost of this home by adjusting the details. Changes won't be saved.Climate risks
Neighborhood: Imperial Oaks
Nearby schools
Schools provided by the listing agent
- Elementary: Birnham Woods Elementary School
- Middle: York Junior High School
- High: Grand Oaks High School
Source: HAR. This data may not be complete. We recommend contacting the local school district to confirm school assignments for this home.
- $423,600-- bd2 ba2.3k sqft3714 Pinebrook Hollow Ln, Spring, TX 77386Off Market
- $557,500-- bd5 ba3.2k sqft3722 Pinebrook Hollow Ln, Spring, TX 77386Off Market
- $465,000-- bd3 ba3.2k sqft3710 Pinebrook Hollow Ln, Spring, TX 77386Off Market
- $433,1003 bd3 ba2.5k sqft3726 Pinebrook Hollow Ln, Spring, TX 77386Off Market
Similar homes
- $397,0004 bd3 ba3.2k sqft2914 Silverwood Park Ln, Spring, TX 77386For Sale
 MLS ID #60085095, Wendy Roloff, Better Homes and Gardens Real Estate Gary Greene - Champions. HAR
 - $450,0004 bd4 ba3.4k sqft1830 Britton Key Ln, Spring, TX 77386For Sale
 MLS ID #39240239, LeAnne Strempel, Keller Williams Realty The Woodlands. HAR
 - $449,9994 bd4 ba2.7k sqft4245 Palmer Hill Dr, Spring, TX 77386For Sale
 MLS ID #11520367, Madison Floyd, RE/MAX Universal. HAR
 - $484,0004 bd4 ba2.5k sqft3719 Lake Bend Shore Dr, Spring, TX 77386For Sale
 MLS ID #22007146, Kristi Nickel, CB&A, Realtors. HAR
