Welcome to this beautifully updated one-story home in the sought-after Harmony community! Featuring a thoughtfully reconfigured living and dining layout, this home offers improved flow and seamless access to the covered patio through two expansive sliding glass doors. The spacious kitchen boasts a center island with a 5-burner gas cooktop, perfect for entertaining. Recent upgrades include fresh interior paint, new wood vinyl flooring in the primary bedroom and study, and upgraded carpet in the secondary bedrooms. Enjoy added backyard privacy with no rear neighbors! The oversized, 21-foot-deep two-car garage features sealed flooring and extra space to accommodate larger vehicles. Within walking distance of a highly rated elementary school, this is a lifestyle community that offers resort-style pools, parks, trails, fitness facilities, and convenient access to shopping, dining, The Woodlands, and Grand Parkway 99. A wonderful combination of comfort, functionality, and location!
For sale
$421,000
22143 Volante Dr, Spring, TX 77386
3beds
2,482sqft
Single Family Residence
Built in 2018
6,930 Square Feet Lot
$412,800 Zestimate®
$170/sqft
$92/mo HOA
What's special
Fresh interior paintBeautifully updated one-story homeCovered patioSpacious kitchen
- 2 days
- 84
- 2
Likely to sell faster than
Zillow last checked:
Listing updated:
Listed by:
Vinny Vaccaro TREC #0589907 713-894-1803,
RA Brokers
Source: HAR,MLS#: 48404513
Facts & features
Interior
Bedrooms & bathrooms
- Bedrooms: 3
- Bathrooms: 3
- Full bathrooms: 2
- 1/2 bathrooms: 1
Primary bedroom
- Level: First
- Area: 165
- Dimensions: 15x11
Bedroom
- Level: First
- Area: 165
- Dimensions: 11x15
Bedroom
- Level: First
- Area: 170
- Dimensions: 17x10
Primary bathroom
- Level: First
- Area: 165
- Dimensions: 15x11
Bathroom
- Level: First
- Area: 84
- Dimensions: 12x7
Dining room
- Level: First
- Area: 220
- Dimensions: 20x11
Dining room
- Level: First
- Area: 220
- Dimensions: 20x11
Entry
- Level: First
- Area: 72
- Dimensions: 12x6
Other
- Level: First
- Area: 144
- Dimensions: 9x16
Half bath
- Level: First
- Area: 25
- Dimensions: 5x5
Kitchen
- Level: First
- Area: 210
- Dimensions: 15x14
Living room
- Level: First
- Area: 280
- Dimensions: 20x14
Office
- Level: First
- Area: 120
- Dimensions: 12x10
Utility room
- Level: First
- Area: 304
- Dimensions: 19x16
Heating
- Natural Gas
Cooling
- Electric
Appliances
- Included: Disposal, Double Oven, Electric Oven, Gas Cooktop, Dishwasher, Exhaust Fan
Features
- Formal Entry/Foyer, High Ceilings, Walk-In Closet(s)
- Flooring: Carpet, Tile, Vinyl
Interior area
- Total structure area: 2,482
- Total interior livable area: 2,482 sqft
Property
Parking
- Total spaces: 2
- Parking features: Attached
- Attached garage spaces: 2
Features
- Stories: 1
- Patio & porch: Patio/Deck
- Exterior features: Sprinkler System
- Fencing: Full
Lot
- Size: 6,930 Square Feet
- Features: Back Yard, Subdivided, 0 Up To 1/4 Acre
Details
- Parcel number: 462206
Construction
Type & style
- Home type: SingleFamily
- Architectural style: Traditional
- Property subtype: Single Family Residence
Materials
- Brick
- Foundation: Slab
- Roof: Composition
Condition
- New construction: No
- Year built: 2018
Utilities & green energy
- Sewer: Public Sewer
- Water: Public
Community & HOA
Community
- Subdivision: Vivace At Harmony
HOA
- Has HOA: Yes
- Amenities included: Clubhouse, Fitness Center, Jogging Path, Park, Party Room, Playground, Pool, Splash Pad, Tennis Court(s), Trail(s)
- HOA fee: $1,100 annually
Location
- Region: Spring
Financial & listing details
- Price per square foot: $170/sqft
- Tax assessed value: $417,923
- Annual tax amount: $10,087
- Date on market: 11/19/2026
- Listing terms: Cash,Conventional,FHA,USDA Loan,VA Loan
- Road surface type: Concrete
Estimated market value
$412,800
$392,000 - $433,000
$2,764/mo
Price history
| Date | Event | Price |
|---|---|---|
| 11/19/2026 | Listed for sale | $421,000+7.9%$170/sqft |
Source:  HAR #48404513 Report a problem | ||
| 10/9/2024 | Listing removed | $390,000$157/sqft |
Source: HAR #45041944 Report a problem | ||
| 10/1/2024 | Pending sale | $390,000$157/sqft |
Source: HAR #45041944 Report a problem | ||
| 10/1/2024 | Listing removed | $2,700$1/sqft |
Source:  HAR #79664050 Report a problem | ||
| 9/29/2024 | Price change | $390,000-4.6%$157/sqft |
Source: HAR #45041944 Report a problem | ||
| 9/16/2024 | Price change | $409,000-1.2%$165/sqft |
Source: HAR #45041944 Report a problem | ||
| 9/7/2024 | Price change | $414,000-1.2%$167/sqft |
Source: HAR #45041944 Report a problem | ||
| 8/17/2024 | Listed for rent | $2,700$1/sqft |
Source: HAR #79664050 Report a problem | ||
| 8/15/2024 | Price change | $419,000-4.6%$169/sqft |
Source: HAR #45041944 Report a problem | ||
| 7/24/2024 | Price change | $439,000-2.2%$177/sqft |
Source: HAR #45041944 Report a problem | ||
| 6/13/2024 | Price change | $449,000-2.2%$181/sqft |
Source: HAR #31252919 Report a problem | ||
| 5/16/2024 | Price change | $459,000-1.3%$185/sqft |
Source: HAR #31252919 Report a problem | ||
| 4/13/2024 | Price change | $465,000-2.1%$187/sqft |
Source: HAR #31252919 Report a problem | ||
| 3/27/2024 | Listed for sale | $475,000$191/sqft |
Source: HAR #31252919 Report a problem | ||
Public tax history
| Year | Property taxes | Tax assessment |
|---|---|---|
| 2026 | $4,668 +9.6% | $417,923 -7.4% |
| 2025 | $4,260 -13.2% | $451,175 +13.6% |
| 2024 | $4,909 +0.7% | $397,000 +0.3% |
| 2023 | $4,874 | $395,800 +0.8% |
| 2022 | -- | $392,530 +20% |
| 2021 | $5,411 +0.7% | $327,110 +3.8% |
| 2020 | $5,372 -9.5% | $315,170 +3.2% |
| 2019 | $5,938 +433.7% | $305,440 +807.2% |
| 2018 | $1,113 -1.1% | $33,670 |
| 2017 | $1,125 +31.7% | $33,670 +33.3% |
| 2016 | $854 | $25,260 |
Find assessor info on the county website
Monthly payment
Est. payment
Payment breakdown
Explore the cost of this home by adjusting the details. Changes won't be saved.Climate risks
Neighborhood: Spring Trails
Nearby schools
Schools provided by the listing agent
- Elementary: Broadway Elementary School
- Middle: York Junior High School
- High: Grand Oaks High School
Source: HAR. This data may not be complete. We recommend contacting the local school district to confirm school assignments for this home.
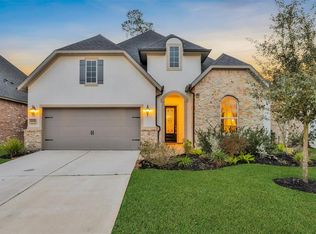
Similar homes
- $399,0004 bd3 ba2.3k sqft22092 Volante Dr, Spring, TX 77386For Sale
 MLS ID #79029268, Thai Truong, eXp Realty LLC. HAR
- $429,9004 bd3 ba2.6k sqft29522 Usonia Dr, Spring, TX 77386For Sale
 MLS ID #26605331, Sailin Blanco, Summit Bridge Realty. HAR
- $529,9004 bd3 ba3.2k sqft1735 Wickham Reach Dr, Spring, TX 77386For Sale
 MLS ID #72591829, Rocky Mitchell, Rocky Mitchell Real Estate. HAR
- $475,0004 bd4 ba3.2k sqft29011 Comal Karst Dr, Spring, TX 77386For Sale
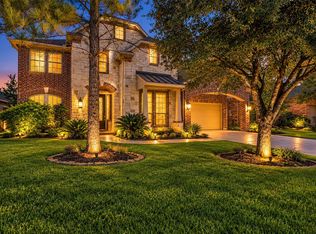 MLS ID #29381031, Lori Vaughn, Coldwell Banker Realty - Houston Bay Area. HAR
