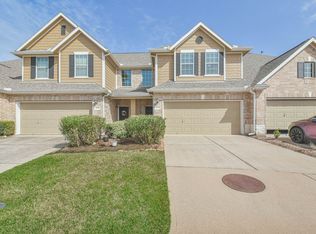
Low HOA Fees at $225/mo! FIRST-FLOOR PRIMARY BEDROOM - a rare find in a townhome! Desirable CORNER UNIT offers extra windows and abundant natural light that interior units can't match. A DOWNSTAIRS FLEX ROOM provides space for a HOME OFFICE or formal dining room - another feature seldom found in TH living. The REMODELED primary shower has been enlarged for easy walk-in access and features floor-to-ceiling tile, a built-in niche, and mud-set tile flooring for a high-end feel. The oversized walk-in TEXAS BASEMENT is the chef's kiss... an added STORAGE bonus rarely found in TH's! Enjoy private OUTDOOR LIVING with a built-in gas grill and additional space between neighboring TH's for added privacy. Located in The Retreat at Gleannloch Farms, residents enjoy gated access, a private pool, and lovely green space. Exceptional walkability to Starbucks, restaurants, shopping, and Gleannloch Pines Golf Club, plus miles of walking trails and catch-and-release fishing throughout Gleannloch Farms.
Pending
$305,000
18718 Cypress Loch Dr, Spring, TX 77379
3beds
2,046sqft
Townhouse
Built in 2010
2,909 Square Feet Lot
$295,300 Zestimate®
$149/sqft
$224/mo HOA
What's special
Private poolLovely green spaceFirst-floor primary bedroom
- 107 days
- 71
- 0
Zillow last checked:
Listing updated:
Listed by:
Mardon Hickford TREC #0685950 832-768-1626,
Better Homes and Gardens Real Estate Gary Greene - Champions,
Henry Hickford TREC #0785477 281-891-3677,
Better Homes and Gardens Real Estate Gary Greene - Champions
Source: HAR,MLS#: 9288722
Facts & features
Interior
Bedrooms & bathrooms
- Bedrooms: 3
- Bathrooms: 3
- Full bathrooms: 2
- 1/2 bathrooms: 1
Primary bedroom
- Level: First
- Area: 204
- Dimensions: 17x12
Bedroom
- Level: Second
- Area: 117
- Dimensions: 13x9
Bedroom
- Level: Second
- Area: 130
- Dimensions: 13x10
Dining room
- Level: First
- Area: 120
- Dimensions: 12x10
Family room
- Level: First
- Area: 320
- Dimensions: 20x16
Game room
- Level: Second
- Area: 160
- Dimensions: 16x10
Heating
- Natural Gas
Cooling
- Ceiling Fan(s), Electric
Appliances
- Included: Disposal, Oven, Microwave, Gas Cooktop, Dishwasher
- Laundry: Inside
Features
- Crown Molding, Formal Entry/Foyer, En-Suite Bath, Primary Bed - 1st Floor, Walk-In Closet(s)
- Flooring: Carpet, Engineered Hardwood, Tile
- Windows: Window Coverings
Interior area
- Total structure area: 2,046
- Total interior livable area: 2,046 sqft
Property
Parking
- Total spaces: 2
- Parking features: Electric Gate, Attached, Auto Garage Door Opener
- Attached garage spaces: 2
Features
- Levels: Ground Level
- Stories: 2
- Exterior features: Front Yard, Side Green Space
- Fencing: Fenced
Lot
- Size: 2,909 Square Feet
- Features: Back Yard, Near Golf Course, Corner Lot
Details
- Parcel number: 1256350010061
Construction
Type & style
- Home type: Townhouse
- Architectural style: Traditional
- Property subtype: Townhouse
Materials
- Brick, Cement Siding
- Foundation: Slab
- Roof: Composition
Condition
- New construction: No
- Year built: 2010
Utilities & green energy
- Water: Water District
Green energy
- Energy efficient items: Attic Vents, Thermostat
Community & HOA
Community
- Subdivision: Retreat/Gleannloch Farms
HOA
- Has HOA: Yes
- HOA fee: $224 monthly
Location
- Region: Spring
Financial & listing details
- Price per square foot: $149/sqft
- Tax assessed value: $300,415
- Annual tax amount: $6,594
- Date on market: 6/30/2026
- Listing terms: Cash,Conventional,FHA,VA Loan
- Exclusions: W/D/F, Powder Bath Shelf, Ring Doorbell
- Road surface type: Concrete, Curbs, Gutters
Estimated market value
$295,300
$281,000 - $310,000
$2,345/mo
Price history
| Date | Event | Price |
|---|---|---|
| 9/28/2026 | Pending sale | $305,000$149/sqft |
Source:  HAR #9288722 Report a problem HAR #9288722 Report a problem | ||
| 7/1/2026 | Listed for sale | $305,000+58.9%$149/sqft |
Source: HAR #9288722 Report a problem | ||
| 6/25/2014 | Listing removed | $192,000$94/sqft |
Source: Better Homes and Gardens Real Estate Gary Greene #80202524 Report a problem | ||
| 6/15/2014 | Listed for sale | $192,000+18.2%$94/sqft |
Source: Better Homes and Gardens Real Estate Gary Greene #80202524 Report a problem | ||
| 7/16/2013 | Sold | -- |
Source: Agent Provided Report a problem | ||
| 5/15/2013 | Listed for sale | $162,400$79/sqft |
Source: Exit Lone Star Realty #8795429 Report a problem | ||
Public tax history
| Year | Property taxes | Tax assessment |
|---|---|---|
| 2025 | $632 -59.4% | $300,415 -5.5% |
| 2024 | $1,558 | $318,004 -1% |
| 2023 | -- | $321,279 +13.9% |
| 2022 | $2,780 | $282,189 +17.1% |
| 2021 | -- | $241,032 +7.7% |
| 2020 | $4,152 +189.1% | $223,801 +5.6% |
| 2019 | $1,436 -69.4% | $211,961 +10% |
| 2018 | $4,694 | $192,609 |
| 2017 | $4,694 -0.1% | $192,609 |
| 2016 | $4,697 +0.8% | $192,609 +3.8% |
| 2015 | $4,661 | $185,517 +15.9% |
| 2014 | $4,661 | $160,116 +19.7% |
| 2013 | -- | $133,800 |
| 2012 | -- | $133,800 -5.7% |
| 2011 | -- | $141,901 |
Find assessor info on the county website
Monthly payment
Est. payment
Payment breakdown
Explore the cost of this home by adjusting the details. Changes won't be saved.Climate risks
Neighborhood: Gleannloch Farms
Nearby schools
Schools provided by the listing agent
- Elementary: Hassler Elementary School
- Middle: Doerre Intermediate School
- High: Klein Cain High School
Source: HAR. This data may not be complete. We recommend contacting the local school district to confirm school assignments for this home.

Similar homes
- $--3 bd3 ba1.9k sqft9218 Solvista Pass Ln, Houston, TX 77070Auction
 Auction.com 2
 - $327,0003 bd2 ba1.9k sqft20014 Queens Oak Ct, Spring, TX 77379For Sale
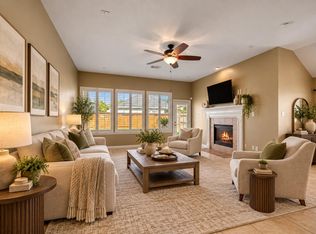 MLS ID #52944088, Mimi Tanner, Better Homes and Gardens Real Estate Gary Greene - Champions. HAR
 - $310,0004 bd3 ba2.4k sqft13615 Northpointe Ridge Ln, Cypress, TX 77429For Sale
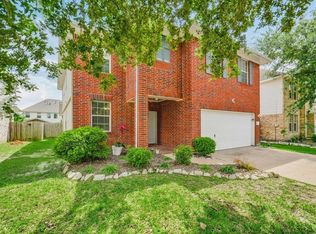 MLS ID #36791203, BJ Alexander, eXp Realty LLC. HAR
 - $299,9994 bd3 ba2.4k sqft11802 Ribbon Falls Ct, Tomball, TX 77375For Sale
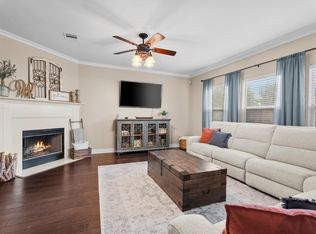 MLS ID #51449997, Esanet Benedict, Better Homes and Gardens Real Estate Gary Greene - Champions. HAR
 - $299,9004 bd2 ba2.2k sqft2115 CHESTER FORT DR, Spring, TX 77373For Sale
 MLS ID #1995060, Celia Taylor TREC #723111, Option One Real Estate. LERA MLS
