Welcome to this impeccably maintained single-story home, where thoughtful updates and timeless design create exceptional everyday living. A brick exterior offers lasting curb appeal, while major improvements include new roof (2022), LVP flooring (2023), and HVAC system (2024). Open-concept floorplan features formal dining, formal living/study, inviting den with cozy fireplace, breakfast nook, and well-appointed kitchen complete with a breakfast bar, updated range, oven, sink, and disposal. Neutral paint and abundant natural light provide a fresh, move-in-ready feel throughout. The spacious primary suite offers a generous walk-in closet for added convenience. Step outside to an open patio overlooking a beautifully maintained garden, perfect for relaxing or entertaining. Ideally situated beside a neighborhood park and picnic area, residents also enjoy a community pool, splash pad, basketball court, walking trails, and easy access to Cypress shopping, dining, schools, and major highways.
For sale
Price cut: $5K (8/10)
$310,000
15214 Thistle Rock Ln, Cypress, TX 77429
3beds
1,888sqft
Single Family Residence
Built in 2009
6,237 Square Feet Lot
$300,400 Zestimate®
$164/sqft
$64/mo HOA
What's special
Open-concept floorplanFormal diningBeautifully maintained gardenGenerous walk-in closetBreakfast barSpacious primary suiteBreakfast nook
- 43 days |
- 157 |
- 7 |
Zillow last checked:
Listing updated:
Listed by:
Rene Sorola TREC #0525976 832-588-5842,
Keller Williams Realty Metropolitan,
Andrew Chavez TREC #0791881 281-788-2752,
Keller Williams Realty Metropolitan
Source: HAR,MLS#: 48596221
Facts & features
Interior
Bedrooms & bathrooms
- Bedrooms: 3
- Bathrooms: 2
- Full bathrooms: 2
Rooms
- Room types: Utility Room
Primary bedroom
- Level: First
- Area: 252
- Dimensions: 18X14
Bedroom
- Level: First
- Area: 100
- Dimensions: 10x10
Bedroom
- Level: First
- Area: 100
- Dimensions: 10x10
Other
- Level: First
- Area: 110
- Dimensions: 11x10
Breakfast
- Level: First
- Area: 99
- Dimensions: 11x9
Dining room
- Level: First
- Area: 196
- Dimensions: 14x14
Living room
- Level: First
- Area: 288
- Dimensions: 18X16
Heating
- Electric
Cooling
- Ceiling Fan(s), Electric
Appliances
- Included: Disposal, Electric Oven, Microwave, Gas Range, Dishwasher
- Laundry: Electric Dryer Hookup, Washer Hookup
Features
- All Bedrooms Down, En-Suite Bath, Walk-In Closet(s)
- Flooring: Carpet, Vinyl
- Windows: Insulated/Low-E windows
- Number of fireplaces: 1
- Fireplace features: Gas Log
Interior area
- Total structure area: 1,888
- Total interior livable area: 1,888 sqft
Property
Parking
- Total spaces: 2
- Parking features: Attached, Garage Door Opener
- Attached garage spaces: 2
Features
- Stories: 1
- Patio & porch: Patio/Deck, Porch
- Fencing: Back Yard
Lot
- Size: 6,237 Square Feet
- Features: Subdivided, 0 Up To 1/4 Acre
Details
- Additional structures: Shed(s)
- Parcel number: 1286510020007
Construction
Type & style
- Home type: SingleFamily
- Architectural style: Traditional
- Property subtype: Single Family Residence
Materials
- Spray Foam Insulation, Brick
- Foundation: Slab
- Roof: Composition
Condition
- New construction: No
- Year built: 2009
Utilities & green energy
- Water: Water District
Green energy
- Energy efficient items: Attic Vents, Thermostat, Lighting, HVAC
Community & HOA
Community
- Subdivision: Stablewood Farms North
HOA
- Has HOA: Yes
- Amenities included: Basketball Court, Park, Pool, Splash Pad
- HOA fee: $765 annually
Location
- Region: Cypress
Financial & listing details
- Price per square foot: $164/sqft
- Tax assessed value: $311,335
- Annual tax amount: $7,785
- Date on market: 7/6/2026
Estimated market value
$300,400
$285,000 - $315,000
$2,031/mo
Price history
| Date | Event | Price |
|---|---|---|
| 8/10/2026 | Price change | $310,000-1.6%$164/sqft |
Source:  HAR #48596221 Report a problem HAR #48596221 Report a problem | ||
| 7/6/2026 | Listed for sale | $315,000+5%$167/sqft |
Source: HAR #48596221 Report a problem | ||
| 10/25/2024 | Listing removed | $299,990$159/sqft |
Source: HAR #31957956 Report a problem | ||
| 10/16/2024 | Price change | $299,990-4.8%$159/sqft |
Source: HAR #31957956 Report a problem | ||
| 9/26/2024 | Listed for sale | $314,990+5%$167/sqft |
Source: HAR #31957956 Report a problem | ||
| 4/10/2023 | Listing removed | -- |
Source: HAR #97179533 Report a problem | ||
| 3/29/2023 | Pending sale | $300,000$159/sqft |
Source: HAR #97179533 Report a problem | ||
| 1/12/2023 | Price change | $300,000-4.8%$159/sqft |
Source: HAR #97179533 Report a problem | ||
| 11/17/2022 | Listed for sale | $315,000$167/sqft |
Source: HAR #54348953 Report a problem | ||
Public tax history
| Year | Property taxes | Tax assessment |
|---|---|---|
| 2025 | $214 | $311,335 +4.6% |
| 2024 | $214 | $297,778 -9% |
| 2023 | -- | $327,324 +17.5% |
| 2022 | $171 | $278,497 +32.3% |
| 2021 | -- | $210,458 +7.4% |
| 2020 | $1,263 -1.3% | $195,902 +0.3% |
| 2019 | $1,280 -71.2% | $195,343 +6.9% |
| 2018 | $4,442 | $182,808 |
| 2017 | $4,442 +6.7% | $182,808 +4.8% |
| 2016 | $4,164 +7.6% | $174,440 +3% |
| 2015 | $3,871 | $169,394 +15.8% |
| 2014 | $3,871 | $146,285 +23.3% |
| 2013 | -- | $118,628 |
| 2012 | -- | $118,628 |
| 2011 | -- | $118,628 |
| 2010 | -- | $118,628 |
Find assessor info on the county website
Monthly payment
Est. payment
Payment breakdown
Explore the cost of this home by adjusting the details. Changes won't be saved.Climate risks
Neighborhood: Stablewood Farms
Nearby schools
GreatSchools rating
- 10/10Farney Elementary SchoolGrades: PK-5Distance: 0.9 mi
- 9/10Goodson Middle SchoolGrades: 6-8Distance: 0.5 mi
- 9/10Cypress Woods High SchoolGrades: 9-12Distance: 1.9 mi
Schools provided by the listing agent
- Elementary: Farney Elementary School
- Middle: Goodson Middle School
- High: Cypress Woods High School
Source: HAR. This data may not be complete. We recommend contacting the local school district to confirm school assignments for this home.
- $315,2004 bd2 ba2.6k sqft15218 Thistle Rock Ln, Cypress, TX 77429Off Market
- $6750.31 acres15210 Thistle Rock Ln, Cypress, TX 77429Off Market
- $247,9003 bd2 ba1.5k sqft15302 Thistle Rock Ln, Cypress, TX 77429Off Market

- $300,800-- bd-- ba-- sqft15302 Thristle Rock Ln, Cypress, TX 77429Off Market
- $366,7004 bd2 ba3.4k sqft16226 Range Valley Ln, Cypress, TX 77429Off Market
- $282,5003 bd2 ba2k sqft16403 Grants Manor Ct, Cypress, TX 77429Off Market
- $4569,104 sqftThistle Rock Ln, Cypress, TX 77429Off Market
- $--4 bd2 ba3.6k sqft16227 Range Valley Ln, Cypress, TX 77429Sold
A local agent can set up tours, give advice and negotiate with sellers.
A local lender can help you make sure your offer is ready when you are.
Similar homes
- $324,9903 bd2 ba2.2k sqft16211 Peach Bluff Ln, Cypress, TX 77429For Sale
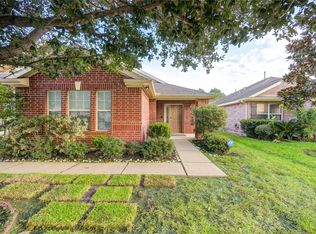 MLS ID #85456481, Victor Zambrano, eXp Realty LLC. HAR
 - $299,0003 bd2 ba1.7k sqft16207 Indian Cypress Dr, Cypress, TX 77429For Sale
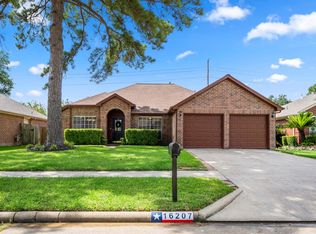 MLS ID #98741826, Jamie Barton, eXp Realty LLC. HAR
 - $315,0004 bd3 ba2.4k sqft13615 Northpointe Ridge Ln, Cypress, TX 77429For Sale
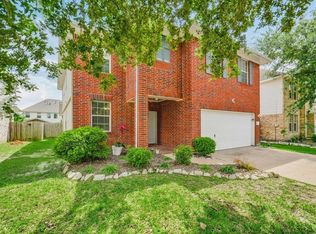 MLS ID #75628740, BJ Alexander, eXp Realty LLC. HAR
 - $319,9004 bd3 ba1.9k sqft13315 Birdcall Ln, Cypress, TX 77429For Sale
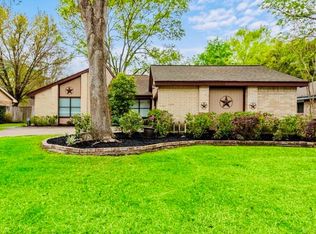 MLS ID #34381003, Deyanira Hernandez, Next Trend Realty LLC. HAR
 - $265,0004 bd2 ba1.8k sqft14611 Cypress Valley Dr, Cypress, TX 77429For SaleMLS ID #42484443, Tim Shoup, Compass RE Texas, LLC - The Woodlands. HAR
- $262,0003 bd2 ba1.7k sqft12511 Ravens Mate Dr, Cypress, TX 77429For SaleMLS ID #56595099, Lesa Shatzer, Reliable Realty. HAR
- $260,0003 bd3 ba1.6k sqft13538 Fawn Lily Dr, Cypress, TX 77429For SaleMLS ID #29054246, Sterling Kellogg-Clarke, Reveille Realty LLC. HAR
- $335,0004 bd3 ba2.4k sqft15211 River Park Dr, Houston, TX 77070For SaleMLS ID #97424969, Courtney Henry, Martha Turner Sotheby's International Realty. HAR
- $344,0003 bd2 ba2.3k sqft17914 Timber Crossing Ln, Cypress, TX 77433For SaleMLS ID #25817611, Rebecca Rivera, 5th Stream Realty. HAR
- $399,0004 bd3 ba2.6k sqft12935 Belgrave Dr, Cypress, TX 77429For SaleMLS ID #57323149, Solana Hastings Brooks, eXp Realty, LLC. HAR
- $335,0004 bd3 ba2.3k sqft10311 Falling River Dr, Houston, TX 77095For SaleMLS ID #2021600, Tammy Clifton, Orchard Brokerage. HAR
- $340,0004 bd3 ba2.8k sqft9915 Gold Cup Way, Houston, TX 77065For SaleMLS ID #92926021, Drue DaSilva, Keller Williams Memorial. HAR
- $289,0003 bd3 ba2.2k sqft6506 Mildenhall Ct, Houston, TX 77084For SaleMLS ID #23763030, Todd Knudson, RE/MAX Southwest. HAR
- $325,0004 bd2 ba2.2k sqft7603 Shangrila Ln, Houston, TX 77095For SaleMLS ID #37318573, Ryan Culbertson, 5th Stream Realty. HAR
- $288,0003 bd2 ba1.5k sqft10027 Storm Meadow Dr, Houston, TX 77064For SaleMLS ID #45156460, Jimmy Franklin, eXp Realty LLC. HAR
- $275,0003 bd2 ba2k sqft19938 Crescent Creek Dr, Katy, TX 77449For SaleMLS ID #23748397, Jimmy Franklin, eXp Realty LLC. HAR
- $250,0003 bd2 ba1.8k sqft6326 Bonnie Chase Ln, Katy, TX 77449For SaleMLS ID #63707278, Tara Hall, Keller Williams Realty Professionals. HAR
- $255,0003 bd2 ba1.5k sqft7754 Pasture Bend Ln, Cypress, TX 77433For SaleMLS ID #31758354, Eric Beeler, Better Homes and Gardens Real Estate Gary Greene - Champions. HAR
- $305,0003 bd3 ba2k sqft3338 Amber Meadow Dr, Katy, TX 77449For SaleMLS ID #38740268, Suleyka Ruiz, Nextgen Real Estate Properties. HAR
- $259,9993 bd3 ba2k sqft11746 Pinemeade Ln, Tomball, TX 77375For SaleMLS ID #44768767, Brandi Brantner, CB&A, Realtors. HAR
