Beautiful Townhome in Vintage Royale – Prime Location & Flexible Living! Comfort and convenience come together seamlessly. Just minutes from premier shopping, dining, and parks in The Vintage, with quick access to Hwy 249, Grand Parkway (99), and Beltway 8. Inside, the thoughtfully designed floor plan offers formal living and dining spaces perfect for a home office, playroom, or entertaining. The kitchen features 42" cabinetry, granite countertops, SS appliances, a gas range, breakfast bar, and charming breakfast nook. It flows effortlessly into the spacious family room highlighted by soaring ceilings and abundant natural light. Upstairs, the generous primary suite includes a walk-in closet and private en-suite bath. A secondary bedroom and versatile loft/flex space provide additional room to fit your lifestyle. Step outside to a private courtyard and enjoy the convenience of a two-car garage. Zoned to acclaimed Klein ISD and truly move-in ready — schedule your private showing today!
For sale
Price cut: $5K (5/13)
$255,000
9135 Solvista Pass Ln, Houston, TX 77070
2beds
1,832sqft
:
Get pre-qualified$2,526/mo
Townhouse
Built in 2012
2,374 Square Feet Lot
$251,400 Zestimate®
$139/sqft
$476/mo HOA
What's special
- 131 days |
- 196 |
- 9 |
Zillow last checked:
Listing updated:
Listed by:
Kara Puente TREC #0518751 281-610-5402,
Better Homes and Gardens Real Estate Gary Greene - Champions
Source: HAR,MLS#: 9660038
Facts & features
Interior
Bedrooms & bathrooms
- Bedrooms: 2
- Bathrooms: 3
- Full bathrooms: 2
- 1/2 bathrooms: 1
Rooms
- Room types: Den, Utility Room
Primary bathroom
- Features: Primary Bath: Double Sinks, Primary Bath: Separate Shower, Primary Bath: Soaking Tub
Kitchen
- Features: Kitchen open to Family Room
Heating
- Natural Gas
Cooling
- Ceiling Fan(s), Electric
Appliances
- Included: Disposal, Microwave, Dishwasher
Features
- High Ceilings, Prewired for Alarm System, All Bedrooms Up, En-Suite Bath
- Flooring: Carpet, Tile
Interior area
- Total structure area: 1,832
- Total interior livable area: 1,832 sqft
Property
Parking
- Total spaces: 2
- Parking features: Attached
- Attached garage spaces: 2
Features
- Levels: Levels 1 and 2
- Stories: 2
- Patio & porch: Patio/Deck
Lot
- Size: 2,374 Square Feet
Details
- Parcel number: 1304870050008
Construction
Type & style
- Home type: Townhouse
- Architectural style: Traditional
- Property subtype: Townhouse
Materials
- Brick, Cement Siding, Stone, Wood Siding
- Foundation: Slab
- Roof: Composition
Condition
- New construction: No
- Year built: 2012
Utilities & green energy
- Water: Water District
Green energy
- Energy efficient items: Attic Vents, Thermostat, HVAC, Exposure/Shade
Community & HOA
Community
- Security: Prewired for Alarm System
- Subdivision: Vintage Royale
HOA
- Amenities included: Clubhouse, Pool, Tennis Court(s)
- HOA fee: $476 monthly
Location
- Region: Houston
Financial & listing details
- Price per square foot: $139/sqft
- Tax assessed value: $289,167
- Annual tax amount: $5,878
- Date on market: 3/16/2026
- Listing terms: Cash,Conventional,FHA,VA Loan
- Road surface type: Concrete, Curbs, Gutters
Estimated market value
$251,400
$239,000 - $264,000
$2,109/mo
Price history
| Date | Event | Price |
|---|---|---|
| 6/22/2026 | Listed for rent | $2,300$1/sqft |
Source:  HAR #10314631 Report a problem HAR #10314631 Report a problem | ||
| 5/13/2026 | Price change | $255,000-1.9%$139/sqft |
Source:  HAR #9660038 Report a problem HAR #9660038 Report a problem | ||
| 3/4/2026 | Listed for sale | $260,000-5.5%$142/sqft |
Source: HAR #58328723 Report a problem | ||
| 3/3/2026 | Listing removed | $275,000$150/sqft |
Source: HAR #22320568 Report a problem | ||
| 11/4/2025 | Listed for sale | $275,000$150/sqft |
Source: HAR #22320568 Report a problem | ||
| 10/28/2025 | Pending sale | $275,000$150/sqft |
Source: HAR #22320568 Report a problem | ||
| 9/15/2025 | Listed for sale | $275,000$150/sqft |
Source: HAR #22320568 Report a problem | ||
| 9/13/2025 | Listing removed | $275,000$150/sqft |
Source: HAR #10710987 Report a problem | ||
| 6/24/2025 | Price change | $275,000-2.5%$150/sqft |
Source: HAR #10710987 Report a problem | ||
| 5/14/2025 | Listed for sale | $282,000+12.8%$154/sqft |
Source: HAR #10710987 Report a problem | ||
| 4/18/2023 | Sold | -- |
Source: Agent Provided Report a problem | ||
| 4/10/2023 | Pending sale | $250,000$136/sqft |
Source: HAR #41247479 Report a problem | ||
| 4/5/2023 | Listed for sale | $250,000$136/sqft |
Source: HAR #41247479 Report a problem | ||
Public tax history
| Year | Property taxes | Tax assessment |
|---|---|---|
| 2025 | $5,306 +12.4% | $289,167 +11.2% |
| 2024 | $4,721 +67.5% | $259,932 -2.2% |
| 2023 | $2,819 -18.3% | $265,647 +12% |
| 2022 | $3,451 | $237,184 +16.8% |
| 2021 | -- | $203,076 +14.4% |
| 2020 | $3,223 +146.5% | $177,538 -8% |
| 2019 | $1,308 -72.3% | $193,000 -2% |
| 2018 | $4,727 | $196,882 |
| 2017 | $4,727 +4% | $196,882 |
| 2016 | $4,548 +8.6% | $196,882 +14.6% |
| 2015 | $4,189 | $171,769 +12.7% |
| 2014 | $4,189 | $152,406 +7.4% |
| 2013 | -- | $141,930 |
Find assessor info on the county website
Monthly payment
Est. payment
Payment breakdown
Explore the cost of this home by adjusting the details. Changes won't be saved.Climate risks
Neighborhood: 77070
Nearby schools
GreatSchools rating
- 9/10Brill Elementary SchoolGrades: PK-5Distance: 1 mi
- 7/10Ulrich Intermediate SchoolGrades: 6-8Distance: 1.2 mi
- 7/10Klein Cain High SchoolGrades: 9-12Distance: 1.1 mi
Schools provided by the listing agent
- Elementary: Brill Elementary School
- Middle: Ulrich Intermediate School
- High: Klein Cain High School
Source: HAR. This data may not be complete. We recommend contacting the local school district to confirm school assignments for this home.
- $258,9002 bd3 ba1.6k sqft9139 Solvista Pass Ln, Houston, TX 77070Off Market
- $294,9003 bd2 ba2.4k sqft9131 Solvista Pass Ln, Houston, TX 77070Off Market
- $271,8003 bd3 ba1.8k sqft9143 Solvista Pass Ln, Houston, TX 77070Off Market
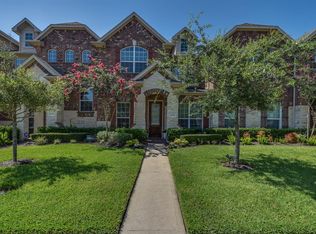
- $1091,001 Square FeetSolvista Pass Ln, Houston, TX 77070Off Market
- $309,3003 bd2 ba2.4k sqft9127 Solvista Pass Ln, Houston, TX 77070Off Market
- $288,9003 bd2 ba2k sqft9147 Solvista Pass Ln, Houston, TX 77070Off Market
- $280,3003 bd3 ba2k sqft9123 Solvista Pass Ln, Houston, TX 77070Off Market
- $312,7003 bd2 ba2.4k sqft9151 Solvista Pass Ln, Houston, TX 77070Off Market
A local agent can set up tours, give advice and negotiate with sellers.
Similar homes
- $300,0003 bd3 ba2.4k sqft9107 Solvista Pass Ln, Houston, TX 77070For Sale
 MLS ID #94329097, Jill Wente, BHGRE Gary Greene. HAR
 - $339,9983 bd2 ba2.1k sqft9231 Durango Point Ln, Houston, TX 77070For Sale
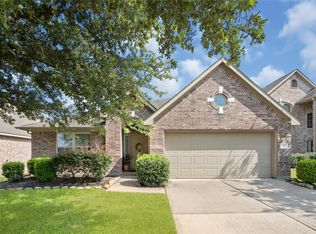 MLS ID #95575621, Karine D'Souza, Keller Williams Realty Southwest. HAR
 - $229,0002 bd2 ba1.4k sqft10534 Willow Park Vw, Houston, TX 77070For Sale
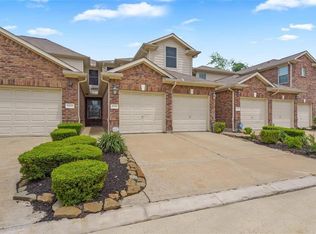 MLS ID #68599265, Alysia LaChapelle, eXp Realty LLC. HAR
 - $255,0003 bd3 ba1.6k sqft8031 Villa Lago Ln, Houston, TX 77070For Sale
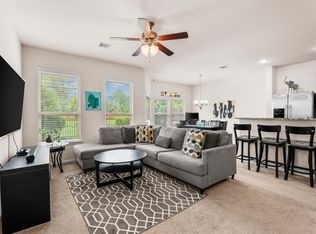 MLS ID #30692746, Esanet Benedict, Better Homes and Gardens Real Estate Gary Greene - Champions. HAR
 - $259,5002 bd2 ba1.6k sqft18720 Serenity Loch Dr, Spring, TX 77379For SaleMLS ID #98591328, Connie Santiago, Keller Williams Realty Professionals. HAR
- $190,0002 bd1 ba1.2k sqft13600 Breton Ridge St Building 20A, Houston, TX 77070For SaleMLS ID #36273117, Raymond Besa, Coldwell Banker Realty - The Woodlands. HAR
- $269,9003 bd2 ba1.6k sqft11914 Golden Lodge Ln, Houston, TX 77066For SaleMLS ID #87009647, Corinne Dever, Coldwell Banker Realty - The Woodlands. HAR
- $250,0003 bd2 ba1.5k sqft16810 Empty Ness Dr, Cypress, TX 77429For SaleMLS ID #27957278, Maelia Davis, The Agency Austin, LLC. HAR
- $248,8002 bd3 ba1.4k sqft11711 Memorial Dr APT 17, Houston, TX 77024For SaleMLS ID #96317625, Martha Raymond, Keller Williams Memorial. HAR
- $265,0003 bd3 ba1.6k sqft13538 Fawn Lily Dr, Cypress, TX 77429For SaleMLS ID #29054246, Sterling Kellogg-Clarke, Reveille Realty LLC. HAR
- $305,0003 bd3 ba2k sqft18718 Cypress Loch Dr, Spring, TX 77379For SaleMLS ID #9288722, Mardon Hickford, Better Homes and Gardens Real Estate Gary Greene - Champions. HAR
- $295,0003 bd3 ba1.9k sqft8433 Sunset Loch Dr, Spring, TX 77379For SaleMLS ID #7268434, John Osterhaus, Better Homes and Gardens Real Estate Gary Greene - Woodway. HAR
- $229,0003 bd3 ba1.6k sqft17031 Amarose Dr, Houston, TX 77090For SaleMLS ID #79283918, Alejandro Sneider, Orchard Brokerage. HAR
- $310,0004 bd3 ba2k sqft10519 Day Trail Ln, Spring, TX 77379For SaleMLS ID #66645925, Haleigh Bower, Reveille Realty LLC. HAR
- $315,0003 bd2 ba1.7k sqft12606 Millvan Dr, Houston, TX 77070For SaleMLS ID #48623648, Mark Ngo, RE/MAX Results - Alliance Team. HAR
- $315,0004 bd3 ba2.4k sqft13615 Northpointe Ridge Ln, Cypress, TX 77429For SaleMLS ID #75628740, BJ Alexander, eXp Realty LLC. HAR
- $214,9002 bd3 ba1.5k sqft16022 Sommerall Lake Ln, Houston, TX 77084For SaleMLS ID #32545061, Talha Hasan, Make It Happen Real Estate. HAR
- $360,0004 bd3 ba2.6k sqft11802 Laurel Meadow Dr, Tomball, TX 77377For SaleMLS ID #21476795, BJ Alexander, eXp Realty LLC. HAR
- $280,0003 bd4 ba2.1k sqft3332 Masters Point Dr, Houston, TX 77091For SaleMLS ID #63181470, Robert Boudwin, JLA Realty. HAR
- $220,0003 bd2 ba1.4k sqft5443 Evergreen Canyon Rd, Houston, TX 77066For SaleMLS ID #50012541, Naseem Ashraf, REALM Real Estate Professionals - North Houston. HAR
