Tucked into the gated Vintage Royale community, this 3-bedroom + loft home is the LARGEST FLOORPLAN offered in the neighborhood — a rare opportunity to get true space in a true LOCK-AND-LEAVE lifestyle. Spend weekends traveling, not on a lawnmower: the HOA handles the exterior and grounds, so your time stays yours. Inside, soaring two-story ceilings and a wall of windows make the living space feel twice its size, while the flexible upstairs loft works as a second living area, media room, or playroom. All three bedrooms are generously sized, and the primary suite delivers a HUGE walk-in closet that actually fits a wardrobe. ALL APPLIANCES STAY — refrigerator, washer, and dryer included. Step out your front door into Vintage Park for boutique shopping, top restaurants, and coffee, with quick 249 access to the Grand Parkway and everything north Houston offers. Townhome living at this scale, in this location, is a true luxury.
For sale
Price cut: $20K (6/15)
$299,900
9131 Solvista Pass Ln, Houston, TX 77070
3beds
2,417sqft
Townhouse
Built in 2012
2,822 Square Feet Lot
$294,900 Zestimate®
$124/sqft
$476/mo HOA
What's special
- 35 days |
- 216 |
- 12 |
Zillow last checked:
Listing updated:
Listed by:
Mahir Rizvon TREC #0749350 713-253-4457,
Happen Houston
Source: HAR,MLS#: 89430725
Facts & features
Interior
Bedrooms & bathrooms
- Bedrooms: 3
- Bathrooms: 3
- Full bathrooms: 2
- 1/2 bathrooms: 1
Rooms
- Room types: Utility Room
Primary bathroom
- Features: Half Bath, Primary Bath: Double Sinks, Primary Bath: Jetted Tub, Primary Bath: Separate Shower, Secondary Bath(s): Double Sinks, Secondary Bath(s): Tub/Shower Combo
Kitchen
- Features: Breakfast Bar, Kitchen Island
Heating
- Natural Gas
Cooling
- Ceiling Fan(s), Electric
Appliances
- Included: Disposal, Refrigerator, Convection Oven, Microwave, Gas Cooktop, Dryer, Washer, Dishwasher
Features
- Formal Entry/Foyer, High Ceilings, Prewired for Alarm System, 2 Bedrooms Up, Primary Bed - 1st Floor, Walk-In Closet(s)
- Flooring: Carpet, Tile, Wood
- Windows: Window Coverings
Interior area
- Total structure area: 2,417
- Total interior livable area: 2,417 sqft
Property
Parking
- Total spaces: 2
- Parking features: Attached, Auto Garage Door Opener
- Attached garage spaces: 2
Features
- Levels: Levels 1 and 2
- Stories: 2
- Has spa: Yes
Lot
- Size: 2,822 Square Feet
Details
- Parcel number: 1304870050007
Construction
Type & style
- Home type: Townhouse
- Architectural style: Traditional
- Property subtype: Townhouse
Materials
- Brick
- Foundation: Slab
- Roof: Composition
Condition
- New construction: No
- Year built: 2012
Utilities & green energy
- Water: Water District
Green energy
- Energy efficient items: Thermostat
Community & HOA
Community
- Security: Prewired for Alarm System
- Subdivision: Vintage Royale Sec 01
HOA
- Amenities included: Clubhouse, Pond, Pool
- HOA fee: $476 monthly
Location
- Region: Houston
Financial & listing details
- Price per square foot: $124/sqft
- Tax assessed value: $348,228
- Annual tax amount: $7,939
- Date on market: 6/15/2026
- Listing terms: Cash,Conventional,FHA,Investor,VA Loan
Estimated market value
$294,900
$280,000 - $310,000
$2,319/mo
Price history
| Date | Event | Price |
|---|---|---|
| 6/15/2026 | Price change | $299,900-6.3%$124/sqft |
Source:  HAR #89430725 Report a problem HAR #89430725 Report a problem | ||
| 6/2/2026 | Price change | $319,900-5.9%$132/sqft |
Source: HAR #29337201 Report a problem | ||
| 5/10/2026 | Listed for sale | $339,900$141/sqft |
Source: HAR #44649938 Report a problem | ||
| 4/7/2024 | Listing removed | -- |
Source:  HAR #17244717 Report a problem HAR #17244717 Report a problem | ||
| 2/20/2024 | Listed for rent | $2,700+28.9%$1/sqft |
Source: HAR #17244717 Report a problem | ||
| 7/25/2014 | Listing removed | $2,095$1/sqft |
Source: Champions Real Estate Group #13472497 Report a problem | ||
| 7/16/2014 | Price change | $2,095-8.9%$1/sqft |
Source: Champions Real Estate Group #13472497 Report a problem | ||
| 7/4/2014 | Listed for rent | $2,300$1/sqft |
Source: Champions Real Estate Group #13472497 Report a problem | ||
Public tax history
| Year | Property taxes | Tax assessment |
|---|---|---|
| 2025 | $6,390 +7.4% | $348,228 +6.3% |
| 2024 | $5,950 +48.2% | $327,553 -4.4% |
| 2023 | $4,016 -14.2% | $342,636 +13.8% |
| 2022 | $4,678 | $301,129 +17.6% |
| 2021 | -- | $256,007 +2.9% |
| 2020 | $4,652 +187.8% | $248,756 +4.3% |
| 2019 | $1,617 -74.9% | $238,402 |
| 2018 | $6,430 | $238,402 |
| 2017 | $6,430 -7.9% | $238,402 |
| 2016 | $6,980 +35.6% | $238,402 +14% |
| 2015 | $5,149 | $209,204 +12.7% |
| 2014 | $5,149 | $185,618 +7.6% |
| 2013 | -- | $172,450 |
Find assessor info on the county website
Monthly payment
Est. payment
Payment breakdown
Explore the cost of this home by adjusting the details. Changes won't be saved.Climate risks
Neighborhood: 77070
Nearby schools
GreatSchools rating
- 9/10Brill Elementary SchoolGrades: PK-5Distance: 1 mi
- 7/10Ulrich Intermediate SchoolGrades: 6-8Distance: 1.2 mi
- 7/10Klein Cain High SchoolGrades: 9-12Distance: 1.1 mi
Schools provided by the listing agent
- Elementary: Brill Elementary School
- Middle: Ulrich Intermediate School
- High: Klein Cain High School
Source: HAR. This data may not be complete. We recommend contacting the local school district to confirm school assignments for this home.
- $1091,001 Square FeetSolvista Pass Ln, Houston, TX 77070Off Market
- $255,0002 bd3 ba1.8k sqft9135 Solvista Pass Ln, Houston, TX 77070For Sale

- $310,8003 bd2 ba2.4k sqft9127 Solvista Pass Ln, Houston, TX 77070Off Market
- $258,9002 bd3 ba1.6k sqft9139 Solvista Pass Ln, Houston, TX 77070Off Market
- $280,3003 bd3 ba2k sqft9123 Solvista Pass Ln, Houston, TX 77070Off Market
- $271,8003 bd3 ba1.8k sqft9143 Solvista Pass Ln, Houston, TX 77070Off Market
- $264,8003 bd2 ba1.8k sqft9119 Solvista Pass Ln, Houston, TX 77070Off Market
- $288,9003 bd2 ba2k sqft9147 Solvista Pass Ln, Houston, TX 77070Off Market
A local agent can set up tours, give advice and negotiate with sellers.
Similar homes
- $300,0003 bd3 ba2.4k sqft9107 Solvista Pass Ln, Houston, TX 77070For Sale
 MLS ID #94329097, Jill Wente, BHGRE Gary Greene. HAR
 - $255,0002 bd3 ba1.8k sqft9135 Solvista Pass Ln, Houston, TX 77070For SaleMLS ID #9660038, Kara Puente, Better Homes and Gardens Real Estate Gary Greene - Champions. HAR
- $299,0003 bd3 ba2.5k sqft12018 Piney Bend Dr, Tomball, TX 77375For Sale
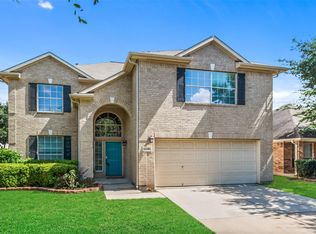 MLS ID #75248810, David Jensen, Coldwell Banker Realty - The Woodlands. HAR
 - $305,0003 bd2 ba2k sqft18546 Melissa Springs Dr, Tomball, TX 77375For Sale
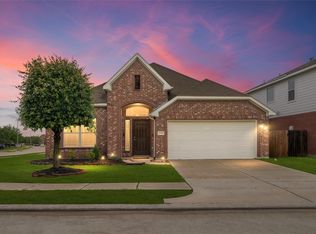 MLS ID #15349763, Melissa Spencer, RE/MAX Integrity. HAR
 - $324,9004 bd2 ba2.3k sqft11619 Cedarvale Ln, Tomball, TX 77377For SaleMLS ID #75332158, Cody McMillian, Niva Realty. HAR
- $325,0003 bd3 ba2.2k sqft7803 Glenn Cliff Dr, Houston, TX 77064For SaleMLS ID #64116531, Kourtney Walker, Coldwell Banker Realty - Greater Northwest. HAR
- $335,0003 bd2 ba2.3k sqft9211 Memorial Hills Dr, Spring, TX 77379For SaleMLS ID #18464842, Melissa Browning, The Agency Austin, LLC. HAR
- $275,0003 bd3 ba1.8k sqft14630 Roaring Fork Ln, Houston, TX 77095For SaleMLS ID #10371920, Louell Sumaylo, Coldwell Banker Realty - Bellaire-Metropolitan. HAR
- $285,0004 bd3 ba2.2k sqft25131 Alina Ln, Spring, TX 77386For SaleMLS ID #51267448, James Ferrer, MOVE HOUSTON REAL ESTATE. HAR
- $265,0003 bd2 ba1.6k sqft17603 Memorial Fls, Tomball, TX 77375For SaleMLS ID #12910589, Yasmin Al-Luqman, NB Elite Realty. HAR
- $264,9993 bd4 ba2.2k sqft8114 Stoneyway Dr, Houston, TX 77040For SaleMLS ID #43899537, Susan Glynn, Orchard Brokerage. HAR
- $389,9003 bd3 ba2.4k sqft19658 Candlewood Oaks Ln, Spring, TX 77379For SaleMLS ID #20454632, Connie Santiago, Keller Williams Realty Professionals. HAR
- $264,9903 bd3 ba1.8k sqft17021 Wilthorne Gardens Ct, Houston, TX 77084For SaleMLS ID #19658957, Mohammad Khatri, Roots Brokerage. HAR
- $275,0004 bd2 ba2.5k sqft2526 Atwood Glen Ln, Houston, TX 77014For SaleMLS ID #90997146, Andy Bui, B & W Realty Group LLC. HAR
- $310,0004 bd3 ba2.2k sqft21419 Fossil Trails Dr, Spring, TX 77388For SaleMLS ID #81382627, Christopher Morel, Morel Realty. HAR
- $339,9003 bd2 ba2k sqft22311 Whitecourt Dr, Tomball, TX 77375For SaleMLS ID #55349517, Eva Markham, RE/MAX Integrity. HAR
- $359,0003 bd2 ba2.3k sqft18634 Summercliff Ln, Tomball, TX 77377For SaleMLS ID #3733212, Lori Hinman, CB&A, Realtors. HAR
- $354,9005 bd3 ba2.7k sqft10615 Chestnut St, Tomball, TX 77375For SaleMLS ID #9777616, John Nguyen, JN REALTY GROUP LLC. HAR
- $428,9993 bd3 ba2.5k sqft19622 Candlewood Oaks Ln, Spring, TX 77379For SaleMLS ID #78664470, Roy Brashier, HomeSmart. HAR
- $350,0004 bd3 ba2.4k sqft10118 Corvallis Dr, Houston, TX 77095For SaleMLS ID #60256506, Arjay Sinlao, Keller Williams Signature. HAR
