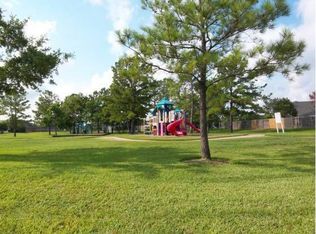
LOVELY UPDATED ONE STORY, GREAT SCHOOLS, CLOSE TO SHOPPING AND RESTAURANTS,ACROSS FROM PLAYGROUND, NO BACKYARD NEIGHBORS, 100% BRICK ALL SIDES, NEW PELLA WINDOWS THROUGHOUT AND SOLAR PANELS (RESULTING IN AN AVERAGE ELECTRICAL BILL OF LESS THAN $60.00/MONTH)
GREAT STORAGE, PRIMARY WITH JETTED TUB AND SEPARATE SHOWER,INVITING FAMILY ROOM WITH FIREPLACE,KITCHEN OPENS TO FAMILY ROOM,GREAT FLOOR PLAN,NEIGHBORHOOD POOL,TENNIS AND PICKLEBALL.FANTASTIC KLEIN SCHOOLS!LOW TAX RATE!WELCOME HOME!
Pending
Price cut: $9.9K (7/23)
$250,000
19631 Amistad Dr, Tomball, TX 77375
3beds
1,690sqft
:
Get pre-qualified$1,825/mo
Single Family Residence
Built in 2001
6,163 Square Feet Lot
$245,300 Zestimate®
$148/sqft
$38/mo HOA
What's special
Great floor planLovely updated one storyNew pella windows throughoutAcross from playgroundGreat storageNeighborhood poolTennis and pickleball
- 88 days |
- 368 |
- 16 |
Zillow last checked:
Listing updated:
Listed by:
Diane Cutaia TREC #0411676 281-351-1119,
Elite Texas Properties
Source: HAR,MLS#: 16415068
Facts & features
Interior
Bedrooms & bathrooms
- Bedrooms: 3
- Bathrooms: 2
- Full bathrooms: 2
Rooms
- Room types: Utility Room
Primary bedroom
- Level: First
- Area: 224
- Dimensions: 16X14
Bedroom
- Level: First
- Area: 144
- Dimensions: 12X12
Bedroom
- Level: First
- Area: 144
- Dimensions: 12X12
Breakfast
- Level: First
Dining room
- Level: First
Family room
- Level: First
Kitchen
- Level: First
Kitchen
- Level: First
Heating
- Natural Gas
Cooling
- Electric
Appliances
- Included: Disposal, Microwave, Dishwasher
Features
- All Bedrooms Down, En-Suite Bath, Primary Bed - 1st Floor, Split Plan, Walk-In Closet(s)
- Windows: Storm Window(s)
- Number of fireplaces: 1
Interior area
- Total structure area: 1,690
- Total interior livable area: 1,690 sqft
Property
Parking
- Total spaces: 2
- Parking features: Attached, Garage Door Opener, Double-Wide Driveway
- Attached garage spaces: 2
Accessibility
- Accessibility features: Accessible Common Area
Features
- Stories: 1
- Has spa: Yes
Lot
- Size: 6,163 Square Feet
- Features: Subdivided, 0 Up To 1/4 Acre
Details
- Parcel number: 1208450010001
Construction
Type & style
- Home type: SingleFamily
- Architectural style: Traditional
- Property subtype: Single Family Residence
Materials
- Brick
- Foundation: Slab
- Roof: Composition
Condition
- New construction: No
- Year built: 2001
Utilities & green energy
- Water: Water District
Community & HOA
Community
- Subdivision: Pinecrest Forest Sec 04
HOA
- Has HOA: Yes
- Amenities included: Picnic Area, Playground, Pool
- HOA fee: $450 annually
Location
- Region: Tomball
Financial & listing details
- Price per square foot: $148/sqft
- Tax assessed value: $258,076
- Annual tax amount: $6,129
- Date on market: 5/16/2026
- Listing terms: Cash,Conventional
- Road surface type: Concrete
Estimated market value
$245,300
$233,000 - $258,000
$1,968/mo
Price history
| Date | Event | Price |
|---|---|---|
| 8/9/2026 | Pending sale | $250,000$148/sqft |
Source:  HAR #16415068 Report a problem HAR #16415068 Report a problem | ||
| 7/23/2026 | Price change | $250,000-3.8%$148/sqft |
Source: HAR #16415068 Report a problem | ||
| 7/7/2026 | Price change | $259,900-1.9%$154/sqft |
Source: HAR #16415068 Report a problem | ||
| 5/23/2026 | Listed for sale | $264,900+82.7%$157/sqft |
Source: HAR #16415068 Report a problem | ||
| 10/21/2014 | Listing removed | $145,000$86/sqft |
Source: Weichert Realtors, Wayne Murray - TX #22564858 Report a problem | ||
| 10/12/2014 | Pending sale | $145,000+20.8%$86/sqft |
Source: Weichert Realtors, Wayne Murray - TX #22564858 Report a problem | ||
| 8/15/2014 | Sold | -- |
Source: Agent Provided Report a problem | ||
| 4/26/2009 | Listing removed | $120,000$71/sqft |
Source: Intero Commercial #4431048 Report a problem | ||
| 4/19/2009 | Listed for sale | $120,000$71/sqft |
Source: Intero Commercial #4431048 Report a problem | ||
| 4/2/2009 | Listing removed | $120,000$71/sqft |
Source: Prudential Real Estate #4431048 Report a problem | ||
| 1/27/2009 | Price change | $120,000-4%$71/sqft |
Source: Prudential Real Estate #4431048 Report a problem | ||
| 8/31/2008 | Listed for sale | $125,000$74/sqft |
Source: Prudential Real Estate #4431048 Report a problem | ||
Public tax history
| Year | Property taxes | Tax assessment |
|---|---|---|
| 2025 | $2,959 -2.1% | $258,076 +7.5% |
| 2024 | $3,023 +11.2% | $240,000 -14.1% |
| 2023 | $2,717 -18.8% | $279,351 +11.5% |
| 2022 | $3,347 | $250,640 +31.8% |
| 2021 | -- | $190,154 +4.2% |
| 2020 | $3,321 +191.4% | $182,440 +5.7% |
| 2019 | $1,140 -71.3% | $172,634 +12.8% |
| 2018 | $3,966 | $153,000 |
| 2017 | $3,966 -0.8% | $153,000 +0% |
| 2016 | $3,997 +0.6% | $152,951 +6.9% |
| 2015 | $3,972 | $143,089 +11.5% |
| 2014 | $3,972 | $128,283 +9.7% |
| 2013 | -- | $116,911 +4.4% |
| 2012 | -- | $111,980 -5.7% |
| 2011 | -- | $118,810 |
| 2010 | -- | $118,810 -1.9% |
| 2009 | -- | $121,083 |
| 2007 | -- | $121,083 +5.2% |
| 2006 | -- | $115,106 +4.1% |
| 2005 | -- | $110,600 |
| 2004 | -- | $110,600 |
| 2003 | -- | $110,600 |
| 2002 | -- | -- |
Find assessor info on the county website
Monthly payment
Est. payment
Payment breakdown
Explore the cost of this home by adjusting the details. Changes won't be saved.Climate risks
Neighborhood: Pinecrest Forest
Nearby schools
GreatSchools rating
- 7/10Kohrville Elementary SchoolGrades: PK-5Distance: 0.6 mi
- 7/10Ulrich Intermediate SchoolGrades: 6-8Distance: 2.8 mi
- 7/10Klein Cain High SchoolGrades: 9-12Distance: 2.9 mi
Schools provided by the listing agent
- Elementary: Kohrville Elementary School
- Middle: Ulrich Intermediate School
- High: Klein Cain High School
Source: HAR. This data may not be complete. We recommend contacting the local school district to confirm school assignments for this home.
- $278,4003 bd2 ba1.9k sqft19627 Amistad Dr, Tomball, TX 77375Off Market
- $290,4004 bd2 ba2.1k sqft19635 Amistad Dr, Tomball, TX 77375Off Market
- $281,9003 bd2 ba1.8k sqft19639 Amistad Dr, Tomball, TX 77375Off Market
- $286,7004 bd2 ba2.3k sqft12003 Thornecrest Dr, Tomball, TX 77375Off Market

- $299,8004 bd2 ba2.1k sqft19643 Amistad Dr, Tomball, TX 77375Off Market
- $290,5004 bd2 ba2.3k sqft19619 Amistad Dr, Tomball, TX 77375Off Market
- $275,5003 bd2 ba1.6k sqft12007 Thornecrest Dr, Tomball, TX 77375Off Market
- $282,0003 bd2 ba1.8k sqft19703 Logan Briar Dr, Tomball, TX 77375Off Market
A local agent can set up tours, give advice and negotiate with sellers.
Similar homes
- $259,9993 bd3 ba2k sqft11746 Pinemeade Ln, Tomball, TX 77375For Sale
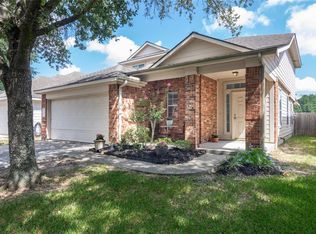 MLS ID #44768767, Brandi Brantner, CB&A, Realtors. HAR
 - $285,0003 bd2 ba1.4k sqft906 Juniper Ct, Tomball, TX 77375For Sale
 MLS ID #47930033, Roy Brashier, HomeSmart. HAR
 - $210,0003 bd2 ba1.3k sqft19515 Horden Creek Dr, Tomball, TX 77375For Sale
 MLS ID #65165172, Callie Smith, CB&A, Realtors. HAR
 - $279,9994 bd2 ba1.7k sqft22614 Willow Branch Ln, Tomball, TX 77375For Sale
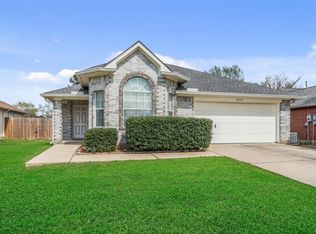 MLS ID #69819236, Mandy Gonzales, Martha Turner Sotheby's International Realty - The Woodlands. HAR
 - $284,0003 bd2 ba1.9k sqft19718 Teller Blvd, Spring, TX 77388For SaleMLS ID #56416567, Loretta Hinson, LPT Realty, LLC. HAR
- $259,8003 bd2 ba1.9k sqft6815 River Mill Dr, Spring, TX 77379For SaleMLS ID #36137121, Natalia Martinez-Flores, CB&A, Realtors. HAR
- $289,0003 bd3 ba1.8k sqft22818 River Birch Dr, Tomball, TX 77375For SaleMLS ID #65656116, Luke Volz, eXp Realty, LLC. HAR
- $265,0003 bd2 ba1.5k sqft9635 Birsay St, Spring, TX 77379For SaleMLS ID #58888668, Carla Holmes, Real Broker, LLC. HAR
- $308,0003 bd2 ba2k sqft8635 Sunny Gallop Dr, Tomball, TX 77375For SaleMLS ID #13840539, Barbara Price, Integrity Home and Ranch Properties. HAR
- $245,0003 bd2 ba1.3k sqft12114 Estelle Ln, Pinehurst, TX 77362For SaleMLS ID #86825120, Jeremiah Bourelle, Texas Real Estate and Associates. HAR
- $262,0003 bd2 ba1.7k sqft12511 Ravens Mate Dr, Cypress, TX 77429For SaleMLS ID #56595099, Lesa Shatzer, Reliable Realty. HAR
- $249,9004 bd3 ba2.1k sqft807 Oak West Dr, Houston, TX 77073For SaleMLS ID #61220428, Ana Amezcua, Ross Group Realty. HAR
- $255,0003 bd2 ba1.3k sqft10546 Waving Fields Dr, Houston, TX 77064For SaleMLS ID #25643325, Ashley Gebora, Blair Realty Group. HAR
- $257,9003 bd2 ba1.5k sqft17039 Gleneviss Dr, Houston, TX 77084For SaleMLS ID #86709246, Yesenia Cavazos, Alliance Properties. HAR
- $271,9993 bd3 ba2.1k sqft21514 Bluebonnet Meadow Ln, Spring, TX 77388For SaleMLS ID #6525471, Mary Dover, NB Elite Realty. HAR
- $249,9003 bd2 ba1.4k sqft19515 Buckland Park Dr, Katy, TX 77449For SaleMLS ID #88542467, Jessica Pico, RCO Realty LLC. HAR
- $299,0004 bd2 ba1.4k sqft22306 Acorn Valley Dr, Spring, TX 77389For SaleMLS ID #1099470, Vladimir Restrepo, HomeSmart. HAR
- $248,7493 bd2 ba1.6k sqft3010 E Legends Bend Dr, Spring, TX 77386For SaleMLS ID #42171772, Diane Boyd, Compass RE Texas, LLC - West Houston. HAR
- $255,0003 bd2 ba1.4k sqft21114 Western Valley Dr, Katy, TX 77449For SaleMLS ID #9991823, Melanie Clark, eXp Realty LLC. HAR
- $280,0004 bd2 ba1.9k sqft2438 Daneswood Ct, Spring, TX 77388For SaleMLS ID #56494537, Cynthia Vela, Real Properties. HAR
