Exceptional living in Quail Forest - pool, spa, shed/workshop, and updates included! This spacious 5-bed home offers an outdoor paradise featuring a sparkling private pool, attached hot tub, rock waterfall, & covered patio with ceiling fan. Enjoy a detached insulated shed with A/C & pegboard storage, ideal for a workshop. Includes PEX piping, decking in the attic for extra storage, fiber internet availability, plus a 6-year-old HVAC system. Inside boasts a cozy gas log fireplace & primary suite on the main level featuring dual "his and hers" closets and double sinks. Kitchen features under-cabinet lighting, walk-in pantry, granite counters, & double ovens. Zoned to highly acclaimed Cy-Fair ISD schools: Hamilton Elementary, Hamilton Middle, & Cy-Fair High School! Quail Forest amenities include a neighborhood pool, tennis courts, playground, and picnic areas. Set on a quiet cul-de-sac street convenient to Hwy 249, dining, & shopping. Ready for move-in!
For sale
$379,500
13007 Lemur Ln, Cypress, TX 77429
5beds
2,711sqft
Single Family Residence
Built in 1981
9,600 Square Feet Lot
$366,700 Zestimate®
$140/sqft
$53/mo HOA
What's special
Cozy gas log fireplaceSparkling private poolRock waterfallAttached hot tubGranite countersQuiet cul-de-sac streetDouble ovens
- 7 days
- 815
- 116
Likely to sell faster than
Zillow last checked:
Listing updated:
Listed by:
Sheri Hodges TREC #0701064 936-681-0111,
Zarco Properties, LLC
Source: HAR,MLS#: 10029379
Facts & features
Interior
Bedrooms & bathrooms
- Bedrooms: 5
- Bathrooms: 3
- Full bathrooms: 2
- 1/2 bathrooms: 1
Rooms
- Room types: Family Room, Utility Room
Primary bedroom
- Level: First
- Area: 216
- Dimensions: 18 x 12
Bedroom
- Level: Second
- Area: 210
- Dimensions: 14 x 15
Bedroom
- Level: Second
- Area: 110
- Dimensions: 11 x 10
Bedroom
- Level: Second
- Area: 120
- Dimensions: 12 x 10
Bedroom
- Level: Second
- Area: 110
- Dimensions: 11 x 10
Other
- Level: First
Game room
- Level: Second
Primary bath
- Level: First
Heating
- Natural Gas
Cooling
- Ceiling Fan(s), Electric
Appliances
- Included: Disposal, Electric Oven, Microwave, Electric Cooktop, Dishwasher
- Laundry: Electric Dryer Hookup, Washer Hookup
Features
- Crown Molding, Primary Bed - 1st Floor
- Flooring: Carpet, Engineered Hardwood, Tile
- Windows: Window Coverings
- Number of fireplaces: 1
- Fireplace features: Gas Log
Interior area
- Total structure area: 2,711
- Total interior livable area: 2,711 sqft
Property
Parking
- Total spaces: 2
- Parking features: Attached
- Attached garage spaces: 2
Features
- Stories: 2
- Patio & porch: Covered, Patio/Deck, Porch
- Exterior features: Sprinkler System
- Has private pool: Yes
- Pool features: In Ground, Pool/Spa Combo
- Has spa: Yes
- Spa features: Spa/Hot Tub, Private
- Fencing: Back Yard
Lot
- Size: 9,600 Square Feet
- Features: Back Yard, Cul-De-Sac, Subdivided, 0 Up To 1/4 Acre
Details
- Additional structures: Shed(s)
- Parcel number: 1141350030019
Construction
Type & style
- Home type: SingleFamily
- Architectural style: Traditional
- Property subtype: Single Family Residence
Materials
- Brick, Cement Siding
- Foundation: Slab
- Roof: Composition
Condition
- New construction: No
- Year built: 1981
Utilities & green energy
- Sewer: Public Sewer
- Water: Public, Water District
Green energy
- Energy efficient items: Thermostat
Community & HOA
Community
- Subdivision: Quail Forest
HOA
- Has HOA: Yes
- Amenities included: Picnic Area, Playground, Pool, Tennis Court(s)
- HOA fee: $630 annually
Location
- Region: Cypress
Financial & listing details
- Price per square foot: $140/sqft
- Tax assessed value: $279,471
- Annual tax amount: $6,651
- Date on market: 8/30/2026
- Listing terms: Cash,Conventional,FHA,VA Loan
- Ownership: Full Ownership
Estimated market value
$366,700
$348,000 - $385,000
$3,907/mo
Price history
| Date | Event | Price |
|---|---|---|
| 8/30/2026 | Listed for sale | $379,500$140/sqft |
Source:  HAR #10029379 Report a problem HAR #10029379 Report a problem | ||
Public tax history
| Year | Property taxes | Tax assessment |
|---|---|---|
| 2025 | $2,065 +1.3% | $279,471 -1.6% |
| 2024 | $2,038 +10.7% | $284,013 -2.4% |
| 2023 | $1,841 +9% | $290,956 +2% |
| 2022 | $1,690 | $285,212 +17.1% |
| 2021 | -- | $243,566 +14.3% |
| 2020 | $1,539 +0.2% | $213,118 -7.4% |
| 2019 | $1,535 -61.1% | $230,179 -4.1% |
| 2018 | $3,947 | $240,000 -5% |
| 2017 | $3,947 +11.4% | $252,674 +13.3% |
| 2016 | $3,543 +15.8% | $223,000 +11.9% |
| 2015 | $3,060 | $199,229 +53.3% |
| 2014 | $3,060 | $130,000 -3.7% |
| 2013 | -- | $135,000 |
| 2012 | -- | $135,000 |
| 2011 | -- | $135,000 -14% |
| 2010 | -- | $156,922 -10.8% |
| 2009 | -- | $175,835 |
| 2008 | -- | $175,835 |
| 2007 | -- | $175,835 +19.1% |
| 2006 | -- | $147,600 |
| 2005 | -- | $147,600 +0.8% |
| 2004 | -- | $146,400 +10% |
| 2003 | -- | $133,100 |
| 2002 | -- | $133,100 -0.6% |
| 2001 | -- | $133,900 |
| 2000 | -- | $133,900 |
Find assessor info on the county website
Monthly payment
Est. payment
Payment breakdown
Explore the cost of this home by adjusting the details. Changes won't be saved.Climate risks
Neighborhood: Longwood Village
Nearby schools
Schools provided by the listing agent
- Elementary: Hamilton Elementary School
- Middle: Hamilton Middle School (Cypress-Fairbanks)
- High: Cy-Fair High School
Source: HAR. This data may not be complete. We recommend contacting the local school district to confirm school assignments for this home.

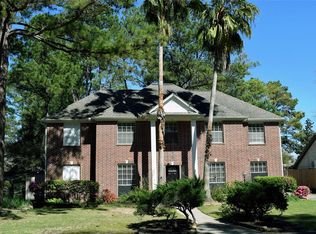

Similar homes
- $369,9004 bd3 ba2.8k sqft13014 Wincrest Ct, Cypress, TX 77429For Sale
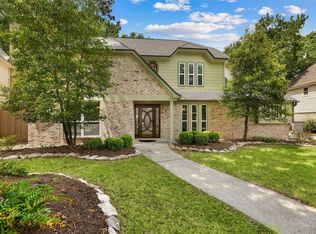 MLS ID #28138739, Melissa Rowell, Texas Signature Realty. HAR
 - $349,0004 bd3 ba2.5k sqft13126 Lemur Ln, Cypress, TX 77429For Sale
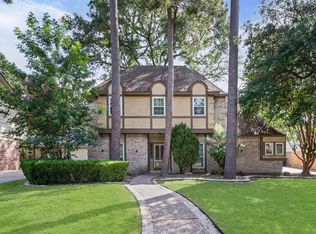 MLS ID #18643773, Kathryn Self, Grand Terra Realty. HAR
 - $395,0004 bd4 ba2.9k sqft11726 Imperial Woods Ln, Cypress, TX 77429For Sale
 MLS ID #34709086, Stephen Metarelis, Offerpad Brokerage, LLC. HAR
 - $349,9003 bd2 ba2.2k sqft13718 Clareton Ln, Cypress, TX 77429For Sale
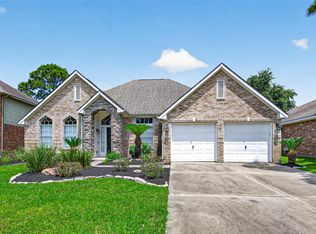 MLS ID #74081835, Wayne Owens, Capital Real Estate. HAR
