Skip main navigation
Sold
  • Price Unknown

    5943 Beaudry Drive, Houston, TX 77035

    3beds
    2,107sqft
    Single Family Residence
    Built in 1965
    8,999.5 Square Feet Lot
    $352,300 Zestimate®
    $--/sqft
    $2,435 Estimated rent

    Home value

    $352,300

    $328,000 - $380,000

    $2,435/mo

    Zestimate® history
    Loading
    Loading...

    Owner options

    List your home for rent

    $2,435/mo

    Rent Zestimate®

    Find your next renter with Zillow Rental Manager. Plus, with online applications, you can quickly screen prospective tenants – for free.

    Learn more

    $2,435/mo

    Rent Zestimate®

    Refinance and save

    Refinancing to a lower rate could help reduce your monthly payments and save thousands over the life of the loan.

    See today's rates

    Explore your selling options

    Work with a Zillow partner agent

    Leverage their expertise and Zillow's premium Showcase listings to get your home seen by more buyers.

    Get started

    List with your own agent

    Get your home in front of millions of buyers by listing it on Zillow.

    Learn how to do it

    Sell it yourself

    Take full control of how buyers see your home on Zillow by listing For Sale by Owner (FSBO).

    List your home

    What's special

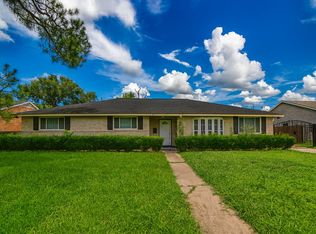
    This wonderful, fully updated home on a quiet street is a must see. The gourmet kitchen features granite countertops, gas cooktop, custom cabinets and tile backsplash. Right off the kitchen is the cozy living room with a unique brick fireplace and tons of natural light. Laminate wood floors go throughout the main living areas. The large master has a walk in closet and full bath. The attic has been converted to a "Texas Attic" and adds extra space with numerous possibilities. Brand new back covered patio with a fan was built just this year and is the perfect space to relax. This is truly a move in ready home, bring your things and start making memories.

    Zillow last checked:

    Listing updated:

    Listed by:

    JaVon Martin,

    eXp Realty LLC,

    Taylor Conti,

    eXp Realty LLC

    Bought with:

    Keller Williams Realty Northeast

    Source: eXp Realty,MLS#: 83415832

    Facts & features

    Interior

    Bedrooms & bathrooms
    • Bedrooms: 3
    • Bathrooms: 2
    • Full bathrooms: 2
    Heating
    • Natural Gas
    Cooling
    • Electric
    Appliances
    • Included: Disposal, Electric Oven, Electric Range, Dishwasher
    • Laundry: Gas Dryer Hookup
    Features
    • Number of fireplaces: 1
    • Fireplace features: Gas, Wood Burning
    Interior area
    • Total structure area: 2,107
    • Total interior livable area: 2,107 sqft

    Property

    Parking
    • Total spaces: 2
    • Parking features: Detached
    • Garage spaces: 2
    Features
    • Stories: 1
    Lot
    • Size: 8,999 sqft
    • Features: Subdivided, 0 Up To 1/4 Acre
    Details
    • Parcel number: 0935700000021

    Construction

    Type & style
    • Home type: SingleFamily
    • Architectural style: Traditional
    • Property subtype: Single Family Residence
    Materials
    • Brick
    • Foundation: Slab
    • Roof: Composition
    Condition
    • New construction: No
    • Year built: 1965

    Utilities & green energy

    • Sewer: Public Sewer
    • Water: Public

    Community & neighborhood

    Location
    • Region: Houston
    • Subdivision: Parkwest Sec 03

    Price history

    DateEventPrice
    2/14/2024Sold--
    Source: eXp Realty #123295321 Report a problem
    2/4/2024Pending sale$315,000$150/sqft
    Source: HAR #83415832 Report a problem
    1/30/2024Price change$315,000-3.1%$150/sqft
    Source: HAR #83415832 Report a problem
    12/12/2023Price change$325,000-3%$154/sqft
    Source: HAR #83415832 Report a problem
    11/16/2023Listed for sale$335,000+55.8%$159/sqft
    Source: HAR #83415832 Report a problem
    6/30/2009Listing removed$215,000$102/sqft
    Source: Coldwell Banker United, Realtors #39741254 Report a problem
    6/16/2009Price change$215,000-4.4%$102/sqft
    Source: Coldwell Banker United, Realtors #39741254 Report a problem
    3/24/2009Listed for sale$225,000$107/sqft
    Source: Coldwell Banker United, Realtors #39741254 Report a problem

    Public tax history

    YearProperty taxesTax assessment
    2025$4,091 +1136.4%$312,429 +3%
    2024$331 $303,359 -2.4%
    2023-- $310,879 +13.9%
    2022$1,451 $272,879 +21%
    2021-- $225,555 +5.2%
    2020$1,492 -11%$214,354 -4.8%
    2019$1,676 -33.9%$225,255 -25.9%
    2018$2,534 $304,129
    2017$2,534 +6.4%$304,129
    2016$2,383 -5.6%$304,129
    2015$2,523 $304,129 +20.1%
    2014$2,523 $253,227 +8.8%
    2013-- $232,841 +17.7%
    2012-- $197,896
    2011-- $197,896
    2010-- $197,896 -6.4%
    2009-- $211,532 +4%
    2008-- $203,356 +4.2%
    2007-- $195,111 +5.7%
    2006-- $184,530 +6.2%
    2005-- $173,800 -4.3%
    2004-- $181,700 +41.2%
    2003-- $128,700 +10%
    2002-- $117,000 +10%
    2001-- $106,400 +9.9%
    2000-- $96,800

    Find assessor info on the county website

    Neighborhood: Westbury

    Nearby schools

    GreatSchools rating
    Schools provided by the listing agent
    • Elementary: Anderson Elementary School (Houston)
    • Middle: Fondren Middle School
    • High: Westbury High School

    Source: eXp Realty. This data may not be complete. We recommend contacting the local school district to confirm school assignments for this home.

    Get a cash offer in 3 minutes
    Find out how much your home could sell for in as little as 3 minutes with a no-obligation cash offer.
    Estimated market value
    $352,300
    Get a cash offer in 3 minutes
    Find out how much your home could sell for in as little as 3 minutes with a no-obligation cash offer.
    Estimated market value
    $352,300