Welcome to the newly released Lennar Avante Collection "Austen" Plan with Brick Elevation "B1" at Anniston in Katy! This single-story home is perfect for growing families with 3 bedrooms and 2 bathrooms. The smart layout includes two bedrooms sharing a bathroom in the hall, an open concept living area with a family room, kitchen, and breakfast nook leading to a covered patio. The owner's suite at the back features a private bathroom and a spacious walk-in closet. Enjoy included Internet provided by the HOA. Don't miss out on this opportunity to own a piece of this vibrant community!
For sale
$295,000
6615 Tricolor Beech Ln, Katy, TX 77493
3beds
1,600sqft
:
Get pre-qualified$2,292/mo
Single Family Residence
Built in 2025
5,593 Square Feet Lot
$285,200 Zestimate®
$184/sqft
$183/mo HOA
What's special
Family roomCovered patioSpacious walk-in closetSingle-story homeBreakfast nook
- 66 days |
- 53 |
- 3 |
Zillow last checked:
Listing updated:
Listed by:
Cyrus Saffari TREC #0473282 281-541-5600,
Trust Max Realty
Source: HAR,MLS#: 92833255
Facts & features
Interior
Bedrooms & bathrooms
- Bedrooms: 3
- Bathrooms: 2
- Full bathrooms: 2
Rooms
- Room types: Den, Utility Room
Primary bathroom
- Features: Full Secondary Bathroom Down, Primary Bath: Double Sinks
Kitchen
- Features: Kitchen open to Family Room, Soft Closing Cabinets, Soft Closing Drawers
Heating
- Natural Gas
Cooling
- Attic Fan, Ceiling Fan(s), Electric
Appliances
- Included: ENERGY STAR Qualified Appliances, Disposal, Dryer, Refrigerator, Washer, Convection Oven, Gas Oven, Oven, Microwave, Free-Standing Range, Gas Range, Dishwasher, Instant Hot Water
- Laundry: Electric Dryer Hookup, Gas Dryer Hookup, Washer Hookup
Features
- All Bedrooms Down, Primary Bed - 1st Floor, Split Plan, Walk-In Closet(s)
- Flooring: Carpet, Laminate, Tile
- Windows: Window Coverings
Interior area
- Total structure area: 1,600
- Total interior livable area: 1,600 sqft
Property
Parking
- Total spaces: 2
- Parking features: Attached, Garage Door Opener, Double-Wide Driveway
- Attached garage spaces: 2
Accessibility
- Accessibility features: Accessible Bedroom, Accessible Closets, Accessible Doors, Accessible Electrical and Environmental Controls, Accessible Entrance, Accessible Full Bath, Accessible Hallway(s), Accessible Kitchen, Accessible Kitchen Appliances, Accessible Washer/Dryer
Features
- Stories: 1
- Patio & porch: Patio/Deck, Porch
- Exterior features: Sprinkler System
- Fencing: Back Yard
Lot
- Size: 5,593 Square Feet
- Features: Back Yard, Build Line Restricted, Cleared, Subdivided, 0 Up To 1/4 Acre
Details
- Parcel number: 1474820030013
Construction
Type & style
- Home type: SingleFamily
- Architectural style: Ranch,Traditional
- Property subtype: Single Family Residence
Materials
- Brick, Cement Siding, Stone
- Foundation: Slab
- Roof: Composition,Energy Star/Reflective Roof
Condition
- New construction: No
- Year built: 2025
Details
- Builder name: Lennar
Utilities & green energy
- Sewer: Public Sewer
- Water: Public
Green energy
- Green verification: ENERGY STAR Certified Homes, HERS Index Score, LEED For Homes
- Energy efficient items: Attic Vents, Thermostat, Lighting
Community & HOA
Community
- Features: Subdivision Tennis Court
- Subdivision: Anniston
HOA
- Has HOA: Yes
- Amenities included: Basketball Court, Clubhouse, Jogging Path, Paid Patrol, Park, Playground, Pond, Pool, Splash Pad, Tennis Court(s)
- HOA fee: $2,200 annually
Location
- Region: Katy
Financial & listing details
- Price per square foot: $184/sqft
- Tax assessed value: $42,000
- Date on market: 6/5/2026
- Listing terms: Cash,Conventional,FHA,Investor,VA Loan
- Road surface type: Concrete
Estimated market value
$285,200
$271,000 - $299,000
$2,126/mo
Price history
| Date | Event | Price |
|---|---|---|
| 6/5/2026 | Price change | $295,000-5.7%$184/sqft |
Source:  HAR #92833255 Report a problem HAR #92833255 Report a problem | ||
| 6/18/2025 | Pending sale | $312,990$196/sqft |
Source: HAR #89701374 Report a problem | ||
| 6/18/2025 | Price change | $312,990+20.5%$196/sqft |
Source: HAR #89701374 Report a problem | ||
| 6/14/2025 | Price change | $259,790-4.5%$162/sqft |
Source: Village Builders Report a problem | ||
| 6/10/2025 | Price change | $271,990-2.9%$170/sqft |
Source: Village Builders Report a problem | ||
| 6/7/2025 | Price change | $280,090-1.4%$175/sqft |
Source: HAR #89701374 Report a problem | ||
| 6/3/2025 | Price change | $284,140+3%$178/sqft |
Source: Village Builders Report a problem | ||
| 4/23/2025 | Price change | $275,990-3.5%$172/sqft |
Source: HAR #89701374 Report a problem | ||
| 4/10/2025 | Price change | $285,990+3.6%$179/sqft |
Source: HAR #89701374 Report a problem | ||
| 3/27/2025 | Price change | $275,990+2.2%$172/sqft |
Source: HAR #89701374 Report a problem | ||
| 3/23/2025 | Price change | $269,990-13.7%$169/sqft |
Source: HAR #89701374 Report a problem | ||
| 3/23/2025 | Listed for sale | $312,990$196/sqft |
Source: Village Builders Report a problem | ||
Public tax history
| Year | Property taxes | Tax assessment |
|---|---|---|
| 2025 | -- | $42,000 |
Find assessor info on the county website
Monthly payment
Est. payment
Payment breakdown
Explore the cost of this home by adjusting the details. Changes won't be saved.Climate risks
Neighborhood: 77493
Nearby schools
GreatSchools rating
- 5/10David & Terri Youngblood Elementary SchoolGrades: PK-5Distance: 2 mi
- 8/10Nelson J HGrades: 6-8Distance: 1.8 mi
- 7/10Freeman High SchoolGrades: 9-10Distance: 1.7 mi
Schools provided by the listing agent
- Elementary: Youngblood Elementary School
- Middle: Nelson Junior High (Katy)
- High: Freeman High School
Source: HAR. This data may not be complete. We recommend contacting the local school district to confirm school assignments for this home.
- $2,0003 bd2 ba-- sqft6611 Water Oak Green Ln, Katy, TX 77493For Rent

- $313,6003 bd2 ba1.8k sqft26922 Tree Mallow Dr, Katy, TX 77493Off Market

- $256,900-- bd-- ba-- sqft26935 Dalmatian Bellflower Dr, Katy, TX 77493Off Market
- $381,6003 bd2 ba2.8k sqft6111 Birchwood Cliff Trl, Katy, TX 77493Off Market
- $266,200-- bd-- ba1.7k sqft24326 Gold Cheyenne Way, Katy, TX 77493Off Market
- $235,700-- bd-- ba-- sqft7611 Blue Finch Ct, Katy, TX 77493Off Market
- $429,5008,126 sqft7327 Kingbird Cove Ct, Katy, TX 77493Off Market
- $287,6004 bd2 ba2.1k sqft205 Cambria Green Ln, Katy, TX 77493Off Market
A local agent can set up tours, give advice and negotiate with sellers.
A local lender can help you make sure your offer is ready when you are.
Similar homes
- $279,9994 bd2 ba1.6k sqft26730 Paloma Blanca Dr, Katy, TX 77493For Sale
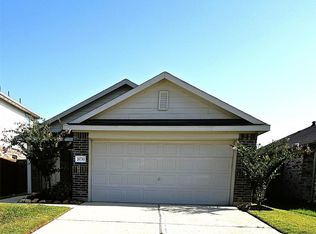 MLS ID #16876856, Guilma Zacarias, Realm Real Estate Professionals - Katy. HAR
 - $315,0004 bd2 ba1.7k sqft4973 Blue Beetle Ridge Dr, Katy, TX 77493For Sale
 MLS ID #72114464, Eric Murcia, AJ Elite Commercial RE. HAR
 - $330,0004 bd2 ba1.7k sqft1513 Dawn Harbor Dr, Katy, TX 77493For Sale
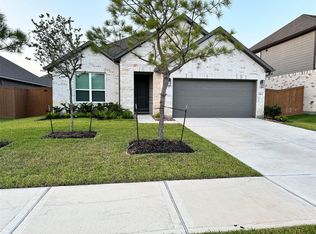 MLS ID #9257700, Jerry Battle, HomeSmart. HAR
 - $245,0003 bd2 ba1.3k sqft7430 Birch Harvest Dr, Katy, TX 77493For Sale
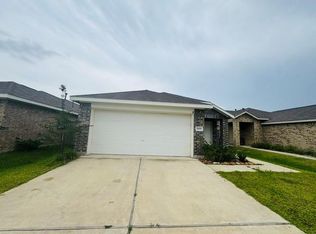 MLS ID #13359404, Dina Sicilia, REALM Real Estate Professionals - West Houston. HAR
 - $309,9004 bd2 ba1.6k sqft5739 Tabula Rasa Dr, Katy, TX 77493For SaleMLS ID #23437811, Gary Lu, NB Elite Realty. HAR
- $324,9003 bd3 ba2k sqft4458 Adlington St, Katy, TX 77493For SaleMLS ID #18112868, Maria Moras, HomeSmart. HAR
- $299,9003 bd3 ba1.8k sqft8121 E Pine Creek Bnd, Cypress, TX 77433For SaleMLS ID #72975270, Feixue Wang, RE/MAX Southwest. HAR
- $295,0004 bd3 ba1.9k sqft24530 Carlo Hue Trl, Katy, TX 77493For SaleMLS ID #63458916, Samuel Ojediran, Possible Real Estate Services. HAR
- $265,0003 bd2 ba1.9k sqft3118 Young Pine St, Katy, TX 77493For SaleMLS ID #86976469, Dorothee Henderson, Better Homes and Gardens Real Estate Gary Greene - Katy. HAR
- $239,9003 bd2 ba1.1k sqft7426 Birch Harvest Dr, Katy, TX 77493For SaleMLS ID #72341895, Zofia Lombardi, Keller Williams Memorial. HAR
- $270,0003 bd2 ba1.6k sqft5011 Cypress Willow Dr, Katy, TX 77449For SaleMLS ID #87394980, Anderson Tolosa, Step Real Estate. HAR
- $289,9903 bd2 ba1.8k sqft21423 Rioja Bluff Ln, Katy, TX 77449For SaleMLS ID #84643840, Jonathan Moctezuma, Lone Star Realty. HAR
- $274,0003 bd2 ba1.5k sqft21618 Lemon Beebrush Ln, Katy, TX 77449For SaleMLS ID #84534354, Vinh Dang, Central Metro Realty. HAR
- $280,0003 bd2 ba1.5k sqft19123 Macallan Ln, Katy, TX 77449For SaleMLS ID #90179665, Aida Salas, LPT Realty, LLC. HAR
- $350,0003 bd3 ba1.9k sqft23703 Celeste Fig Dr, Katy, TX 77493For SaleMLS ID #58774955, Kate Clarke, REALM Real Estate Professionals - Galleria. HAR
- $275,0003 bd2 ba1.8k sqft19535 Tuscola Ln, Katy, TX 77449For SaleMLS ID #3086017, Tommy Le, NB STAR REALTY. HAR
- $287,0003 bd2 ba2.1k sqft20219 Wild Berry Dr, Katy, TX 77449For SaleMLS ID #9655371, Lupe Quiroga, HomeSmart. HAR
- $270,0003 bd3 ba1.7k sqft22610 Old Church Ln, Katy, TX 77449For SaleMLS ID #88921721, Emanuel Contreras, Realm Real Estate Professionals - Katy. HAR
- $280,0003 bd2 ba1.4k sqft993 Blue Beech Ln, Brookshire, TX 77423For SaleMLS ID #64176492, Yayma Diaz, Step Real Estate. HAR
- $269,950-- bd2 ba1.8k sqft21106 Sandy Valley Ct, Katy, TX 77449For SaleMLS ID #21268030, Cynthia Chang, Walzel Properties - Katy. HAR
