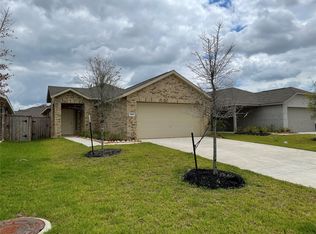
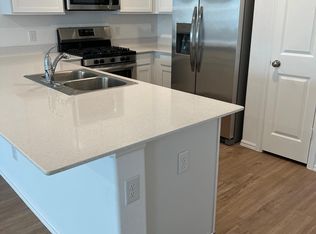
Cozy recent construction complete with an open floor plan, eat in kitchen, quartz countertops, luxury vinyl flooring, and large backyard. Two car garage. walking trails, playgrounds. Easy access to major roads and shopping Centers. Katy School District
For sale
Price cut: $8K (8/17)
$237,000
7430 Birch Harvest Dr, Katy, TX 77493
3beds
1,320sqft
Single Family Residence
Built in 2023
4,800 Square Feet Lot
$228,800 Zestimate®
$180/sqft
$63/mo HOA
What's special
- 74 days |
- 106 |
- 4 |
Zillow last checked:
Listing updated:
Listed by:
Dina Sicilia TREC #0521556 832-434-3949,
REALM Real Estate Professionals - West Houston
Source: HAR,MLS#: 13359404
Facts & features
Interior
Bedrooms & bathrooms
- Bedrooms: 3
- Bathrooms: 2
- Full bathrooms: 2
Primary bedroom
- Level: First
- Area: 154
- Dimensions: 14 x 11
Bedroom
- Level: First
- Area: 100
- Dimensions: 10 x 10
Bedroom
- Level: First
- Area: 90
- Dimensions: 9 x 10
Breakfast
- Level: First
- Area: 63
- Dimensions: 9 x 7
Kitchen
- Level: First
- Area: 72
- Dimensions: 9 x 8
Living room
- Level: First
- Area: 234
- Dimensions: 18 x 13
Heating
- Natural Gas
Cooling
- Electric
Appliances
- Included: Disposal, Microwave, Dishwasher
Interior area
- Total structure area: 1,320
- Total interior livable area: 1,320 sqft
Property
Parking
- Total spaces: 2
- Parking features: Attached
- Attached garage spaces: 2
Features
- Stories: 1
Lot
- Size: 4,800 Square Feet
- Features: Cleared, 0 Up To 1/4 Acre
Details
- Parcel number: 1465700040012
Construction
Type & style
- Home type: SingleFamily
- Architectural style: Contemporary
- Property subtype: Single Family Residence
Materials
- Brick, Wood Siding
- Foundation: Slab
- Roof: Composition
Condition
- New construction: No
- Year built: 2023
Utilities & green energy
- Water: Water District
Community & HOA
Community
- Subdivision: Winward Sec 11
HOA
- Has HOA: Yes
- HOA fee: $750 annually
Location
- Region: Katy
Financial & listing details
- Price per square foot: $180/sqft
- Tax assessed value: $241,918
- Annual tax amount: $7,974
- Date on market: 6/11/2026
- Listing terms: Cash,Conventional,FHA,VA Loan
Estimated market value
$228,800
$217,000 - $240,000
$1,899/mo
Price history
| Date | Event | Price |
|---|---|---|
| 8/17/2026 | Price change | $237,000-3.3%$180/sqft |
Source:  HAR #13359404 Report a problem HAR #13359404 Report a problem | ||
| 7/29/2026 | Price change | $245,000-3.9%$186/sqft |
Source: HAR #13359404 Report a problem | ||
| 6/11/2026 | Listed for sale | $255,000+8.1%$193/sqft |
Source: HAR #13359404 Report a problem | ||
| 6/20/2023 | Listing removed | -- |
Source:  Lennar Homes Report a problem Lennar Homes Report a problem | ||
| 2/20/2023 | Pending sale | $235,990$179/sqft |
Source: HAR #17130976 Report a problem | ||
| 1/25/2023 | Price change | $235,990+0.4%$179/sqft |
Source: HAR #17130976 Report a problem | ||
| 1/24/2023 | Listed for sale | $235,000$178/sqft |
Source: Lennar Homes Report a problem | ||
Public tax history
| Year | Property taxes | Tax assessment |
|---|---|---|
| 2025 | $4,466 +6.9% | $241,918 +5.5% |
| 2024 | $4,177 +533.1% | $229,198 +504.7% |
| 2023 | $660 | $37,900 |
Find assessor info on the county website
Monthly payment
Est. payment
Payment breakdown
Explore the cost of this home by adjusting the details. Changes won't be saved.Climate risks
Neighborhood: 77493
Nearby schools
GreatSchools rating
- 5/10David & Terri Youngblood Elementary SchoolGrades: PK-5Distance: 1.4 mi
- 8/10Nelson J HGrades: 6-8Distance: 1.2 mi
- 7/10Freeman High SchoolGrades: 9-10Distance: 1.2 mi
Schools provided by the listing agent
- Elementary: Youngblood Elementary School
- Middle: Nelson Junior High (Katy)
- High: Freeman High School
Source: HAR. This data may not be complete. We recommend contacting the local school district to confirm school assignments for this home.
- $239,9003 bd2 ba1.1k sqft7426 Birch Harvest Dr, Katy, TX 77493For Sale
- $319,4004 bd3 ba2.2k sqft27003 Vista Harbor Dr, Katy, TX 77493Off Market
- $251,4003 bd2 ba1.4k sqft26922 Vista Harbor Dr, Katy, TX 77493Off Market
- $263,3001 bd2 ba1.6k sqft26911 Vista Harbor Dr, Katy, TX 77493Off Market
- $275,9004 bd2 ba1.8k sqft7415 Birch Harvest Dr, Katy, TX 77493Off Market
- $278,1834 bd2 ba1.6k sqft7431 Birch Harvest Dr, Katy, TX 77493Off Market
- $233,6003 bd2 ba1.2k sqft27014 Vista Harbor Dr, Katy, TX 77493Off Market
- $272,2001 bd2 ba1.6k sqft7315 Clover Chase Dr, Katy, TX 77493Off Market
A local agent can set up tours, give advice and negotiate with sellers.
Similar homes
- $239,9003 bd2 ba1.1k sqft7426 Birch Harvest Dr, Katy, TX 77493For SaleMLS ID #72341895, Zofia Lombardi, Keller Williams Memorial. HAR
- $274,9994 bd2 ba1.6k sqft26730 Paloma Blanca Dr, Katy, TX 77493For Sale
 MLS ID #16876856, Guilma Zacarias, Realm Real Estate Professionals - Katy. HAR
 - $269,9003 bd2 ba1.7k sqft23031 Indigo Prairie Ln, Katy, TX 77493For Sale
 MLS ID #43643558, Karen Davis, Karen Davis Properties. HAR
 - $284,9993 bd2 ba1.6k sqft6615 Tricolor Beech Ln, Katy, TX 77493For Sale
 MLS ID #10439726, Cyrus Saffari, Trust Max Realty. HAR
 - $245,9903 bd2 ba1.5k sqft26827 Scarlet Willow Dr, Katy, TX 77493New ConstructionHAR
- $239,0003 bd2 ba1.3k sqft6730 New World Dr, Katy, TX 77449For SaleMLS ID #7827600, Tram Tran-Nguyen, RA Brokers. HAR
- $315,0004 bd2 ba1.7k sqft1513 Dawn Harbor Dr, Katy, TX 77493For SaleMLS ID #9257700, Jerry Battle, HomeSmart. HAR
- $219,9003 bd2 ba1.5k sqft21614 Britton Hill Way, Katy, TX 77449For SaleMLS ID #11595272, Lynda Carouthers-Ford, Views Of Texas Realty. HAR
- $309,9004 bd2 ba1.6k sqft5739 Tabula Rasa Dr, Katy, TX 77493For SaleMLS ID #23437811, Gary Lu, NB Elite Realty. HAR
- $315,0004 bd2 ba1.7k sqft4973 Blue Beetle Ridge Dr, Katy, TX 77493For SaleMLS ID #72114464, Eric Murcia, AJ Elite Commercial RE. HAR
- $239,0004 bd3 ba1.7k sqft18410 Willow Moss Dr, Katy, TX 77449For SaleMLS ID #57387744, Christopher Easley, Connect Realty.com. HAR
- $249,9904 bd3 ba1.3k sqft5535 Bear Trail Ln, Katy, TX 77449For SaleMLS ID #44788428, Victor Lofinmakin, Fairdale Realty. HAR
- $225,0003 bd2 ba1.2k sqft20219 Black Hickory Ct, Katy, TX 77449For SaleMLS ID #61755108, Luisa Aparicio, Strada. HAR
- $239,950-- bd2 ba1.8k sqft21106 Sandy Valley Ct, Katy, TX 77449For SaleMLS ID #21268030, Cynthia Chang, Walzel Properties - Katy. HAR
- $250,0003 bd3 ba1.6k sqft19827 Hidden Shadow Ln, Cypress, TX 77433For SaleMLS ID #65327418, Jessica Ann Martinez, Compass RE Texas, LLC - Houston. HAR
- $270,0003 bd3 ba1.7k sqft22610 Old Church Ln, Katy, TX 77449For SaleMLS ID #88921721, Emanuel Contreras, Realm Real Estate Professionals - Katy. HAR
- $225,0003 bd2 ba1.8k sqft16010 Vista Del Mar Dr, Houston, TX 77083For SaleMLS ID #7617343, William Puder, Chris Lewis Realty. HAR
- $270,0003 bd2 ba1.6k sqft5011 Cypress Willow Dr, Katy, TX 77449For SaleMLS ID #87394980, Anderson Tolosa, Step Real Estate. HAR
- $295,0004 bd3 ba1.9k sqft24530 Carlo Hue Trl, Katy, TX 77493For SaleMLS ID #63458916, Samuel Ojediran, Possible Real Estate Services. HAR
- $245,0003 bd2 ba1.4k sqft7303 Millbrae Ln, Houston, TX 77041For SaleMLS ID #91700607, Lucy Perez, Exceed Realty LLC. HAR
