Back on the Market!!! Beautifully updated home in Houston’s desirable Mission Bend area, offering timeless hard wood floors throughout and thoughtful features that add both style and convenience. The home includes a built-in wine rack, elevated ceilings, built in bookshelves, shelves in the closets, blinds throughout, new French doors, and new toilets. Major updates provide added peace of mind, including a roof, insulation, and electrical panel replaced in 2022. Set in an established neighborhood with convenient access to shopping centers, grocery stores, restaurants, schools, and major transportation routes, this home blends comfort, updates, and everyday convenience.
For sale
Price cut: $4K (10/6)
$221,000
16010 Vista Del Mar Dr, Houston, TX 77083
3beds
1,828sqft
Single Family Residence
Built in 1981
5,000 Square Feet Lot
$-- Zestimate®
$121/sqft
$44/mo HOA
What's special
New toiletsElevated ceilingsTimeless hardwood floors throughoutBlinds throughoutBuilt-in wine rackNew french doorsBeautifully updated home
- 57 days
- 143
- 8
Zillow last checked:
Listing updated:
Listed by:
William Puder TREC #0737820 832-248-9779,
Chris Lewis Realty
Source: HAR,MLS#: 7617343
Facts & features
Interior
Bedrooms & bathrooms
- Bedrooms: 3
- Bathrooms: 2
- Full bathrooms: 2
Primary bedroom
- Level: First
- Area: 187
- Dimensions: 17X11
Bedroom
- Level: First
- Area: 99
- Dimensions: 11X9
Bedroom
- Level: First
- Area: 90
- Dimensions: 10X9
Breakfast
- Level: First
- Area: 88
- Dimensions: 11X8
Den
- Level: First
- Area: 266
- Dimensions: 19X14
Dining room
- Level: First
- Area: 150
- Dimensions: 15X10
Kitchen
- Level: First
- Area: 110
- Dimensions: 11X10
Living room
- Level: First
- Area: 154
- Dimensions: 14X11
Heating
- Electric, Natural Gas
Cooling
- Ceiling Fan(s), Electric
Appliances
- Included: Disposal, Electric Oven, Microwave, Gas Range, Dishwasher
- Laundry: Electric Dryer Hookup, Gas Dryer Hookup, Washer Hookup
Features
- High Ceilings, All Bedrooms Down, Walk-In Closet(s)
- Flooring: Carpet, Tile, Wood
- Number of fireplaces: 1
- Fireplace features: Gas, Wood Burning
Interior area
- Total structure area: 1,828
- Total interior livable area: 1,828 sqft
Property
Parking
- Total spaces: 2
- Parking features: Attached, Garage Door Opener
- Attached garage spaces: 2
Features
- Stories: 1
- Fencing: Back Yard
Lot
- Size: 5,000 Square Feet
- Features: Subdivided, 0 Up To 1/4 Acre
Details
- Parcel number: 1108060000026
Construction
Type & style
- Home type: SingleFamily
- Architectural style: Traditional
- Property subtype: Single Family Residence
Materials
- Brick, Cement Siding, Wood Siding
- Foundation: Slab
- Roof: Composition
Condition
- New construction: No
- Year built: 1981
Utilities & green energy
- Sewer: Public Sewer
- Water: Public
Community & HOA
Community
- Subdivision: Mission Bend Los Patios Sec 01
HOA
- Has HOA: Yes
- HOA fee: $525 annually
Location
- Region: Houston
Financial & listing details
- Price per square foot: $121/sqft
- Tax assessed value: $206,163
- Annual tax amount: $4,731
- Date on market: 8/23/2026
- Listing terms: Cash,Conventional,FHA,Investor,VA Loan
- Road surface type: Asphalt
Estimated market value
Not available
Estimated sales range
Not available
$1,755/mo
Price history
| Date | Event | Price |
|---|---|---|
| 10/18/2026 | Listed for sale | $221,000$121/sqft |
Source:  HAR #7617343 Report a problem HAR #7617343 Report a problem | ||
| 10/14/2026 | Pending sale | $221,000$121/sqft |
Source: HAR #7617343 Report a problem | ||
| 10/6/2026 | Price change | $221,000-1.8%$121/sqft |
Source: HAR #7617343 Report a problem | ||
| 9/16/2026 | Pending sale | $225,000$123/sqft |
Source: HAR #7617343 Report a problem | ||
| 9/8/2026 | Listed for sale | $225,000$123/sqft |
Source: HAR #7617343 Report a problem | ||
| 8/25/2026 | Pending sale | $225,000$123/sqft |
Source: HAR #7617343 Report a problem | ||
| 8/23/2026 | Listed for sale | $225,000$123/sqft |
Source: HAR #7617343 Report a problem | ||
| 8/6/2024 | Listing removed | -- |
Source: Zillow Rentals Report a problem | ||
| 7/23/2024 | Listed for rent | $1,800+5.9%$1/sqft |
Source: Zillow Rentals Report a problem | ||
| 7/2/2022 | Listing removed | -- |
Source: Zillow Rental Manager Report a problem | ||
| 6/27/2022 | Listed for rent | $1,700$1/sqft |
Source: Zillow Rental Manager Report a problem | ||
| 3/24/2022 | Sold | -- |
Source: Public Record Report a problem | ||
| 8/9/2010 | Sold | -- |
Source: Public Record Report a problem | ||
Public tax history
| Year | Property taxes | Tax assessment |
|---|---|---|
| 2025 | $1,706 -0.6% | $206,163 -5% |
| 2024 | $1,717 +7.9% | $217,005 -2.8% |
| 2023 | $1,591 +31.4% | $223,187 +8.9% |
| 2022 | $1,211 | $205,008 +23.2% |
| 2021 | -- | $166,396 +7.3% |
| 2020 | $1,224 +8.1% | $155,011 +11.9% |
| 2019 | $1,132 -67.8% | $138,583 +3.4% |
| 2018 | $3,518 | $133,974 |
| 2017 | $3,518 +12.2% | $133,974 +12.3% |
| 2016 | $3,137 +30.1% | $119,334 +15.5% |
| 2015 | $2,411 | $103,340 +14.7% |
| 2014 | $2,411 | $90,071 +6.5% |
| 2013 | -- | $84,553 |
| 2012 | -- | $84,553 |
| 2011 | -- | $84,553 -7.9% |
| 2010 | -- | $91,776 -3.7% |
| 2009 | -- | $95,348 -15.4% |
| 2008 | -- | $112,768 |
| 2007 | -- | $112,768 |
| 2006 | -- | $112,768 |
| 2005 | -- | $112,768 -0.5% |
| 2004 | -- | $113,300 |
| 2003 | -- | $113,300 +23% |
| 2002 | -- | $92,100 +6.8% |
| 2001 | -- | $86,200 +12.4% |
| 2000 | -- | $76,700 |
Find assessor info on the county website
Monthly payment
Est. payment
Payment breakdown
Explore the cost of this home by adjusting the details. Changes won't be saved.Climate risks
Neighborhood: Mission Bend
Nearby schools
Schools provided by the listing agent
- Elementary: Petrosky Elementary School
- Middle: Albright Middle School
- High: Aisd Draw
Source: HAR. This data may not be complete. We recommend contacting the local school district to confirm school assignments for this home.
- $207,3003 bd2 ba1.4k sqft16014 Vista Del Mar Dr, Houston, TX 77083Off Market
- $236,4003 bd2 ba1.3k sqft15922 Vista Del Mar Dr, Houston, TX 77083Off Market
- $222,7003 bd2 ba1.7k sqft15918 Vista Del Mar Dr, Houston, TX 77083Off Market
- $211,6003 bd2 ba1.4k sqft16018 Vista Del Mar Dr, Houston, TX 77083Off Market
Similar homes
- $265,0003 bd3 ba1.3k sqft7502 Trabajo Dr, Houston, TX 77083For Sale
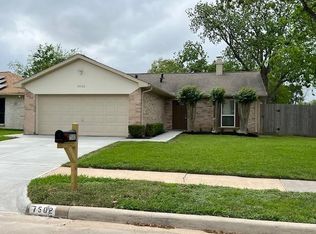 MLS ID #16220429, Kevin Nguyen, RA Brokers. HAR
 - $269,9004 bd2 ba1.8k sqft15311 Ensenada Dr, Houston, TX 77083For Sale
 MLS ID #23377180, Michael Nguyen, Nguyen Family Realty. HAR
 - $224,9003 bd3 ba1.4k sqft16630 Red Gully Dr, Sugar Land, TX 77498For Sale
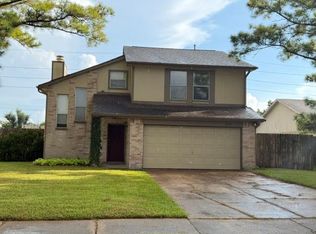 MLS ID #43927943, Derek Eisenberg, Continental Real Estate Group. HAR
 - $330,0003 bd2 ba1.9k sqft8306 Brentford Dr, Houston, TX 77083For Sale
 MLS ID #29721390, Norma Masere, United Real Estate. HAR
