PRICE DROP! COME SEE THIS HOME TODAY! Beautiful large 5 bedroom home on golf course in desirable Stone Gate subdivision. Easy access to 290 and Grand Parkway. Primary bedroom is downstairs, other 4 bedrooms and large gameroom are upstairs. Soaring two story ceiling in living room. Neighborhood has a gym, two swimming pools, sand volleyball court, basketball court and two tennis courts. Home is located in a gated section of the neighborhood.
For sale
$540,000
11815 Canyon Mills Dr, Houston, TX 77095
5beds
4,514sqft
Single Family Residence
Built in 2005
8,999 Square Feet Lot
$529,000 Zestimate®
$120/sqft
$125/mo HOA
What's special
On golf coursePrimary bedroom is downstairs
- 48 days |
- 251 |
- 9 |
Zillow last checked:
Listing updated:
Listed by:
Connie Holmes TREC #0515119 832-640-5305,
REALM Real Estate Professionals - Galleria
Source: HAR,MLS#: 26050217
Facts & features
Interior
Bedrooms & bathrooms
- Bedrooms: 5
- Bathrooms: 4
- Full bathrooms: 3
- 1/2 bathrooms: 1
Rooms
- Room types: Utility Room
Primary bedroom
- Level: First
- Area: 336
- Dimensions: 12X28
Bedroom
- Level: Second
- Area: 195
- Dimensions: 13X15
Bedroom
- Level: Second
- Area: 143
- Dimensions: 11X13
Bedroom
- Level: Second
- Area: 168
- Dimensions: 12X14
Bedroom
- Level: Second
- Area: 144
- Dimensions: 12X12
Breakfast
- Level: First
- Area: 120
- Dimensions: 12X10
Dining room
- Level: First
- Area: 289
- Dimensions: 17X17
Game room
- Level: Second
- Area: 390
- Dimensions: 30X13
Kitchen
- Level: First
- Area: 168
- Dimensions: 14X12
Living room
- Level: First
- Area: 432
- Dimensions: 27X16
Primary bath
- Level: First
- Area: 99
- Dimensions: 9X11
Heating
- Natural Gas
Cooling
- Ceiling Fan(s), Electric
Appliances
- Included: Disposal, Gas Oven, Microwave, Gas Range, Dishwasher
- Laundry: Electric Dryer Hookup, Gas Dryer Hookup, Washer Hookup
Features
- Primary Bed - 1st Floor
- Flooring: Carpet, Tile, Wood
- Number of fireplaces: 1
- Fireplace features: Gas Log
Interior area
- Total structure area: 4,514
- Total interior livable area: 4,514 sqft
Property
Parking
- Total spaces: 3
- Parking features: Attached, Tandem, Garage Door Opener
- Attached garage spaces: 3
Features
- Stories: 2
- Patio & porch: Covered
- Fencing: Back Yard
Lot
- Size: 8,999 Square Feet
- Features: Near Golf Course, On Golf Course, Subdivided, 0 Up To 1/4 Acre
Details
- Parcel number: 1199400020004
Construction
Type & style
- Home type: SingleFamily
- Architectural style: Traditional
- Property subtype: Single Family Residence
Materials
- Brick, Cement Siding
- Foundation: Slab
- Roof: Composition
Condition
- New construction: No
- Year built: 2005
Utilities & green energy
- Water: Water District
Community & HOA
Community
- Features: Subdivision Tennis Court
- Subdivision: Stone Gate Sec 1
HOA
- Has HOA: Yes
- Amenities included: Basketball Court, Fitness Center, Golf Course, Park, Picnic Area, Playground, Pool, Splash Pad, Tennis Court(s)
- HOA fee: $1,495 annually
Location
- Region: Houston
Financial & listing details
- Price per square foot: $120/sqft
- Tax assessed value: $546,466
- Annual tax amount: $9,907
- Date on market: 7/2/2026
- Listing terms: Cash,Conventional,FHA,VA Loan
- Road surface type: Concrete
Estimated market value
$529,000
$503,000 - $555,000
$3,907/mo
Price history
| Date | Event | Price |
|---|---|---|
| 8/15/2026 | Price change | $540,000+48%$120/sqft |
Source:  HAR #26050217 Report a problem HAR #26050217 Report a problem | ||
| 7/2/2026 | Listed for rent | $3,500+16.7%$1/sqft |
Source:  HAR #69112596 Report a problem HAR #69112596 Report a problem | ||
| 4/21/2020 | Listing removed | $364,900$81/sqft |
Source: REALM Real Estate Professional #55265522 Report a problem | ||
| 3/2/2020 | Listing removed | $3,000$1/sqft |
Source: REALM Real Estate Professional #7484091 Report a problem | ||
| 2/28/2020 | Listed for rent | $3,000+12.1%$1/sqft |
Source: REALM Real Estate Professional #7484091 Report a problem | ||
| 2/27/2020 | Listed for sale | $364,900-9.9%$81/sqft |
Source: REALM Real Estate Professional #55265522 Report a problem | ||
| 10/2/2018 | Listing removed | $2,675$1/sqft |
Source: United Real Estate #58412130 Report a problem | ||
| 9/22/2018 | Listed for rent | $2,675-4.5%$1/sqft |
Source: United Real Estate #58412130 Report a problem | ||
| 8/25/2016 | Listing removed | $2,800-6.7%$1/sqft |
Source: Houskor Realty &Management,LLC #42485143 Report a problem | ||
| 8/27/2015 | Listing removed | $3,000$1/sqft |
Source: Houskor Realty &Management,LLC #40602607 Report a problem | ||
| 8/5/2015 | Listed for rent | $3,000$1/sqft |
Source: Houskor Realty &Management,LLC #40602607 Report a problem | ||
| 8/4/2015 | Listing removed | $405,000$90/sqft |
Source: Houskor Realty &Management,LLC #77965246 Report a problem | ||
| 6/18/2015 | Listed for sale | $405,000+41.9%$90/sqft |
Source: Houskor Realty &Management,LLC #77965246 Report a problem | ||
| 5/4/2008 | Listing removed | $285,500$63/sqft |
Source: NCI Report a problem | ||
| 4/6/2008 | Listed for sale | $285,500$63/sqft |
Source: NCI Report a problem | ||
| 7/6/2007 | Sold | -- |
Source: Public Record Report a problem | ||
Public tax history
| Year | Property taxes | Tax assessment |
|---|---|---|
| 2025 | $3,473 +2% | $546,466 -3% |
| 2024 | $3,407 | $563,528 -2.3% |
| 2023 | -- | $577,034 +8.8% |
| 2022 | $2,637 | $530,121 +28.8% |
| 2021 | -- | $411,534 +9.2% |
| 2020 | $2,907 +14.5% | $376,841 -2.6% |
| 2019 | $2,539 -68.2% | $386,759 +6.3% |
| 2018 | $7,992 | $363,691 |
| 2017 | $7,992 +1.6% | $363,691 |
| 2016 | $7,868 +14.5% | $363,691 +6.8% |
| 2015 | $6,871 | $340,532 +11% |
| 2014 | $6,871 | $306,786 +14% |
| 2013 | -- | $269,116 +6.1% |
| 2012 | -- | $253,751 -8.8% |
| 2011 | -- | $278,125 |
| 2010 | -- | $278,125 |
| 2009 | -- | $278,125 +0.9% |
| 2007 | -- | $275,731 +3.2% |
| 2006 | -- | $267,091 +681% |
| 2004 | -- | $34,200 |
Find assessor info on the county website
Monthly payment
Est. payment
Payment breakdown
Explore the cost of this home by adjusting the details. Changes won't be saved.Climate risks
Neighborhood: 77095
Nearby schools
GreatSchools rating
- 6/10Lamkin Elementary SchoolGrades: PK-5Distance: 1.1 mi
- 10/10Spillane Middle SchoolGrades: 6-8Distance: 2 mi
- 8/10Cypress Ranch High SchoolGrades: 9-12Distance: 3.1 mi
Schools provided by the listing agent
- Elementary: Lamkin Elementary School
- Middle: Spillane Middle School
- High: Cypress Falls High School
Source: HAR. This data may not be complete. We recommend contacting the local school district to confirm school assignments for this home.
- $522,1005 bd4 ba4.3k sqft11811 Canyon Mills Dr, Houston, TX 77095Off Market
- $364,4003 bd2 ba2.6k sqft11819 Canyon Mills Dr, Houston, TX 77095Off Market
- $377,0003 bd2 ba2.6k sqft11807 Canyon Mills Dr, Houston, TX 77095Off Market
- $365,9004 bd3 ba2.4k sqft16515 Canyon Chase Dr, Houston, TX 77095Off Market
- $525,0004 bd4 ba3.9k sqft11823 Canyon Mills Dr, Houston, TX 77095For Sale
- $426,2004 bd3 ba3.5k sqft16514 Canyon Chase Dr, Houston, TX 77095Off Market
- $355,5003 bd2 ba2.3k sqft16511 Canyon Chase Dr, Houston, TX 77095Off Market
- $399,2004 bd3 ba2.8k sqft11722 Canyon Mills Dr, Houston, TX 77095Off Market
A local agent can set up tours, give advice and negotiate with sellers.
Similar homes
- $435,0004 bd3 ba3k sqft9738 Walford Mill Ln, Houston, TX 77095For Sale
 MLS ID #64237946, Katrina Arnsworth, Diamond Crest Realty. HAR
 - $339,0004 bd3 ba2.4k sqft16911 Elmwood Glen Ct, Houston, TX 77095For Sale
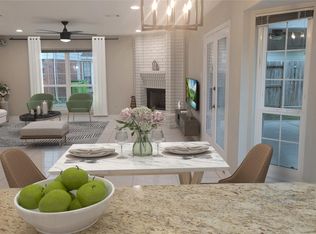 MLS ID #65214995, Marlene Sarmiento, Walzel Properties - Corporate Office. HAR
 - $539,9996 bd4 ba3.7k sqft9522 Champions Cove Dr, Spring, TX 77379For Sale
 MLS ID #23845996, Shagufta Sheikh, REALM Real Estate Professionals - West Houston. HAR
 - $429,9005 bd3 ba3.6k sqft13315 Denver Oaks Dr, Houston, TX 77065For Sale
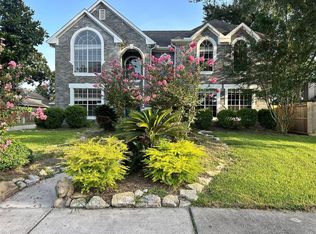 MLS ID #72261634, Rosa Le, Walzel Properties - Corporate Office. HAR
 - $369,9004 bd4 ba3.1k sqft9603 Pine Bank Ct, Houston, TX 77095For SaleMLS ID #66094908, Maria Balderas, Gold Quest Realty - Galleria. HAR
- $479,0004 bd4 ba2.7k sqft16003 Rustlers Trail Ln, Cypress, TX 77429For SaleMLS ID #41390493, Stafford Ullrich, Falaya. HAR
- $489,0004 bd3 ba2.7k sqft406 Sterling Heights Ln, Houston, TX 77094For SaleMLS ID #39343876, Ana Remperas, Keller Williams Premier Realty. HAR
- $599,9004 bd4 ba3k sqft18240 Fenske Rd, Cypress, TX 77433For SaleMLS ID #10168316, Jacob George, Texas Signature Realty. HAR
- $479,0004 bd4 ba3.3k sqft17718 Emerald Garden Ln, Houston, TX 77084For SaleMLS ID #40316452, J.P. Bowers, RE/MAX Signature. HAR
- $550,0005 bd4 ba3.5k sqft4603 Sanctuary Valley Ln, Spring, TX 77388For SaleMLS ID #59875945, Lance Miles, Creek Realty. HAR
- $469,9004 bd4 ba3.1k sqft15910 Reston Bridge Dr, Cypress, TX 77429For SaleMLS ID #89453617, John Davidson, Hometown America Incorporated. HAR
- $325,0004 bd3 ba3.1k sqft8322 Castle Pond Ct, Houston, TX 77095For SaleMLS ID #32156471, Cleo Griffith, Griffith Real Estate Services. HAR
- $445,0004 bd3 ba3.2k sqft14303 S Vistaglen Loop, Houston, TX 77084For SaleMLS ID #60122130, Steven Koleno, Beycome Brokerage Realty, LLC. HAR
- $450,0005 bd4 ba3.5k sqft6202 Retlin Ct, Houston, TX 77041For SaleMLS ID #5788665, Denise Lewis, Denise Lewis Properties. HAR
- $469,5005 bd6 ba3.7k sqft20315 Lakeland Falls Dr, Cypress, TX 77433For SaleMLS ID #26024208, Bo Liu, KingFay Inc. HAR
- $350,0003 bd2 ba2.5k sqft17522 Whispering Star Ct, Houston, TX 77095For SaleMLS ID #49960988, Desiray Francis, A Standard of Living LLC. HAR
- $310,0004 bd3 ba2.5k sqft16403 Salinas Ln, Houston, TX 77095For SaleMLS ID #28212492, Marlene Sarmiento, Walzel Properties - Corporate Office. HAR
- $520,5004 bd4 ba3.2k sqft5523 Fragrant Cloud Ct, Houston, TX 77041For SaleMLS ID #44824255, P. Diane Churchwell, AMS Investments. HAR
- $789,0005 bd4 ba3.3k sqft12310 Shetstone Cir, Cypress, TX 77433For Sale By Owner
- $598,0004 bd3 ba3.2k sqft10327 Earlington Manor Dr, Spring, TX 77379For SaleMLS ID #61514770, Merissa Chu, Dash Realty. HAR
