Experience resort-style living in the prestigious Villages of Avalon! This beautifully maintained home features a private pool and spa, an open and functional floor plan, and is zoned to the highly acclaimed Commonwealth EL, Fort Settlement MS, and Clements HS. The gourmet kitchen opens to the spacious family room and includes granite countertops, a JennAir gas cooktop, Bosch dishwasher, wine cooler, and abundant workspace. Elegant plantation shutters and a striking wrought iron staircase add timeless character throughout the home. Recent roof repairs have been professionally completed, with documentation available. The home is just a short walk to the neighborhood park and playground, offering the perfect balance of convenience and lifestyle. The washer, dryer, and refrigerator are included, making this home move-in ready. Freshly staged and easy to show, this is a wonderful opportunity to own a beautiful home in one of Sugar Land’s most desirable communities.
Pending
Price cut: $11K (7/4)
$639,000
5428 Cranston Ct, Sugar Land, TX 77479
4beds
3,028sqft
:
Get pre-qualified$4,710/mo
Single Family Residence
Built in 1999
8,298 Square Feet Lot
$623,900 Zestimate®
$211/sqft
$110/mo HOA
What's special
Private pool and spaBosch dishwasherAbundant workspaceGranite countertopsWine coolerGourmet kitchenStriking wrought iron staircase
- 11 days |
- 232 |
- 11 |
Likely to sell faster than
Zillow last checked:
Listing updated:
Listed by:
Imelda Pradhan TREC #0714081 281-750-9934,
Keller Williams Realty Southwest
Source: HAR,MLS#: 27098052
Facts & features
Interior
Bedrooms & bathrooms
- Bedrooms: 4
- Bathrooms: 4
- Full bathrooms: 3
- 1/2 bathrooms: 1
Rooms
- Room types: Den, Utility Room
Primary bedroom
- Level: First
- Area: 210
- Dimensions: 14 x 15
Bedroom
- Level: Second
- Area: 120
- Dimensions: 12 x 10
Bedroom
- Level: Second
- Area: 144
- Dimensions: 12 x 12
Bedroom
- Level: Second
- Area: 168
- Dimensions: 14 x 12
Other
- Level: First
Other
- Level: First
- Area: 121
- Dimensions: 11 x 11
Other
- Level: Second
Other
- Level: Second
Breakfast
- Level: First
- Area: 112
- Dimensions: 14 x 8
Dining room
- Level: First
- Area: 156
- Dimensions: 13 x 12
Game room
- Level: Second
- Area: 228
- Dimensions: 19 x 12
Kitchen
- Level: First
- Area: 196
- Dimensions: 14 x 14
Living room
- Level: First
- Area: 272
- Dimensions: 17 x 16
Primary bath
- Level: First
Utility room
- Level: First
Heating
- Natural Gas
Cooling
- Ceiling Fan(s), Electric
Appliances
- Included: Disposal, Dryer, Refrigerator, Washer, Wine Refrigerator, Oven, Microwave, Gas Range, Dishwasher
- Laundry: Electric Dryer Hookup, Washer Hookup
Features
- Crown Molding, High Ceilings, 3 Bedrooms Up, En-Suite Bath, Primary Bed - 1st Floor, Sitting Area, Walk-In Closet(s)
- Flooring: Carpet, Tile, Travertine, Wood
- Windows: Window Coverings
- Number of fireplaces: 1
Interior area
- Total structure area: 3,028
- Total interior livable area: 3,028 sqft
Video & virtual tour
Property
Parking
- Total spaces: 2
- Parking features: Attached
- Attached garage spaces: 2
Features
- Stories: 2
- Patio & porch: Covered, Patio/Deck
- Exterior features: Sprinkler System
- Has private pool: Yes
- Pool features: Gunite, In Ground
- Has spa: Yes
- Spa features: Spa/Hot Tub
- Fencing: Back Yard
Lot
- Size: 8,298 Square Feet
- Features: Back Yard, Subdivided, 0 Up To 1/4 Acre
Details
- Parcel number: 1284030020130907
Construction
Type & style
- Home type: SingleFamily
- Architectural style: Traditional
- Property subtype: Single Family Residence
Materials
- Brick, Vinyl Siding, Wood Siding
- Foundation: Slab
- Roof: Composition
Condition
- New construction: No
- Year built: 1999
Utilities & green energy
- Water: Water District
Community & HOA
Community
- Subdivision: Villages Of Avalon Sec 3
HOA
- Has HOA: Yes
- Amenities included: Park, Picnic Area, Playground, Pool, Tennis Court(s), Trail(s)
- HOA fee: $1,315 annually
Location
- Region: Sugar Land
Financial & listing details
- Price per square foot: $211/sqft
- Tax assessed value: $641,125
- Annual tax amount: $9,836
- Date on market: 7/16/2026
- Listing terms: Cash,Conventional,Investor,VA Loan
- Road surface type: Concrete, Curbs, Gutters
Estimated market value
$623,900
$593,000 - $655,000
$3,400/mo
Price history
| Date | Event | Price |
|---|---|---|
| 7/28/2026 | Pending sale | $639,000$211/sqft |
Source:  HAR #27098052 Report a problem HAR #27098052 Report a problem | ||
| 7/4/2026 | Price change | $639,000-1.7%$211/sqft |
Source: HAR #35146125 Report a problem | ||
| 6/20/2026 | Listed for sale | $650,000+39.8%$215/sqft |
Source: HAR #35146125 Report a problem | ||
| 6/1/2025 | Listing removed | $3,500$1/sqft |
Source:  HAR #48878763 Report a problem HAR #48878763 Report a problem | ||
| 4/29/2025 | Listed for rent | $3,500-4.1%$1/sqft |
Source: HAR #48878763 Report a problem | ||
| 10/9/2023 | Listing removed | -- |
Source: HAR #19809909 Report a problem | ||
| 9/25/2023 | Listed for rent | $3,650-5.2%$1/sqft |
Source: HAR #19809909 Report a problem | ||
| 9/25/2023 | Listing removed | -- |
Source: HAR #88951483 Report a problem | ||
| 8/27/2023 | Listed for rent | $3,850-3.3%$1/sqft |
Source: HAR #88951483 Report a problem | ||
| 8/26/2023 | Listing removed | -- |
Source: HAR #39729298 Report a problem | ||
| 8/15/2023 | Listed for rent | $3,980-2.9%$1/sqft |
Source: HAR #39729298 Report a problem | ||
| 8/15/2023 | Listing removed | -- |
Source: HAR #41850307 Report a problem | ||
| 8/7/2023 | Price change | $4,100-2.4%$1/sqft |
Source: HAR #41850307 Report a problem | ||
| 7/29/2023 | Listed for rent | $4,200$1/sqft |
Source: HAR #41850307 Report a problem | ||
| 9/19/2014 | Sold | -- |
Source: Agent Provided Report a problem | ||
| 8/22/2014 | Pending sale | $465,000$154/sqft |
Source: Crescendo Realty Group #72462224 Report a problem | ||
| 8/6/2014 | Listed for sale | $465,000+4.5%$154/sqft |
Source: Crescendo Realty Group #72462224 Report a problem | ||
| 7/1/2013 | Listing removed | $445,000$147/sqft |
Source: Keller Williams Realty Southwest #21279434 Report a problem | ||
| 6/24/2013 | Pending sale | $445,000$147/sqft |
Source: Keller Williams Realty Southwest #21279434 Report a problem | ||
| 6/20/2013 | Listed for sale | $445,000$147/sqft |
Source: Keller Williams Realty Southwest #21279434 Report a problem | ||
Public tax history
| Year | Property taxes | Tax assessment |
|---|---|---|
| 2025 | $9,836 +10.5% | $628,472 +10% |
| 2024 | $8,901 +9.7% | $571,338 +10% |
| 2023 | $8,112 -5% | $519,398 +10% |
| 2022 | $8,541 +3.5% | $472,180 +10% |
| 2021 | $8,249 +1.2% | $429,250 +2.3% |
| 2020 | $8,151 -7.2% | $419,430 -4.2% |
| 2019 | $8,787 +7.9% | $437,660 +2.1% |
| 2018 | $8,141 -11.2% | $428,450 -1.5% |
| 2017 | $9,168 | $435,000 +0.6% |
| 2016 | $9,168 +11.6% | $432,230 +2.1% |
| 2015 | $8,217 +6.2% | $423,460 +8.3% |
| 2014 | $7,734 | $390,940 +5% |
| 2013 | -- | $372,240 +5.4% |
| 2012 | -- | $353,090 +10% |
| 2011 | -- | $321,110 |
| 2010 | -- | $321,110 -4.1% |
| 2009 | -- | $334,910 -3.6% |
| 2008 | -- | $347,570 +8.4% |
| 2007 | -- | $320,740 +10% |
| 2006 | -- | $291,580 -1.2% |
| 2005 | -- | $295,220 +6.4% |
| 2004 | -- | $277,490 |
| 2003 | -- | -- |
| 2002 | -- | -- |
| 2001 | -- | -- |
| 2000 | -- | -- |
Find assessor info on the county website
Monthly payment
Est. payment
Payment breakdown
Explore the cost of this home by adjusting the details. Changes won't be saved.Climate risks
Neighborhood: Avalon Villages
Nearby schools
GreatSchools rating
- 10/10Commonwealth Elementary SchoolGrades: PK-5Distance: 1.1 mi
- 10/10Fort Settlement Middle SchoolGrades: 6-8Distance: 0.2 mi
- 9/10Clements High SchoolGrades: 9-12Distance: 1.2 mi
Schools provided by the listing agent
- Elementary: Commonwealth Elementary School
- Middle: Fort Settlement Middle School
- High: Clements High School
Source: HAR. This data may not be complete. We recommend contacting the local school district to confirm school assignments for this home.
- $530,6003 bd2 ba2.6k sqft5432 Cranston Ct, Sugar Land, TX 77479Off Market

- $636,4004 bd3 ba2.8k sqft5424 Cranston Ct, Sugar Land, TX 77479Off Market
- $635,5004 bd3 ba3.3k sqft5436 Cranston Ct, Sugar Land, TX 77479Off Market
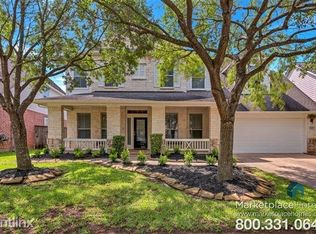
- $581,9004 bd3 ba2.9k sqft5423 Chesapeake Pl, Sugar Land, TX 77479Off Market
- $626,0004 bd4 ba3.3k sqft5427 Chesapeake Pl, Sugar Land, TX 77479Off Market
- $593,8004 bd4 ba2.9k sqft5419 Chesapeake Pl, Sugar Land, TX 77479Off Market
- $574,3004 bd3 ba2.9k sqft6503 Rosewood Manor Court, Sugar Land, TX 77479Off Market
- $572,7004 bd3 ba2.9k sqft5427 Cranston Ct, Sugar Land, TX 77479Off Market
A local agent can set up tours, give advice and negotiate with sellers.
A local lender can help you make sure your offer is ready when you are.
Similar homes
- $609,0004 bd3 ba3k sqft5807 Bayberry Way, Sugar Land, TX 77479For Sale
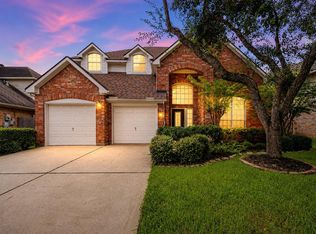 MLS ID #9933122, Wenrong Shi, Lei & Associates, LLC. HAR
 - $649,9004 bd4 ba3.6k sqft3702 Belle Grove Ln, Sugar Land, TX 77479For Sale
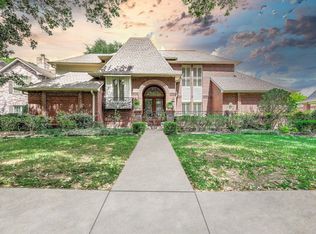 MLS ID #98740110, Joyce Tang, Adila Realty LLC. HAR
 - $675,0004 bd4 ba3.6k sqft7914 Chianti Ct, Sugar Land, TX 77479For Sale
 MLS ID #51244972, Shane Light, eXp Realty LLC. HAR
 - $750,0004 bd5 ba3.6k sqft1303 Red Oak Ct, Sugar Land, TX 77479For Sale
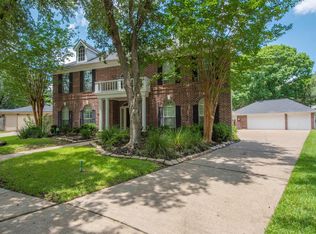 MLS ID #81990433, Kathy Schilling, eXp Realty LLC. HAR
 - $675,0004 bd4 ba3.1k sqft635 Doscher Ln, Sugar Land, TX 77479For SaleMLS ID #84397289, Arpana Maniar, Keller Williams Realty Southwest. HAR
- $735,0004 bd4 ba4.1k sqft2307 Haven Manor Ct, Sugar Land, TX 77479For SaleMLS ID #87125408, Brandon Snyder, eXp Realty LLC. HAR
- $699,0005 bd5 ba4k sqft903 Sugarfield Ct, Sugar Land, TX 77498For SaleMLS ID #14761177, Bobbie Alexander, Alexander Properties. HAR
- $639,0005 bd4 ba4.3k sqft9131 Crown Jewel Dr, Richmond, TX 77469For SaleMLS ID #15382866, Amber Richardson, Keller Williams Premier Realty. HAR
- $489,0004 bd2 ba2.5k sqft1310 Mill Stream Ct, Sugar Land, TX 77479For SaleMLS ID #20385368, Dustin Vacek, RE/MAX Opportunities. HAR
- $780,0004 bd4 ba4.3k sqft5703 Flagstone Pass Ct, Sugar Land, TX 77479For SaleMLS ID #87546879, Sandra Tsui, Keller Williams Realty Southwest. HAR
- $785,0004 bd4 ba3.5k sqft511 Royal Lakes Blvd, Richmond, TX 77469For SaleMLS ID #17247704, Kim Marin, Kim Marin Realty LLC. HAR
- $425,0003 bd3 ba2.5k sqft1422 N Yegua River Cir, Sugar Land, TX 77478For SaleMLS ID #39439126, Bryan Lillis, RE/MAX Grand. HAR
- $565,0004 bd4 ba3.5k sqft3103 Millbrook Ln, Missouri City, TX 77459For SaleMLS ID #88178569, Kay Arnold, Compass RE Texas, LLC - Memorial. HAR
- $650,0005 bd4 ba3.2k sqft5718 Brennan Ridge Ln, Katy, TX 77450For SaleMLS ID #71438448, Jenny Becker, Compass RE Texas, LLC - Houston. HAR
- $595,0005 bd4 ba4.1k sqft3102 Purple Finch, Missouri City, TX 77459For SaleMLS ID #34053364, Jincy Jose, Land & Luxe Realty. HAR
- $650,0004 bd4 ba3.9k sqft3415 S Ripples Ct, Missouri City, TX 77459For SaleMLS ID #73925373, Billington Tong, eXp Realty LLC. HAR
- $595,0004 bd5 ba4.1k sqft7219 Paradise Park Bnd, Richmond, TX 77407For SaleMLS ID #17519612, Trang Le, LPT Realty, LLC. HAR
- $674,9994 bd2 ba2.2k sqft3326 River Bend Dr, Rosenberg, TX 77471For SaleMLS ID #7296155, Karen Mullins, Orchard Brokerage. HAR
- $599,9004 bd4 ba3.3k sqft17410 Hanoverian Dr, Richmond, TX 77407For SaleMLS ID #2786542, Lisa Hudgens, RE/MAX Partners. HAR
- $629,9004 bd4 ba3.1k sqft10618 Muirtack Ct, Richmond, TX 77407For SaleMLS ID #62903283, Amin Dawood, Keller Williams Signature. HAR
