LAKEFRONT living in the prestigious gated community of Avalon at Riverstone! This home features 6 bedrooms & 7 full baths, thoughtfully designed for multi-gen living with TWO beds down! A primary suite on each level. The open-concept floor plan is filled with natural light & offers the perfect setting for entertaining, complete w/ a private home office, formal dining room & formal living area. Secondary bedrooms are generously sized featuring en-suite baths for added comfort & privacy. Upstairs, enjoy a spacious gameroom & unwind on the covered balcony overlooking serene lake views. Step outside to your resort-style backyard featuring turf, private infinity pool, & outdoor kitchen, the ultimate space for entertaining family & friends on this RARE lakefront lot. A pool bath perfect for effortless entertaining. Comes with WHOLE HOME GENERATOR & Water softener. Zoned to TOP FBISD schools w/ access to Riverstone’s resort-style amenities. Contact The Sawal Group for a private tour.
Pending
$1,699,000
5706 Camden Springs Ln, Sugar Land, TX 77479
6beds
5,586sqft
:
Get pre-qualified$12,057/mo
Single Family Residence
Built in 2012
0.36 Acres Lot
$1,600,900 Zestimate®
$304/sqft
$166/mo HOA
What's special
- 77 days |
- 730 |
- 51 |
Zillow last checked:
Listing updated:
Listed by:
Sarah Sawal TREC #0617080 832-660-7419,
Keller Williams Memorial,
Zain Sawal TREC #0838088 832-472-5994,
Nextgen Real Estate Properties
Source: HAR,MLS#: 35644917
Facts & features
Interior
Bedrooms & bathrooms
- Bedrooms: 6
- Bathrooms: 7
- Full bathrooms: 7
Rooms
- Room types: Family Room, Media Room, Utility Room
Primary bathroom
- Features: Hollywood Bath, Primary Bath: Double Sinks, Primary Bath: Jetted Tub, Primary Bath: Separate Shower, Two Primary Baths
Kitchen
- Features: Breakfast Bar, Kitchen Island, Kitchen open to Family Room, Pantry, Reverse Osmosis, Walk-in Pantry
Heating
- Natural Gas, Zoned
Cooling
- Ceiling Fan(s), Electric
Appliances
- Included: ENERGY STAR Qualified Appliances, Disposal, Dryer, Washer, Water Softener, Double Oven, Electric Oven, Microwave, Gas Range, Dishwasher
- Laundry: Electric Dryer Hookup, Gas Dryer Hookup, Washer Hookup
Features
- 2 Staircases, Balcony, Crown Molding, Formal Entry/Foyer, High Ceilings, Prewired for Alarm System, Wired for Sound, 2 Bedrooms Down, 2 Primary Bedrooms, En-Suite Bath, Primary Bed - 1st Floor, Primary Bed - 2nd Floor, Sitting Area, Walk-In Closet(s)
- Flooring: Carpet, Engineered Hardwood, Tile
- Windows: Insulated/Low-E windows, Window Coverings
- Number of fireplaces: 1
- Fireplace features: Gas
Interior area
- Total structure area: 5,586
- Total interior livable area: 5,586 sqft
Property
Parking
- Total spaces: 3
- Parking features: Attached, Garage Door Opener
- Attached garage spaces: 3
Features
- Stories: 2
- Patio & porch: Patio/Deck
- Exterior features: Balcony, Outdoor Kitchen, Sprinkler System
- Has private pool: Yes
- Pool features: In Ground
- Has spa: Yes
- Fencing: Back Yard,Full
- Has view: Yes
- View description: Lake
- Has water view: Yes
- Water view: Lake
- Waterfront features: Lake Front
Lot
- Size: 0.36 Acres
- Features: Back Yard, Subdivided, Waterfront, 1/4 Up to 1/2 Acre
Details
- Additional structures: Workshop
- Parcel number: 1286010020080907
Construction
Type & style
- Home type: SingleFamily
- Architectural style: Contemporary
- Property subtype: Single Family Residence
Materials
- Batts Insulation, Blown-In Insulation, Stucco
- Foundation: Slab
- Roof: Composition
Condition
- New construction: No
- Year built: 2012
Utilities & green energy
- Water: Water District
Green energy
- Green verification: HERS Index Score
- Energy efficient items: Attic Vents, Thermostat, HVAC>13 SEER
Community & HOA
Community
- Features: Subdivision Tennis Court
- Security: Prewired for Alarm System
- Subdivision: Riverstone
HOA
- Has HOA: Yes
- Amenities included: Clubhouse, Controlled Access, Dog Park, Fitness Center, Jogging Path, Park, Party Room, Picnic Area, Playground, Pool, Splash Pad, Tennis Court(s), Trail(s)
- HOA fee: $1,987 annually
Location
- Region: Sugar Land
Financial & listing details
- Price per square foot: $304/sqft
- Tax assessed value: $1,344,249
- Annual tax amount: $25,236
- Date on market: 5/8/2026
- Listing terms: Cash,Conventional,FHA,Investor,VA Loan
- Ownership: Full Ownership
- Road surface type: Concrete
Estimated market value
$1,600,900
$1.52M - $1.68M
$6,625/mo
Price history
| Date | Event | Price |
|---|---|---|
| 7/24/2026 | Pending sale | $1,699,000$304/sqft |
Source:  HAR #35644917 Report a problem HAR #35644917 Report a problem | ||
| 5/28/2026 | Listed for sale | $1,699,000$304/sqft |
Source: HAR #35644917 Report a problem | ||
Public tax history
| Year | Property taxes | Tax assessment |
|---|---|---|
| 2025 | $19,481 +11.8% | $1,278,478 +10% |
| 2024 | $17,429 +6.6% | $1,162,253 +10% |
| 2023 | $16,342 -4.9% | $1,056,594 +10% |
| 2022 | $17,177 +1.3% | $960,540 +10% |
| 2021 | $16,964 +0.4% | $873,220 -0.5% |
| 2020 | $16,903 +20.5% | $877,760 +0.2% |
| 2019 | $14,033 -4.8% | $876,120 -1.7% |
| 2018 | $14,743 -41.6% | $891,270 +1% |
| 2017 | $25,241 | $882,200 +7% |
| 2016 | $25,241 +100% | $824,310 +9.9% |
| 2015 | $12,620 +7.1% | $749,730 +16.7% |
| 2014 | $11,784 | $642,260 +232.7% |
| 2013 | -- | $193,060 |
Find assessor info on the county website
Monthly payment
Est. payment
Payment breakdown
Explore the cost of this home by adjusting the details. Changes won't be saved.Climate risks
Neighborhood: Riverstone
Nearby schools
GreatSchools rating
- 10/10Commonwealth Elementary SchoolGrades: PK-5Distance: 0.9 mi
- 10/10Fort Settlement Middle SchoolGrades: 6-8Distance: 1.7 mi
- 7/10Lawrence E Elkins High SchoolGrades: 9-12Distance: 2.8 mi
Schools provided by the listing agent
- Elementary: Commonwealth Elementary School
- Middle: Fort Settlement Middle School
- High: Elkins High School
Source: HAR. This data may not be complete. We recommend contacting the local school district to confirm school assignments for this home.
- $1,407,1005 bd4 ba5.5k sqft5710 Camden Springs Ln, Sugar Land, TX 77479Off Market
- $1,344,8005 bd4 ba5.5k sqft5702 Camden Springs Ln, Sugar Land, TX 77479Off Market
- $1,569,6006 bd5 ba5.5k sqft5714 Camden Springs Ln, Sugar Land, TX 77479Off Market
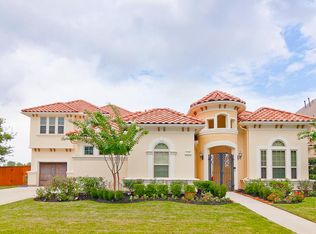
- $1,554,9005 bd5 ba5.5k sqft5622 Camden Springs Ln, Sugar Land, TX 77479Off Market
- $1,331,4006 bd5 ba5.5k sqft5707 Camden Springs Ln, Sugar Land, TX 77479Off Market
- $906,8004 bd3 ba3.7k sqft5711 Camden Springs Ln, Sugar Land, TX 77479Off Market
- $975,1004 bd4 ba3.8k sqft4902 Hawksbury Ct, Sugar Land, TX 77479Off Market
- $1,283,4005 bd5 ba5k sqft5715 Camden Springs Ln, Sugar Land, TX 77479Off Market
A local agent can set up tours, give advice and negotiate with sellers.
A local lender can help you make sure your offer is ready when you are.
Similar homes
- $1,599,0005 bd5 ba5.5k sqft5618 Camden Springs Ln, Sugar Land, TX 77479For Sale
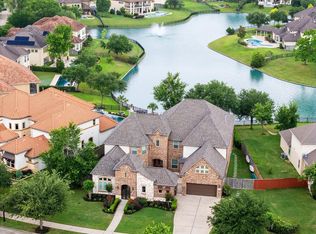 MLS ID #10617256, Sammy Younis, RE/MAX Southwest. HAR
 - $1,849,0005 bd6 ba5k sqft7 Haven Shore Ln, Sugar Land, TX 77479For Sale
 MLS ID #85989325, Zain Momin, Atlas Real Estate. HAR
 - $1,399,0005 bd7 ba5k sqft5735 Genoa Springs Ln, Sugar Land, TX 77479For Sale
 MLS ID #8863150, Sonit Seth, eXp Realty LLC. HAR
 - $1,799,0006 bd5 ba6.1k sqft61 Open Sands Ct, Sugar Land, TX 77479For Sale
 MLS ID #76950522, Minal Vyas, RE/MAX Fine Properties. HAR
 - $1,599,0004 bd7 ba6.7k sqft38 Scotsmoor Ct, Sugar Land, TX 77479For SaleMLS ID #45473237, Peggie Pentecost, Martha Turner Sotheby's International Realty. HAR
- $2,174,9005 bd7 ba5.6k sqft5403 Rouchel Brook Ln, Sugar Land, TX 77479For SaleMLS ID #26579265, Sarah Sawal, Keller Williams Memorial. HAR
- $1,500,0005 bd5 ba5.8k sqft1711 Oak Shade Dr, Sugar Land, TX 77479For SaleMLS ID #49099977, Christopher Johns, Redfin Corporation. HAR
- $1,198,8005 bd5 ba4.3k sqft6011 Abercombie Ln, Sugar Land, TX 77479For SaleMLS ID #853073, Sammy Younis, RE/MAX Southwest. HAR
- $1,195,0004 bd4 ba4.7k sqft5226 Limestone Hill Ln, Sugar Land, TX 77479For SaleMLS ID #51760865, Ashoo Bansal, The Sears Group. HAR
- $1,115,0005 bd4 ba4.5k sqft6426 Apsley Creek Ln, Sugar Land, TX 77479For SaleMLS ID #65936863, Livee Gao, RE/MAX Fine Properties. HAR
- $1,250,0005 bd5 ba5k sqft2915 Sentry Oak Way, Sugar Land, TX 77479For SaleMLS ID #60451174, Sammy Younis, RE/MAX Southwest. HAR
- $2,250,0005 bd6 ba6.5k sqft79 Amber Hollow Ct, Sugar Land, TX 77479For SaleMLS ID #65975669, Sammy Younis, RE/MAX Southwest. HAR
- $1,199,9005 bd6 ba5.2k sqft14 Tredington St, Sugar Land, TX 77479For SaleMLS ID #3959228, Sammy Younis, RE/MAX Southwest. HAR
- $865,0004 bd4 ba3.9k sqft6015 Turner Shadow Ln, Sugar Land, TX 77479For SaleMLS ID #24939328, Sammy Younis, RE/MAX Southwest. HAR
- $1,850,0005 bd7 ba6.6k sqft19 Sanctuary Trl, Missouri City, TX 77459For SaleMLS ID #87472732, Sammy Younis, RE/MAX Southwest. HAR
- $950,0005 bd6 ba4.1k sqft6510 Brady Springs Ct, Sugar Land, TX 77479For SaleMLS ID #63364548, Marta Mohan, Hometown America Incorporated. HAR
- $1,750,0005 bd6 ba6.7k sqft15 Sanctuary Trl, Missouri City, TX 77459For SaleMLS ID #88752037, Abigail Arriaga, Arriaga Realty LLC. HAR
- $1,499,0006 bd6 ba6.7k sqft15 Bees Creek Ct, Missouri City, TX 77459For SaleMLS ID #5997935, Sonit Seth, eXp Realty LLC. HAR
- $1,068,8804 bd5 ba4.4k sqft5230 Turning Leaf Ln, Sugar Land, TX 77479For SaleMLS ID #80291856, Sammy Younis, RE/MAX Southwest. HAR
- $2,095,0005 bd5 ba5.1k sqft702 Piedmont St, Sugar Land, TX 77478For SaleMLS ID #74967651, Kelly Ferguson, FERGUSON + FBRE. HAR
