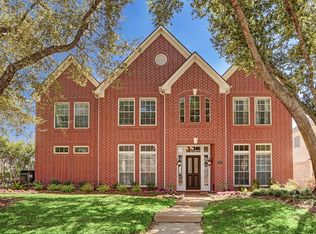
A private pool highlights the backyard of this custom-built four-bedroom Sutton Forest home, creating a great setting for entertaining or relaxing at home. Inside, the island kitchen opens to the family room, while the downstairs primary suite features its own sitting area with pool views and a recently updated shower enclosure, shower head and valve. Separate dining and living rooms, a dedicated study and upstairs game room provide plenty of flexibility throughout the home. Built-in cabinetry, crown molding and a mix of engineered wood, tile and carpet add character throughout. Recent improvements include two new A/C coils and drain pans, a new garage door opener, exterior garage light, updated half-bath fixtures and a refreshed bedroom. The pool was replastered approximately four years ago, with new filter cartridges and a recently serviced Polaris cleaner. Three full baths, a half bath and an attached two-car garage complete this spacious two-story home.
For sale
$648,000
4907 Cambridge St, Sugar Land, TX 77479
4beds
3,301sqft
Single Family Residence
Built in 1994
9,151 Square Feet Lot
$623,300 Zestimate®
$196/sqft
$97/mo HOA
What's special
Attached two-car garageDedicated studyRefreshed bedroomUpstairs game roomCrown moldingBuilt-in cabinetry
- 15 days
- 547
- 48
Likely to sell faster than
Zillow last checked:
Listing updated:
Listed by:
Richard Olivas TREC #0671272 832-683-9814,
Corcoran Prestige Realty,
Jahdiel Guadalupe TREC #0743235 346-287-8255,
Corcoran Prestige Realty
Source: HAR,MLS#: 86909650
Facts & features
Interior
Bedrooms & bathrooms
- Bedrooms: 4
- Bathrooms: 4
- Full bathrooms: 3
- 1/2 bathrooms: 1
Primary bedroom
- Level: First
- Area: 208
- Dimensions: 16 x 13
Bedroom
- Level: Second
- Area: 192
- Dimensions: 16 x 12
Bedroom
- Level: Second
- Area: 168
- Dimensions: 14 x 12
Bedroom
- Level: Second
- Area: 143
- Dimensions: 13 x 11
Other
- Level: First
- Area: 156
- Dimensions: 13 x 12
Dining room
- Level: First
- Area: 156
- Dimensions: 13 x 12
Game room
- Level: Second
- Area: 252
- Dimensions: 18 x 14
Living room
- Level: First
- Area: 156
- Dimensions: 13 x 12
Heating
- Natural Gas
Cooling
- Ceiling Fan(s), Electric
Appliances
- Included: Disposal, Convection Oven, Oven, Microwave, Electric Cooktop, Dishwasher
- Laundry: Gas Dryer Hookup, Washer Hookup
Features
- 2 Staircases, Crown Molding, High Ceilings, Prewired for Alarm System, 3 Bedrooms Up, En-Suite Bath, Primary Bed - 1st Floor, Sitting Area, Walk-In Closet(s)
- Flooring: Carpet, Engineered Hardwood, Tile
- Windows: Window Coverings
- Number of fireplaces: 1
- Fireplace features: Gas Log
Interior area
- Total structure area: 3,301
- Total interior livable area: 3,301 sqft
Property
Parking
- Total spaces: 2
- Parking features: Attached, Garage Door Opener, Driveway
- Attached garage spaces: 2
Features
- Stories: 2
- Patio & porch: Patio/Deck
- Exterior features: Sprinkler System
- Has private pool: Yes
- Pool features: In Ground
- Has spa: Yes
- Spa features: Spa/Hot Tub
- Fencing: Back Yard
Lot
- Size: 9,151 Square Feet
- Features: Back Yard, Subdivided, 0 Up To 1/4 Acre
Details
- Parcel number: 8292020020020907
Construction
Type & style
- Home type: SingleFamily
- Architectural style: Traditional
- Property subtype: Single Family Residence
Materials
- Brick, Vinyl Siding
- Foundation: Slab
- Roof: Composition
Condition
- New construction: No
- Year built: 1994
Utilities & green energy
- Sewer: Public Sewer
- Water: Public, Water District
Community & HOA
Community
- Security: Prewired for Alarm System
- Subdivision: Sutton Forest
HOA
- Has HOA: Yes
- Amenities included: Clubhouse, Pool, Tennis Court(s)
- HOA fee: $1,168 annually
Location
- Region: Sugar Land
Financial & listing details
- Price per square foot: $196/sqft
- Tax assessed value: $594,275
- Annual tax amount: $11,009
- Date on market: 10/3/2026
- Listing terms: Cash,Conventional,FHA,VA Loan
- Exclusions: All Chandeliers
- Ownership: Full Ownership
- Road surface type: Concrete
Estimated market value
$623,300
$592,000 - $654,000
$4,243/mo
Price history
| Date | Event | Price |
|---|---|---|
| 10/3/2026 | Listed for sale | $648,000+8.9%$196/sqft |
Source:  HAR #86909650 Report a problem HAR #86909650 Report a problem | ||
| 7/29/2026 | Listing removed | $595,000$180/sqft |
Source: HAR #2499040 Report a problem | ||
| 7/13/2026 | Price change | $595,000-0.8%$180/sqft |
Source: HAR #2499040 Report a problem | ||
| 6/2/2026 | Price change | $600,000-2.4%$182/sqft |
Source: HAR #2499040 Report a problem | ||
| 4/27/2026 | Price change | $615,000-2.1%$186/sqft |
Source: HAR #2499040 Report a problem | ||
| 3/19/2026 | Listed for sale | $628,000+2.1%$190/sqft |
Source: HAR #2499040 Report a problem | ||
| 2/10/2026 | Listing removed | $615,000$186/sqft |
Source: HAR #70544440 Report a problem | ||
| 1/15/2026 | Price change | $615,000-1.6%$186/sqft |
Source: HAR #70544440 Report a problem | ||
| 1/6/2026 | Price change | $625,000-0.8%$189/sqft |
Source: HAR #70544440 Report a problem | ||
| 12/5/2025 | Price change | $630,000-3.1%$191/sqft |
Source: HAR #70544440 Report a problem | ||
| 11/6/2025 | Price change | $650,000-2.3%$197/sqft |
Source: HAR #70544440 Report a problem | ||
| 10/29/2025 | Listed for sale | $665,000-1.5%$201/sqft |
Source: HAR #70544440 Report a problem | ||
| 10/29/2025 | Listing removed | $675,000$204/sqft |
Source: HAR #29938540 Report a problem | ||
| 9/17/2025 | Listed for sale | $675,000+50%$204/sqft |
Source: HAR #29938540 Report a problem | ||
| 11/15/2016 | Listing removed | $450,000$136/sqft |
Source: RE/MAX Fine Properties #15184957 Report a problem | ||
| 6/2/2016 | Listed for sale | $450,000$136/sqft |
Source: RE/MAX Fine Properties #15184957 Report a problem | ||
Public tax history
| Year | Property taxes | Tax assessment |
|---|---|---|
| 2025 | $9,067 +10% | $568,963 +10% |
| 2024 | $8,244 +9.8% | $517,239 +10% |
| 2023 | $7,511 -6.4% | $470,217 +10% |
| 2022 | $8,023 +3.3% | $427,470 +10% |
| 2021 | $7,770 +3.2% | $388,610 +4.1% |
| 2020 | $7,526 +2.8% | $373,360 -5.6% |
| 2019 | $7,318 -3.4% | $395,600 -1.1% |
| 2018 | $7,577 -17.6% | $399,950 -2.2% |
| 2017 | $9,191 | $409,090 -5.4% |
| 2016 | $9,191 +20.9% | $432,300 +10% |
| 2015 | $7,602 -1.4% | $393,000 +0.8% |
| 2014 | $7,712 | $389,870 +6.7% |
| 2013 | -- | $365,350 +7.8% |
| 2012 | -- | $339,070 +1.6% |
| 2011 | -- | $333,660 +2% |
| 2010 | -- | $327,220 -6.7% |
| 2009 | -- | $350,890 -0.8% |
| 2008 | -- | $353,640 +6.4% |
| 2007 | -- | $332,310 +8.9% |
| 2006 | -- | $305,070 +2.9% |
| 2005 | -- | $296,470 +3.5% |
| 2004 | -- | $286,470 |
| 2003 | -- | -- |
| 2002 | -- | -- |
| 2001 | -- | -- |
| 2000 | -- | -- |
Find assessor info on the county website
Monthly payment
Est. payment
Payment breakdown
Explore the cost of this home by adjusting the details. Changes won't be saved.Climate risks
Neighborhood: Sutton Forest
Nearby schools
Schools provided by the listing agent
- Elementary: Commonwealth Elementary School
- Middle: Fort Settlement Middle School
- High: Clements High School
Source: HAR. This data may not be complete. We recommend contacting the local school district to confirm school assignments for this home.

Similar homes
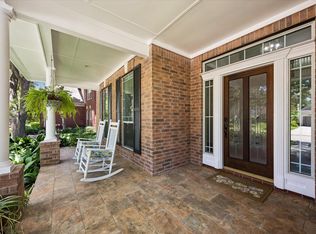
- $649,0004 bd4 ba3.7k sqft7535 Guinevere Dr, Sugar Land, TX 77479For Sale
 MLS ID #9494928, Stephanie Nelson, Prime Properties. HAR
 - $645,0004 bd4 ba3.5k sqft4103 Stone Edge Ct, Sugar Land, TX 77479For Sale
 MLS ID #91609472, Audra O'Neal, ONTX Realty Partners. HAR
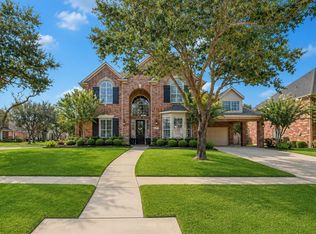
 - $649,0004 bd4 ba4.1k sqft2307 Haven Manor Ct, Sugar Land, TX 77479For Sale
 MLS ID #62710279, Michelle Patterson, eXp Realty LLC. HAR
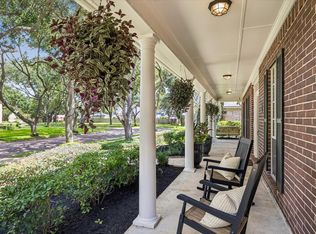
 - $699,0004 bd4 ba3.5k sqft30 Saint Simons Ct, Sugar Land, TX 77479For Sale
 MLS ID #81584347, Audra O'Neal, ONTX Realty Partners. HAR
