Take a look at 2602 Fawn Mountain. This home offers the space you need, the comfort you want, and the opportunity to make it your own. Whether you're buying your first home, need more room for your family, or you're simply ready for a fresh start, this home checks a lot of boxes. The layout is functional, there's plenty of room to gather with family and friends, and the backyard is a great place to relax or entertain. One of my favorite things about this home is its location. You're close to shopping, restaurants, schools, and major highways, making everyday life a little more convenient. If you've been waiting for the "perfect" time to buy, this could be the home you've been looking for. Sometimes you don't know it's the right one until you walk through the front door.
For sale
$330,000
2602 Fawn Mountain Dr, Fresno, TX 77545
4beds
3,213sqft
:
Get pre-qualified$2,450/mo
Single Family Residence
Built in 2015
8,441 Square Feet Lot
$327,300 Zestimate®
$103/sqft
$75/mo HOA
What's special
- 49 days |
- 90 |
- 10 |
Zillow last checked:
Listing updated:
Listed by:
Tamika Scott TREC #0723970 832-816-6291,
Keller Williams Realty Southwest
Source: HAR,MLS#: 96307000
Facts & features
Interior
Bedrooms & bathrooms
- Bedrooms: 4
- Bathrooms: 3
- Full bathrooms: 2
- 1/2 bathrooms: 1
Primary bedroom
- Level: First
- Area: 224
- Dimensions: 14 x 16
Bedroom
- Level: Second
- Area: 120
- Dimensions: 10 x 12
Bedroom
- Level: Second
- Area: 120
- Dimensions: 10 x12
Bedroom
- Level: Second
- Area: 120
- Dimensions: 10 x12
Other
- Level: First
Other
- Level: Second
Game room
- Level: Second
Media room
- Level: Second
Primary bath
- Level: First
- Area: 120
- Dimensions: 10 x 12
Heating
- Electric
Cooling
- Ceiling Fan(s), Electric
Appliances
- Included: Disposal, Freestanding Oven, Microwave, Free-Standing Range, Dishwasher
- Laundry: Electric Dryer Hookup, Washer Hookup
Features
- Wired for Sound, 3 Bedrooms Up, Primary Bed - 1st Floor
- Flooring: Carpet, Laminate
- Number of fireplaces: 1
- Fireplace features: Gas
Interior area
- Total structure area: 3,213
- Total interior livable area: 3,213 sqft
Property
Parking
- Total spaces: 2
- Parking features: Attached
- Attached garage spaces: 2
Features
- Stories: 2
- Fencing: Back Yard
Lot
- Size: 8,441 Square Feet
- Features: Corner Lot, Subdivided, 0 Up To 1/4 Acre
Details
- Parcel number: 8944170010010907
Construction
Type & style
- Home type: SingleFamily
- Architectural style: Traditional
- Property subtype: Single Family Residence
Materials
- Brick
- Foundation: Slab
- Roof: Composition
Condition
- New construction: No
- Year built: 2015
Details
- Builder name: Long Lake
Utilities & green energy
- Sewer: Public Sewer
- Water: Public, Water District
Community & HOA
Community
- Subdivision: Winfield Lakes Sec 17
HOA
- Has HOA: Yes
- Amenities included: Clubhouse, Jogging Path, Park, Playground, Pool, Trail(s)
- HOA fee: $900 annually
Location
- Region: Fresno
Financial & listing details
- Price per square foot: $103/sqft
- Tax assessed value: $395,749
- Annual tax amount: $10,833
- Date on market: 6/24/2026
- Listing terms: Conventional,FHA,Other,VA Loan
- Road surface type: Concrete
Estimated market value
$327,300
$311,000 - $344,000
$2,868/mo
Price history
| Date | Event | Price |
|---|---|---|
| 6/24/2026 | Listed for sale | $330,000-2.8%$103/sqft |
Source:  HAR #96307000 Report a problem HAR #96307000 Report a problem | ||
| 6/24/2026 | Listing removed | $339,500$106/sqft |
Source: HAR #11208341 Report a problem | ||
| 4/6/2026 | Listed for sale | $339,500$106/sqft |
Source: HAR #11208341 Report a problem | ||
Public tax history
| Year | Property taxes | Tax assessment |
|---|---|---|
| 2025 | $4,429 +1.9% | $395,749 +5.7% |
| 2024 | $4,348 +11.1% | $374,507 +10% |
| 2023 | $3,915 -12.7% | $340,461 +10% |
| 2022 | $4,485 +1.9% | $309,510 +10% |
| 2021 | $4,403 +1.5% | $281,370 +3.1% |
| 2020 | $4,339 +2.1% | $273,010 +3.9% |
| 2019 | $4,250 +5.6% | $262,830 +8.1% |
| 2018 | $4,025 -34.2% | $243,140 +5.4% |
| 2017 | $6,121 | $230,650 +10% |
| 2016 | $6,121 +1969.4% | $209,680 +1194.3% |
| 2015 | $296 -0.5% | $16,200 |
| 2014 | $297 | $16,200 |
Find assessor info on the county website
Monthly payment
Est. payment
Payment breakdown
Explore the cost of this home by adjusting the details. Changes won't be saved.Climate risks
Neighborhood: Winfield Lakes
Nearby schools
GreatSchools rating
- 5/10Rosa Parks Elementary SchoolGrades: PK-5Distance: 0.4 mi
- 3/10Lake Olympia Middle SchoolGrades: 6-8Distance: 3.8 mi
- 3/10Hightower High SchoolGrades: 9-12Distance: 1.2 mi
Schools provided by the listing agent
- Elementary: Parks Elementary School (Fort Bend)
- Middle: Lake Olympia Middle School
- High: Hightower High School
Source: HAR. This data may not be complete. We recommend contacting the local school district to confirm school assignments for this home.
- $285,1004 bd2 ba2.3k sqft2606 Fawn Mountain Dr, Fresno, TX 77545Off Market
- $260,5003 bd2 ba1.7k sqft2610 Fawn Mountain Dr, Fresno, TX 77545Off Market
- $291,1004 bd2 ba2.3k sqft2611 Cottage Step Trl, Fresno, TX 77545Off Market
- $289,7004 bd2 ba2.3k sqft2619 Cottage Step Trl, Fresno, TX 77545Off Market
- $310,6005 bd2 ba2.6k sqft2623 Cottage Step Trl, Fresno, TX 77545Off Market
- $284,0004 bd3 ba2.3k sqft2622 Fawn Mountain Dr, Fresno, TX 77545Off Market
- $298,3004 bd3 ba2.3k sqft2603 Cottage Step Trl, Fresno, TX 77545Off Market
- $245,1003 bd2 ba1.5k sqft2614 Fawn Mountain Dr, Fresno, TX 77545Off Market
A local agent can set up tours, give advice and negotiate with sellers.
Similar homes
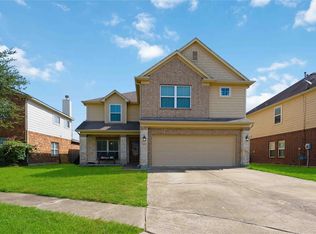
- $299,9004 bd3 ba3.1k sqft2414 Leadville Ct, Fresno, TX 77545For Sale
 MLS ID #59838598, Andre Beraud, Brooks & Davis Real Estate. HAR
 - $330,0004 bd3 ba2.4k sqft2626 Fresh Dawn Dr, Fresno, TX 77545For Sale
 MLS ID #26236439, Silvia Rismay, JR Realty Partners. HAR
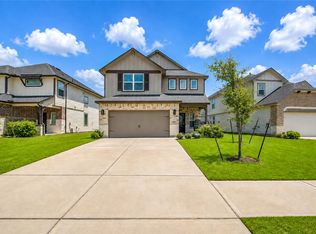
 - $380,0004 bd4 ba2.3k sqft2223 Emerald Diamond Ct, Fresno, TX 77545For Sale
 MLS ID #45032088, Olivia Jones, Shamrock, REALTORS. HAR
 - $365,0004 bd3 ba2.8k sqft2111 Katalonia Ln, Fresno, TX 77545For Sale
 MLS ID #25448584, Tasha Gant, Lavish Locating Group. HAR
 - $255,0003 bd3 ba1.8k sqft2903 Edgewick Elm St, Fresno, TX 77545For SaleMLS ID #7931582, Kye Sampson, Nan & Company Properties - Corporate Office (Heights). HAR
- $310,0004 bd3 ba2.6k sqft830 Modesto Dr, Rosharon, TX 77583For SaleMLS ID #66618630, Mark Burgess, Worth Clark Realty. HAR
- $320,0004 bd2 ba2.2k sqft4315 Stillwater Valley Ct, Missouri City, TX 77459For SaleMLS ID #47021253, Linda Day, Keller Williams Realty Southwest. HAR
- $337,0005 bd3 ba3.3k sqft2235 Heatherwood Dr, Missouri City, TX 77489For SaleMLS ID #86279873, Yen Truong, 5th Stream Realty. HAR
- $250,0003 bd2 ba1.8k sqft4039 Hawthorne Glen Ct, Fresno, TX 77545For SaleMLS ID #98408057, Cynthia Joseph, UTR TEXAS, REALTORS. HAR
- $349,9003 bd3 ba2.5k sqft14108 Wedgewood Lakes Ct, Pearland, TX 77584For SaleMLS ID #96724207, Anup Khanal, HomeSmart. HAR
- $313,0004 bd2 ba1.9k sqft13707 Arcadia Creek Ln, Rosharon, TX 77583For SaleMLS ID #69155958, Stefanie Maraldo, Parkston Properties. HAR
- $328,9004 bd3 ba2.5k sqft13822 Calm Wind Way, Houston, TX 77045For SaleMLS ID #21953776, Reina Conde, HomeSmart. HAR
- $330,0003 bd3 ba2.8k sqft2615 Skyview Moon Dr, Houston, TX 77047For SaleMLS ID #33455371, Dr.Quarnelia Patterson, Walzel Properties - Corporate Office. HAR
- $389,9004 bd3 ba3.1k sqft5504 Park Thicket Ln, Rosharon, TX 77583For SaleMLS ID #60389598, Ayesha Shelton, Braden Real Estate Group. HAR
- $334,5003 bd2 ba2.2k sqft11304 Morning Brook Dr, Pearland, TX 77584For SaleMLS ID #38461718, Shane Bergeson, Better Homes and Gardens Real Estate Gary Greene - Bay Area. HAR
- $399,9004 bd3 ba2.8k sqft11406 Kay Ln, Pearland, TX 77584For SaleMLS ID #20330380, Bincy Jacob, Keller Williams Realty Southwest. HAR
- $290,0004 bd3 ba2.2k sqft614 Palo Alto Ct, Rosharon, TX 77583For SaleMLS ID #30209002, Desmond Miller, Anchored Real Estate Group. HAR
- $384,9005 bd4 ba3.9k sqft4103 Dusty Ridge Ct, Missouri City, TX 77459For SaleMLS ID #68477063, Arthur Chambers, Greenwood King Properties - Heights Office. HAR
- $459,9994 bd3 ba3.5k sqft2403 Shelly Lang Ct, Missouri City, TX 77459For SaleMLS ID #76138951, Marsha Warren, LPT Realty, LLC. HAR
- $330,0004 bd2 ba2.2k sqft631 Honeysuckle Vine Dr, Rosenberg, TX 77469For SaleMLS ID #29334935, Linda Ware, CB&A, Realtors-Katy. HAR
