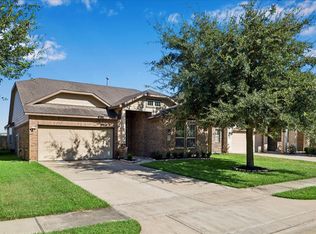
Welcome to this stunning one-story home in the highly desirable community of Richmond! Offering 4 bedrooms, 3 full bathrooms, and a spacious open-concept layout, this home is designed for both comfortable everyday living and effortless entertaining. A large game room provides the perfect space for family gatherings, a media room, or a home office. The chef-inspired kitchen features a large center island, abundant cabinetry, and modern appliances, seamlessly flowing into the dining and living areas. The private primary suite offers a relaxing retreat with a spa-like bath and generous walk-in closet. Located in a beautiful master-planned community with convenient access to shopping, dining, and major highways, this home is also zoned to highly rated schools. Combining modern design, functional living spaces, and an exceptional location, this is a home you won't want to miss! Fully furnished! Over $30,000 premium furniture included with the home!
For sale
$369,990
24623 Dover Bend Way, Richmond, TX 77406
4beds
2,081sqft
Single Family Residence
Built in 2020
5,715 Square Feet Lot
$358,800 Zestimate®
$178/sqft
$85/mo HOA
What's special
Modern appliancesGenerous walk-in closetMedia roomLarge game roomLarge center islandChef-inspired kitchenPrivate primary suite
- 90 days
- 98
- 4
Zillow last checked:
Listing updated:
Listed by:
Bian Hu TREC #0632131 832-798-4801,
KingFay Inc,
Jeffrey Jin TREC #0566789 832-277-6609,
KingFay Inc
Source: HAR,MLS#: 18353743
Facts & features
Interior
Bedrooms & bathrooms
- Bedrooms: 4
- Bathrooms: 3
- Full bathrooms: 3
Rooms
- Room types: Family Room, Game Room
Primary bedroom
- Level: First
- Area: 224
- Dimensions: 16x14
Bedroom
- Level: First
- Area: 121
- Dimensions: 11x11
Bedroom
- Level: First
- Area: 143
- Dimensions: 13x11
Bedroom
- Level: First
- Area: 121
- Dimensions: 11x11
Game room
- Level: First
- Area: 130
- Dimensions: 13x10
Living room
- Level: First
- Area: 255
- Dimensions: 17x15
Heating
- Natural Gas
Cooling
- Electric
Appliances
- Included: Disposal, Microwave, Dishwasher
Features
- All Bedrooms Down
Interior area
- Total structure area: 2,081
- Total interior livable area: 2,081 sqft
Property
Parking
- Total spaces: 2
- Parking features: Attached
- Attached garage spaces: 2
Features
- Stories: 1
- Fencing: Back Yard
Lot
- Size: 5,715 Square Feet
- Features: Subdivided, 0 Up To 1/4 Acre
Details
- Parcel number: 6770090030100901
Construction
Type & style
- Home type: SingleFamily
- Architectural style: Traditional
- Property subtype: Single Family Residence
Materials
- Brick, Cement Siding
- Foundation: Slab
- Roof: Composition
Condition
- New construction: No
- Year built: 2020
Utilities & green energy
- Sewer: Public Sewer
- Water: Public, Water District
Green energy
- Energy efficient items: Thermostat
Community & HOA
Community
- Subdivision: Sendero Tr Sec 9
HOA
- Has HOA: Yes
- HOA fee: $1,020 annually
Location
- Region: Richmond
Financial & listing details
- Price per square foot: $178/sqft
- Tax assessed value: $369,834
- Annual tax amount: $11,707
- Date on market: 7/21/2026
- Listing terms: Cash,Conventional,FHA,VA Loan
Estimated market value
$358,800
$341,000 - $377,000
$2,480/mo
Price history
| Date | Event | Price |
|---|---|---|
| 7/21/2026 | Listed for sale | $369,990+1.4%$178/sqft |
Source:  HAR #18353743 Report a problem HAR #18353743 Report a problem | ||
| 6/15/2023 | Listing removed | -- |
Source: HAR #46190850 Report a problem | ||
| 5/30/2023 | Pending sale | $365,000$175/sqft |
Source: HAR #46190850 Report a problem | ||
| 5/23/2023 | Listed for sale | $365,000$175/sqft |
Source: HAR #46190850 Report a problem | ||
Public tax history
| Year | Property taxes | Tax assessment |
|---|---|---|
| 2025 | $6,160 -2.3% | $369,834 -2.2% |
| 2024 | $6,306 +69% | $378,152 +23.7% |
| 2023 | $3,731 -11.8% | $305,778 +10% |
| 2022 | $4,229 +5.8% | $277,980 +10% |
| 2021 | $3,996 +585.3% | $252,710 +689.7% |
| 2020 | $583 | $32,000 |
Find assessor info on the county website
Monthly payment
Est. payment
Payment breakdown
Explore the cost of this home by adjusting the details. Changes won't be saved.Climate risks
Neighborhood: Lakes of Bella Terra
Nearby schools
Schools provided by the listing agent
- Elementary: Alice Deanne Fagert Elementary
- Middle: Banks Middle School
- High: Tomas High School (Lamar)
Source: HAR. This data may not be complete. We recommend contacting the local school district to confirm school assignments for this home.
- $345,5004 bd2 ba2.4k sqft24627 Dover Bend Way, Richmond, TX 77406Off Market
- $304,0003 bd2 ba1.6k sqft24619 Dover Bend Way, Richmond, TX 77406Off Market
- $376,1004 bd2 ba2.7k sqft24631 Dover Bend Way, Richmond, TX 77406Off Market
- $377,2004 bd2 ba2.7k sqft24615 Dover Bend Way, Richmond, TX 77406Off Market
Similar homes
- $359,9903 bd2 ba1.7k sqft11402 Cypress Birch Ct, Richmond, TX 77406For Sale
 MLS ID #98769589, Chris Perrenot, Realm Real Estate Professionals - Katy. HAR
 - $379,9904 bd3 ba2.7k sqft11430 Windy Cedar Ct, Richmond, TX 77406For Sale
 MLS ID #21757714, Adekunle Amoo, ASPENWAY REALTY. HAR
 - $--4 bd4 ba2.5k sqft24515 San Pellino Dr, Richmond, TX 77406Auction
 Auction.com 2
 - $325,0004 bd2 ba2.1k sqft11602 Slick Rock Dr, Richmond, TX 77406For Sale
 MLS ID #64089950, Christy Buck, Infinity Real Estate Group. HAR
