** NEW PREMIUM ROOF (installed 6/8/26) **
** Newly added landscaping and sprinkler system **
** Fairly new outdoor A/C unit **
** Upgraded bathrooms, floors and other features **
** Recently built resort-style custom pool **
** Walking distance to top-rated elementary, middle, junior high and high schools **
Enjoy resort-style living in this beautifully renovated modern single-family home featuring an open floor plan, upgraded wood floors throughout, high ceilings, modern finishes, upgraded bathrooms and a large private pool with covered patio. This rare find offers comfort, privacy and turnkey convenience. It's perfect for relaxing, entertaining, and everyday living.
Convenient Fort Bend County location close to newly built schools, shopping, and major commuter routes. This home is just minutes from the West Park Tollway, Highway 99 and walking distance to Lamar CISD’s top-rated and newest schools.
Schedule your showing today.
For sale
Price cut: $16K (6/1)
$383,900
24531 Via Salerno Ct, Richmond, TX 77406
3beds
1,601sqft
Single Family Residence
Built in 2011
5,893 Square Feet Lot
$367,700 Zestimate®
$240/sqft
$-- HOA
What's special
Modern finishesOpen floor planHigh ceilingsUpgraded wood floors throughoutNew premium roofUpgraded bathrooms
- 96 days |
- 501 |
- 48 |
Zillow last checked:
Listing updated:
Listed by:
Gladis Torres TREC #0537612 832-437-3780,
Gladis Cavazos
Source: HAR,MLS#: 92028364
Facts & features
Interior
Bedrooms & bathrooms
- Bedrooms: 3
- Bathrooms: 2
- Full bathrooms: 2
Heating
- Natural Gas
Cooling
- Ceiling Fan(s), Electric
Appliances
- Included: Disposal, Dryer, Refrigerator, Washer, Gas Oven, Microwave, Free-Standing Range, Gas Range, Dishwasher
- Laundry: Gas Dryer Hookup, Washer Hookup
Features
- Crown Molding, High Ceilings, Prewired for Alarm System, All Bedrooms Down
- Flooring: Wood
- Number of fireplaces: 1
- Fireplace features: Electric, Gas Log
Interior area
- Total structure area: 1,601
- Total interior livable area: 1,601 sqft
Property
Parking
- Total spaces: 2
- Parking features: Attached
- Attached garage spaces: 2
Features
- Stories: 1
- Patio & porch: Covered, Patio/Deck
- Exterior features: Sprinkler System
- Has private pool: Yes
- Pool features: In Ground
- Has spa: Yes
- Spa features: Spa/Hot Tub
- Fencing: Back Yard
Lot
- Size: 5,893 Square Feet
- Features: Back Yard, Subdivided, 0 Up To 1/4 Acre
Details
- Parcel number: 4777030020370901
Construction
Type & style
- Home type: SingleFamily
- Architectural style: Contemporary,Traditional
- Property subtype: Single Family Residence
Materials
- Brick, Wood Siding
- Foundation: Slab
- Roof: Composition
Condition
- New construction: No
- Year built: 2011
Utilities & green energy
- Water: Water District
Green energy
- Energy efficient items: Attic Vents, HVAC
Community & HOA
Community
- Features: Subdivision Tennis Court
- Security: Prewired for Alarm System
- Subdivision: Lakes Of Bella Terra Sec 3
HOA
- Has HOA: Yes
- Amenities included: Clubhouse, Dog Park, Fitness Center, Jogging Path, Playground, Pond, Pool, Splash Pad, Tennis Court(s), Trail(s)
Location
- Region: Richmond
Financial & listing details
- Price per square foot: $240/sqft
- Tax assessed value: $291,475
- Annual tax amount: $2,938
- Date on market: 5/11/2026
- Listing terms: Conventional,FHA,USDA Loan,VA Loan
- Exclusions: Refrigerator And Other Staging Furniture Inside Home And Items In Garage
- Road surface type: Concrete, Gutters
Estimated market value
$367,700
$349,000 - $386,000
$2,236/mo
Price history
| Date | Event | Price |
|---|---|---|
| 6/1/2026 | Price change | $383,900-4%$240/sqft |
Source:  HAR #92028364 Report a problem HAR #92028364 Report a problem | ||
| 5/29/2026 | Listing removed | $2,850$2/sqft |
Source:  HAR #36796844 Report a problem HAR #36796844 Report a problem | ||
| 5/11/2026 | Listed for sale | $399,900+116.2%$250/sqft |
Source: HAR #92028364 Report a problem | ||
| 3/5/2026 | Listed for rent | $2,850$2/sqft |
Source: HAR #36796844 Report a problem | ||
| 2/12/2014 | Listing removed | $185,000$116/sqft |
Source: Keller Williams Signature Realty #10961014 Report a problem | ||
| 2/10/2014 | Listed for sale | $185,000$116/sqft |
Source: Keller Williams Signature #10961014 Report a problem | ||
Public tax history
| Year | Property taxes | Tax assessment |
|---|---|---|
| 2025 | $2,938 -1.7% | $287,363 +10% |
| 2024 | $2,989 +13.2% | $261,239 +10% |
| 2023 | $2,641 -16.8% | $237,490 +10% |
| 2022 | $3,173 +4.6% | $215,900 +10% |
| 2021 | $3,034 +2.8% | $196,270 +4% |
| 2020 | $2,952 -4.1% | $188,790 -1% |
| 2019 | $3,078 -2.1% | $190,620 +1.6% |
| 2018 | $3,143 -49.9% | $187,540 -6.4% |
| 2017 | $6,268 | $200,290 -0.1% |
| 2016 | $6,268 +94.6% | $200,510 +5.6% |
| 2015 | $3,221 +10.2% | $189,910 +13.8% |
| 2014 | $2,922 | $166,900 +6.7% |
| 2013 | -- | $156,480 +7.4% |
| 2012 | -- | $145,650 +628.3% |
| 2011 | -- | $20,000 +31.6% |
| 2010 | -- | $15,200 |
| 2009 | -- | $15,200 -16.7% |
| 2008 | -- | $18,250 +204.2% |
| 2007 | -- | $6,000 |
Find assessor info on the county website
Monthly payment
Est. payment
Payment breakdown
Explore the cost of this home by adjusting the details. Changes won't be saved.Climate risks
Neighborhood: Lakes of Bella Terra
Nearby schools
GreatSchools rating
- 10/10Joe Hubenak Elementary SchoolGrades: PK-5Distance: 0.2 mi
- 9/10Briscoe Junior High SchoolGrades: 6-8Distance: 4.4 mi
- NATomas High SchoolGrades: 9-12Distance: 0.7 mi
Schools provided by the listing agent
- Elementary: Hubenak Elementary School
- Middle: Banks Middle School
- High: Tomas High School (Lamar)
Source: HAR. This data may not be complete. We recommend contacting the local school district to confirm school assignments for this home.
- $279,7003 bd2 ba1.7k sqft24535 Via Salerno Ct, Richmond, TX 77406Off Market

- $329,7003 bd2 ba2k sqft24527 Via Salerno Ct, Richmond, TX 77406Off Market
- $314,1004 bd2 ba1.8k sqft24539 Via Salerno Ct, Richmond, TX 77406Off Market
- $311,0003 bd2 ba1.9k sqft24523 Via Salerno Ct, Richmond, TX 77406Off Market
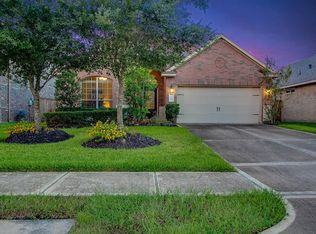
- $298,2003 bd2 ba1.6k sqft24522 Avellino Ct, Richmond, TX 77406Off Market
- $387,1004 bd4 ba2.5k sqft24526 Avellino Ct, Richmond, TX 77406Off Market
- $--1 bd1 ba2.5k sqft24526 Avellino Ct #1, Richmond, TX 77406Off Market
- $--4 bd4 ba2.5k sqft24626 Avellino Ct #24526, Richmond, TX 77406Off Market
A local agent can set up tours, give advice and negotiate with sellers.
A local lender can help you make sure your offer is ready when you are.
Similar homes
- $319,0003 bd2 ba1.6k sqft11223 Victoria Hollow Trce, Richmond, TX 77406For Sale
 MLS ID #82117377, Deborah Rivera, Compass RE Texas, LLC - Houston. HAR
 - $367,0003 bd2 ba1.8k sqft24530 Carlton Springs Ln, Katy, TX 77494For Sale
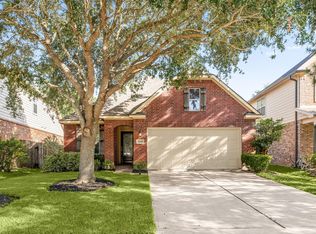 MLS ID #73099840, Jamie McMartin, Compass RE Texas, LLC - West Houston. HAR
 - $334,0003 bd2 ba2k sqft7207 Palmito Ranch Dr, Richmond, TX 77406For Sale
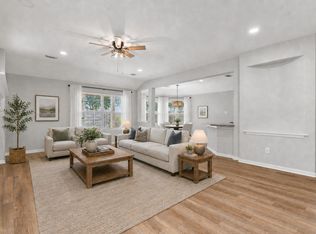 MLS ID #23743460, Gayla Gayden, Realm Real Estate Professionals - Katy. HAR
 - $355,0003 bd2 ba1.8k sqft4327 Wellington Grove Ln, Katy, TX 77494For Sale
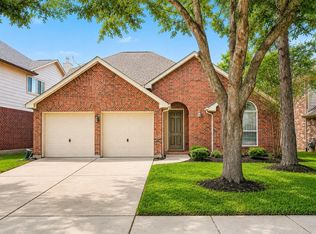 MLS ID #90446813, Dawn Kemp, RE/MAX Signature. HAR
 - $402,0004 bd3 ba2.3k sqft22510 Tullis Trail Ct, Katy, TX 77494For SaleMLS ID #71770982, Wai Wing Lung, SKW Realty. HAR
- $335,0003 bd2 ba2k sqft19127 Field Cottage Ln, Richmond, TX 77407For SaleMLS ID #17459297, Perla Kenley, Redfin Corporation. HAR
- $349,0003 bd2 ba2k sqft16735 Keegans Ridge Way Dr, Houston, TX 77083For SaleMLS ID #71574780, Angelina Nguyen, The Realty. HAR
- $450,0003 bd2 ba2.3k sqft5418 Lacey Oak Meadow Dr, Katy, TX 77494For SaleMLS ID #57691708, Ritu Agrawal, Realm Real Estate Professionals - Katy. HAR
- $340,0003 bd2 ba1.9k sqft2226 Tremont Trail Ln, Katy, TX 77450For SaleMLS ID #84625083, KO Nguyen, Pearl Realty. HAR
- $299,9003 bd2 ba2.1k sqft17014 Morning Dusk Dr, Richmond, TX 77407For SaleMLS ID #96796385, Thao Nguyen, eXp Realty LLC. HAR
- $395,0004 bd2 ba2.1k sqft630 S Fry Rd, Katy, TX 77450For SaleMLS ID #10305756, Leobell Martinez, Compass RE Texas, LLC - West Houston. HAR
- $303,0003 bd2 ba2.2k sqft911 Dracena Ct, Richmond, TX 77406For SaleMLS ID #58957737, Don Davis, Douglas Elliman Real Estate. HAR
- $360,0003 bd2 ba2.2k sqft12414 Rockampton Dr, Houston, TX 77031For SaleMLS ID #92486309, Lindsay Lochbaum, HomeSmart. HAR
- $345,0004 bd2 ba2k sqft28206 Sweet Oak Ln, Katy, TX 77494For SaleMLS ID #37896118, Maria Ruedas, Martha Turner Sotheby's International Realty. HAR
- $279,0003 bd3 ba1.9k sqft1319 Briarmead Dr, Richmond, TX 77406For SaleMLS ID #12434006, Sujit Mani, UGM Realty LLC. HAR
- $345,0003 bd2 ba1.6k sqft9403 Beverlyhill St, Houston, TX 77063For SaleMLS ID #38008460, Pedro Iznaga, Redfin Corporation. HAR
- $369,9004 bd2 ba2.3k sqft3418 Piney Forest Dr, Houston, TX 77084For SaleMLS ID #87185131, Robin Inzer, CENTURY 21 Western Realty, Inc. HAR
- $389,0005 bd3 ba2.2k sqft3234 Pebble Lake Dr, Sugar Land, TX 77479For SaleMLS ID #28392859, Anoop T Kuruvila, 5th Stream Realty. HAR
- $349,9003 bd2 ba1.9k sqft30114 Cascading Brook Way, Brookshire, TX 77423For SaleMLS ID #30357439, Kelley Clark, Realty One Group Optima. HAR
- $350,0004 bd3 ba2.2k sqft22214 Prince George Ln, Katy, TX 77449For SaleMLS ID #40741282, Nicole Freer, Corcoran Genesis. HAR
