Experience refined living in the heart of Westheimer Lakes at 11430 Overland Trail Dr. This 2015-built gem blends sophisticated design with a modern open floor plan across nearly 2,900 square feet of curated space. At the home’s center, a gourmet kitchen serves as the ultimate showpiece, boasting a massive granite island perfect for morning coffee, a premium gas range, and rich cabinetry that makes hosting effortless.
Retreat to the private first-floor primary suite, where a spa-inspired ensuite offers a deep soaking tub and a separate glass-enclosed shower, creating a daily sanctuary. Upstairs, the entertainment options expand with a versatile game room and a dedicated media room, ideal for movie nights or friendly competition.
The exterior features a striking brick and stone facade, a covered patio for outdoor relaxation, and energy-efficient upgrades like Low-E windows and a radiant attic barrier for year-round comfort.
For sale
$449,000
11430 Overland Trail Dr, Richmond, TX 77406
4beds
2,955sqft
:
Get pre-qualified$3,280/mo
Single Family Residence
Built in 2015
5,266 Square Feet Lot
$438,800 Zestimate®
$152/sqft
$81/mo HOA
What's special
Spa-inspired ensuiteModern open floor planLow-e windowsMassive granite islandRadiant attic barrierDeep soaking tubVersatile game room
- 1 day |
- 123 |
- 6 |
Likely to sell faster than
Zillow last checked:
Listing updated:
Listed by:
Aiden Cai TREC #0665303 832-666-6688,
Compass RE Texas, LLC - West Houston,
Chujun Li
Source: HAR,MLS#: 84607755
Facts & features
Interior
Bedrooms & bathrooms
- Bedrooms: 4
- Bathrooms: 4
- Full bathrooms: 3
- 1/2 bathrooms: 1
Rooms
- Room types: Family Room, Media Room, Utility Room
Primary bedroom
- Level: First
- Area: 240
- Dimensions: 16*15
Bedroom
- Level: Second
- Area: 120
- Dimensions: 12*10
Bedroom
- Level: Second
- Area: 130
- Dimensions: 13*10
Bedroom
- Level: Second
- Area: 143
- Dimensions: 13*11
Other
- Level: First
- Area: 143
- Dimensions: 13*11
Game room
- Level: Second
- Area: 255
- Dimensions: 17*15
Kitchen
- Level: First
- Area: 128
- Dimensions: 16*8
Living room
- Level: First
- Area: 374
- Dimensions: 22*17
Media room
- Level: Second
- Area: 180
- Dimensions: 18*10
Heating
- Zoned
Cooling
- Zoned
Appliances
- Included: Disposal, Dryer, Refrigerator, Washer, Gas Oven, Microwave, Gas Range, Dishwasher
- Laundry: Electric Dryer Hookup, Washer Hookup
Features
- High Ceilings, Primary Bed - 1st Floor, Walk-In Closet(s)
- Flooring: Carpet, Tile, Wood
- Windows: Insulated/Low-E windows
- Number of fireplaces: 1
- Fireplace features: Gas
Interior area
- Total structure area: 2,955
- Total interior livable area: 2,955 sqft
Property
Parking
- Total spaces: 2
- Parking features: Attached
- Attached garage spaces: 2
Features
- Stories: 2
- Fencing: Back Yard
Lot
- Size: 5,266 Square Feet
- Features: Back Yard, Subdivided, 0 Up To 1/4 Acre
Details
- Parcel number: 2257010010300901
Construction
Type & style
- Home type: SingleFamily
- Architectural style: Traditional
- Property subtype: Single Family Residence
Materials
- Batts Insulation, Blown-In Insulation, Brick, Stone, Vinyl Siding
- Foundation: Slab
- Roof: Composition
Condition
- New construction: No
- Year built: 2015
Utilities & green energy
- Sewer: Public Sewer
- Water: Public, Water District
Green energy
- Energy efficient items: Insulation, Other Energy Features
Community & HOA
Community
- Subdivision: Canyon Village At Westheimer Lakes Sec 1
HOA
- Has HOA: Yes
- HOA fee: $969 annually
Location
- Region: Richmond
Financial & listing details
- Price per square foot: $152/sqft
- Date on market: 8/6/2026
- Road surface type: Concrete
Estimated market value
$438,800
$417,000 - $461,000
$2,805/mo
Price history
| Date | Event | Price |
|---|---|---|
| 8/6/2026 | Listed for sale | $449,000-1.5%$152/sqft |
Source:  HAR #84607755 Report a problem HAR #84607755 Report a problem | ||
| 8/6/2026 | Listing removed | $456,000$154/sqft |
Source: HAR #16787991 Report a problem | ||
| 7/16/2026 | Listed for sale | $456,000+52.2%$154/sqft |
Source: HAR #16787991 Report a problem | ||
| 2/19/2023 | Listing removed | -- |
Source: Zillow Rentals Report a problem | ||
| 1/24/2023 | Listed for rent | $2,900+7.6%$1/sqft |
Source: Zillow Rentals Report a problem | ||
| 11/9/2022 | Listing removed | -- |
Source: Zillow Rental Network_1 Report a problem | ||
| 11/8/2022 | Listed for rent | $2,695-10.2%$1/sqft |
Source: Zillow Rental Network_1 #16356678 Report a problem | ||
| 9/9/2022 | Listing removed | -- |
Source:  RE/MAX International Report a problem RE/MAX International Report a problem | ||
| 8/6/2022 | Listed for rent | $3,000$1/sqft |
Source: RE/MAX International #40845046 Report a problem | ||
| 8/4/2015 | Listing removed | $299,568$101/sqft |
Source: RE/MAX Grand #78899095 Report a problem | ||
| 6/8/2015 | Pending sale | $299,568$101/sqft |
Source: RE/MAX Grand #78899095 Report a problem | ||
| 5/29/2015 | Price change | $299,568-6.4%$101/sqft |
Source: RE/MAX Grand #78899095 Report a problem | ||
| 2/21/2015 | Listed for sale | $319,990$108/sqft |
Source: Keller Williams Signature Realty #78899095 Report a problem | ||
Public tax history
Tax history is unavailable.
Monthly payment
Est. payment
Payment breakdown
Explore the cost of this home by adjusting the details. Changes won't be saved.Climate risks
Neighborhood: Westheimer Lakes
Nearby schools
GreatSchools rating
- 9/10Terrell Elementary SchoolGrades: PK-5Distance: 0.6 mi
- 8/10Dean Leaman Junior High SchoolGrades: 6-8Distance: 3.5 mi
- NATomas High SchoolGrades: 9-12Distance: 1.5 mi
Schools provided by the listing agent
- Elementary: Terrell Elementary School (Lamar)
- Middle: Banks Middle School
- High: Tomas High School (Lamar)
Source: HAR. This data may not be complete. We recommend contacting the local school district to confirm school assignments for this home.
- $426,9004 bd4 ba2.9k sqft114300 Overland Trail Dr, Richmond, TX 77406Off Market
- $282,3003 bd2 ba1.7k sqft11434 Overland Trail Dr, Richmond, TX 77406Off Market
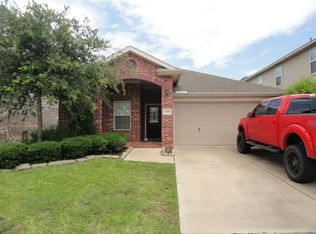
- $288,4003 bd3 ba2.2k sqft11426 Overland Trail Dr, Richmond, TX 77406Off Market

- $305,0004 bd2 ba2.3k sqft11438 Overland Trail Dr, Richmond, TX 77406Off Market
- $259,7003 bd2 ba1.5k sqft11422 Overland Trail Dr, Richmond, TX 77406Off Market
- $276,4003 bd2 ba1.6k sqft11431 Overland Trail Dr, Richmond, TX 77406Off Market
- $301,4003 bd3 ba2.1k sqft11435 Overland Trail Dr, Richmond, TX 77406Off Market
- $301,0004 bd3 ba2.1k sqft11427 Overland Trail Dr, Richmond, TX 77406Off Market
A local agent can set up tours, give advice and negotiate with sellers.
A local lender can help you make sure your offer is ready when you are.
Similar homes
- $445,0004 bd4 ba2.7k sqft25806 Palmdale Estate Dr, Richmond, TX 77406For Sale
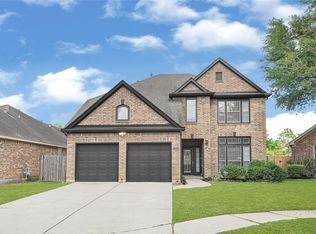 MLS ID #45258009, Karine D'Souza, Keller Williams Realty Southwest. HAR
 - $475,0004 bd4 ba2.8k sqft26307 Mercy Moss Ln, Richmond, TX 77406For Sale
 MLS ID #36963756, Usman Toor, REALM Real Estate Professionals - West Houston. HAR
 - $425,0004 bd3 ba1.7k sqft26819 Stardust Mdw, Richmond, TX 77406New Construction
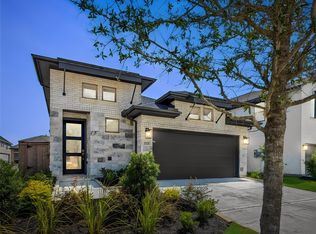 MLS ID #43798070, Thomas Elmore, eXp Realty LLC. HAR
 - $420,0004 bd3 ba2.5k sqft26214 Christen Canyon Ln, Richmond, TX 77406For Sale
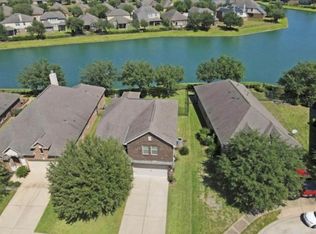 MLS ID #85246540, Yousif Al Windi, HomeSmart. HAR
 - $422,0004 bd3 ba2.5k sqft25811 Chapman Falls Dr, Richmond, TX 77406For SaleMLS ID #12480189, Wenjie Wang, Sunet Group. HAR
- $299,0004 bd3 ba2.2k sqft11402 Overland Trail Dr, Richmond, TX 77406For SaleMLS ID #67025041, Ruben Martinez, City Insight Houston. HAR
- $369,5004 bd2 ba2.2k sqft26318 Serenity Oaks Dr, Richmond, TX 77406For SaleMLS ID #74961025, LaJonda McCoy, RE/MAX Go. HAR
- $269,9003 bd3 ba1.9k sqft26130 Ripley Hills Dr, Richmond, TX 77406For SaleMLS ID #61676542, Amin Dawood, Keller Williams Signature. HAR
- $489,0004 bd3 ba2.8k sqft10723 Lacaille Ln, Richmond, TX 77406For SaleMLS ID #65107955, Wenqian Zhao, Houcon Realty LLC. HAR
- $369,8004 bd3 ba2.4k sqft26327 Mercy Moss Ln, Richmond, TX 77406For SaleMLS ID #79369636, Amy Jin, Adila Realty LLC. HAR
- $399,5004 bd3 ba2.1k sqft25307 Mallard Bay Ln, Katy, TX 77494For SaleMLS ID #88907690, Wai Lung, SKW Realty. HAR
- from $501,9004 bd3 ba2.5k sqft2545W Plan, Candela 50', Richmond, TX 77406New ConstructionPerry Homes
- $328,9994 bd3 ba2.1k sqft11023 Dellrose Crossing Dr, Richmond, TX 77406For SaleMLS ID #46785748, Carmel Al Fakry, Texas Signature Realty. HAR
- $408,9004 bd3 ba2.5k sqft26739 Hypatia Trce, Richmond, TX 77406For SaleMLS ID #94759672, Stayce Nguyen, STAYCE N CO. HAR
- $339,0005 bd3 ba2.5k sqft26038 Palmdale Estate Dr, Richmond, TX 77406For SaleMLS ID #74232919, Jin Jin, Daytown International LLC. HAR
- $340,0003 bd2 ba2k sqft11307 Sandermeyer Dr, Richmond, TX 77406For SaleMLS ID #5970462, Savanna Stanford, Better Homes and Gardens Real Estate Gary Greene - Katy. HAR
- from $482,9004 bd4 ba2.3k sqft2384W Plan, Candela 40', Richmond, TX 77406New ConstructionPerry Homes
- $425,0005 bd4 ba3k sqft6323 Hope Wood Mills Dr, Katy, TX 77494For SaleMLS ID #14840192, Nicole Freer, Corcoran Genesis. HAR
- $360,0003 bd2 ba2.4k sqft25203 Canary Point Dr, Richmond, TX 77406For SaleMLS ID #5459370, Sulma Segovia, Corcoran Prestige Realty. HAR
- $599,0005 bd4 ba3.6k sqft10926 Wynfield Springs Dr, Richmond, TX 77406For SaleMLS ID #38807676, Phoebe Nguyen, eXp Realty LLC. HAR
