Welcome to this stunning two-story home in the highly sought-after Westheimer Lakes community! Designed for both comfort and entertaining, this home boasts a large game room, soaring asymmetrical ceilings, and oversized closets. The open-floor plan is enhanced by wood-look tile flooring, a charming arched entry from the living room to the kitchen, and fresh paint throughout. The chef-inspired kitchen features Corian countertops, custom cabinetry, stainless steel appliances, and beautiful backyard views. Step outside to a spacious backyard ideal for family reunions and outdoor gatherings. Residents also enjoy resort-style amenities, including a splash pool with slide, playgrounds, walking trails, sports fields, tennis courts, and more.
For sale
$299,000
11402 Overland Trail Dr, Richmond, TX 77406
4beds
2,291sqft
:
Get pre-qualified$2,242/mo
Single Family Residence
Built in 2007
5,392 Square Feet Lot
$293,900 Zestimate®
$131/sqft
$71/mo HOA
What's special
Fresh paint throughoutStainless steel appliancesWood-look tile flooringCorian countertopsOversized closetsLarge game roomSoaring asymmetrical ceilings
- 21 hours |
- 27 |
- 2 |
Zillow last checked:
Listing updated:
Listed by:
Ruben Martinez TREC #0668514 832-451-0665,
City Insight Houston
Source: HAR,MLS#: 67025041
Facts & features
Interior
Bedrooms & bathrooms
- Bedrooms: 4
- Bathrooms: 3
- Full bathrooms: 2
- 1/2 bathrooms: 1
Rooms
- Room types: Utility Room
Primary bedroom
- Level: First
- Area: 190.26
- Dimensions: 12.6X15.10
Bedroom
- Level: Second
- Area: 117.33
- Dimensions: 11X10/8
Bedroom
- Level: Second
- Area: 130
- Dimensions: 10X13
Bedroom
- Level: Second
- Area: 130
- Dimensions: 10X13
Breakfast
- Level: First
- Area: 108
- Dimensions: 9X12
Family room
- Level: First
- Area: 289
- Dimensions: 17X17
Game room
- Level: Second
- Area: 202.8
- Dimensions: 13X15.6
Kitchen
- Level: First
- Area: 144
- Dimensions: 12X12
Heating
- Natural Gas
Cooling
- Ceiling Fan(s), Electric
Appliances
- Included: Disposal, Refrigerator, Washer, Microwave, Dishwasher
- Laundry: Electric Dryer Hookup, Washer Hookup
Features
- Formal Entry/Foyer, High Ceilings, Primary Bed - 1st Floor, Walk-In Closet(s)
- Flooring: Carpet, Tile
Interior area
- Total structure area: 2,291
- Total interior livable area: 2,291 sqft
Property
Parking
- Total spaces: 2
- Parking features: Attached
- Attached garage spaces: 2
Features
- Stories: 2
- Patio & porch: Patio/Deck
- Exterior features: Tennis Court(s), Sprinkler System
- Fencing: Back Yard
Lot
- Size: 5,392 Square Feet
- Features: Back Yard, Subdivided, 0 Up To 1/4 Acre
Details
- Additional structures: Shed(s)
- Parcel number: 2257010010230901
Construction
Type & style
- Home type: SingleFamily
- Architectural style: Traditional
- Property subtype: Single Family Residence
Materials
- Brick
- Foundation: Slab
- Roof: Composition,Energy Star/Reflective Roof
Condition
- New construction: No
- Year built: 2007
Utilities & green energy
- Water: Water District
Green energy
- Energy efficient items: Thermostat, Lighting, Insulation
Community & HOA
Community
- Features: Subdivision Tennis Court
- Subdivision: Canyon Village At Westheimer Lakes Sec 1
HOA
- Has HOA: Yes
- HOA fee: $855 annually
Location
- Region: Richmond
Financial & listing details
- Price per square foot: $131/sqft
- Tax assessed value: $350,983
- Annual tax amount: $7,130
- Date on market: 8/2/2026
- Listing terms: Cash,Conventional,FHA,VA Loan
Estimated market value
$293,900
$279,000 - $309,000
$2,386/mo
Price history
| Date | Event | Price |
|---|---|---|
| 8/2/2026 | Listed for sale | $299,000$131/sqft |
Source:  HAR #67025041 Report a problem HAR #67025041 Report a problem | ||
| 7/19/2026 | Listed for rent | $2,400$1/sqft |
Source: Zillow Rentals Report a problem | ||
| 5/14/2026 | Listing removed | $299,000$131/sqft |
Source: HAR #8757018 Report a problem | ||
| 4/15/2026 | Price change | $299,000-5.1%$131/sqft |
Source: HAR #8757018 Report a problem | ||
| 2/4/2026 | Listed for sale | $315,000+37%$137/sqft |
Source: HAR #30144759 Report a problem | ||
| 8/17/2020 | Listing removed | $229,900$100/sqft |
Source: RE/MAX Signature #88085036 Report a problem | ||
| 7/18/2020 | Pending sale | $229,900$100/sqft |
Source: RE/MAX Signature #88085036 Report a problem | ||
| 7/9/2020 | Price change | $229,900-2.1%$100/sqft |
Source: RE/MAX Signature #88085036 Report a problem | ||
| 7/2/2020 | Price change | $234,900-1.7%$103/sqft |
Source: RE/MAX Signature #88085036 Report a problem | ||
| 6/21/2020 | Listed for sale | $239,000+32.8%$104/sqft |
Source: RE/MAX Signature #88085036 Report a problem | ||
| 9/6/2013 | Sold | -- |
Source: Agent Provided Report a problem | ||
| 5/24/2013 | Listed for sale | $180,000$79/sqft |
Source: RE/MAX Northwest, REALTORS #29790142 Report a problem | ||
Public tax history
| Year | Property taxes | Tax assessment |
|---|---|---|
| 2025 | $3,331 -0.5% | $312,226 +10% |
| 2024 | $3,347 +12.7% | $283,842 +10% |
| 2023 | $2,969 -14.9% | $258,038 +10% |
| 2022 | $3,491 +5% | $234,580 +10% |
| 2021 | $3,324 -10.9% | $213,250 +4.2% |
| 2020 | $3,728 -2.4% | $204,600 +0.7% |
| 2019 | $3,820 +0.6% | $203,190 +4.6% |
| 2018 | $3,796 -31% | $194,290 -4.8% |
| 2017 | $5,501 | $204,170 +1.5% |
| 2016 | $5,501 +46% | $201,200 +5.5% |
| 2015 | $3,768 +16.6% | $190,690 +16.5% |
| 2014 | $3,231 | $163,630 +1.6% |
| 2013 | -- | $161,010 +3.9% |
| 2012 | -- | $155,000 -4.3% |
| 2011 | -- | $161,910 -3.9% |
| 2010 | -- | $168,420 +10% |
| 2009 | -- | $153,110 -7.1% |
| 2008 | -- | $164,810 +604.9% |
| 2007 | -- | $23,380 |
| 2006 | -- | $23,380 +224.7% |
| 2005 | -- | $7,200 |
Find assessor info on the county website
Monthly payment
Est. payment
Payment breakdown
Explore the cost of this home by adjusting the details. Changes won't be saved.Climate risks
Neighborhood: Westheimer Lakes
Nearby schools
GreatSchools rating
- 9/10Terrell Elementary SchoolGrades: PK-5Distance: 0.6 mi
- 8/10Dean Leaman Junior High SchoolGrades: 6-8Distance: 3.5 mi
- NATomas High SchoolGrades: 9-12Distance: 1.4 mi
Schools provided by the listing agent
- Elementary: Terrell Elementary School (Lamar)
- Middle: Banks Middle School
- High: Tomas High School (Lamar)
Source: HAR. This data may not be complete. We recommend contacting the local school district to confirm school assignments for this home.
- $255,5003 bd2 ba1.5k sqft11342 Overland Trail Dr, Richmond, TX 77406Off Market
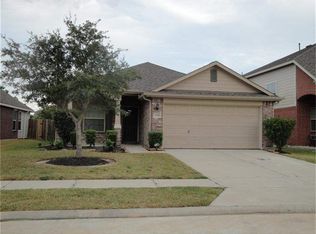
- $291,7003 bd2 ba1.8k sqft11406 Overland Trail Dr, Richmond, TX 77406Off Market
- $340,5004 bd3 ba2.3k sqft11338 Overland Trail Dr, Richmond, TX 77406Off Market
- $283,5003 bd2 ba1.6k sqft11410 Overland Trail Dr, Richmond, TX 77406Off Market

- $276,8003 bd2 ba1.6k sqft11334 Overland Trail Dr, Richmond, TX 77406Off Market
- $---- bd-- ba-- sqft11334 Overland Trail Dr, Richmond, TX 77406Off Market
- $314,2003 bd2 ba2.1k sqft11414 Overland Trail Dr, Richmond, TX 77406Off Market
- $273,6003 bd2 ba1.6k sqft11403 Overland Trail Dr, Richmond, TX 77406Off Market
A local agent can set up tours, give advice and negotiate with sellers.
A local lender can help you make sure your offer is ready when you are.
Similar homes
- $290,0003 bd2 ba1.6k sqft7614 Childersburg Ct, Richmond, TX 77407For Sale
 MLS ID #4636531, Jesus Rodriguez, Alumbra International Properties. HAR
 - $279,0004 bd3 ba1.7k sqft22803 Tara Way Dr, Katy, TX 77449For Sale
 MLS ID #32909437, Adrienn Kelemen, Central Metro Realty. HAR
 - $280,9003 bd2 ba1.3k sqft26426 Richwood Oaks Dr, Katy, TX 77494For Sale
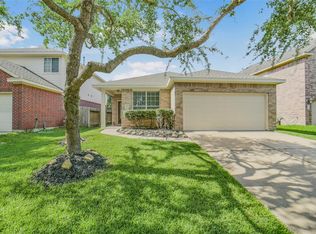 MLS ID #97271636, Bill Bexley, eXp Realty LLC. HAR
 - $279,9003 bd3 ba2.2k sqft3027 Upland Spring Trce, Katy, TX 77493For Sale
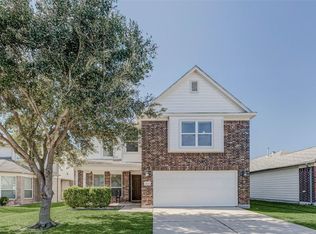 MLS ID #28111963, Bradley Upshaw, Haven Realty International. HAR
 - $350,0004 bd3 ba2.6k sqft24415 Lakecrest Bend Dr, Katy, TX 77493For SaleMLS ID #11853498, Carmen Ramos, RE/MAX Partners. HAR
- $259,9004 bd3 ba2.2k sqft5531 Dapplewood Ln, Katy, TX 77449For SaleMLS ID #82715621, Kathy Torres, Coldwell Banker Realty - Greater Northwest. HAR
- $389,0003 bd3 ba2.5k sqft6810 Blue Glade Dr, Richmond, TX 77406For SaleMLS ID #73116836, Wendy Choi, HomeSmart. HAR
- $270,0003 bd2 ba1.9k sqft5303 Rivers Edge Dr, Richmond, TX 77469For SaleMLS ID #78243768, Christian Salazar, Alumbra International Properties. HAR
- $385,0004 bd3 ba2.2k sqft3307 Hardley Meadow Ct, Richmond, TX 77406For SaleMLS ID #68684522, Cecilly West, C.R.Realty. HAR
- $395,0004 bd3 ba2.3k sqft21130 Spur Ridge Ct, Richmond, TX 77406For SaleMLS ID #93259713, Joann Garza, Better Homes and Gardens Real Estate Gary Greene - Sugar Land. HAR
- $299,9003 bd3 ba2.2k sqft6422 Brazos Glen Ln, Richmond, TX 77469For SaleMLS ID #35364004, James Allen, eXp Realty LLC. HAR
- $308,8884 bd3 ba2.6k sqft24822 Colonial Maple Dr, Katy, TX 77493For SaleMLS ID #12821386, Myrna Armendariz, Vaquero RE LLC. HAR
- $260,0004 bd3 ba1.7k sqft17502 Wild Willow Ln, Houston, TX 77084For SaleMLS ID #24312356, Felicia Price, City Insight Houston. HAR
- $335,0004 bd2 ba2.3k sqft3119 Wren Valley Trl, Katy, TX 77493For SaleMLS ID #32111151, Gretchen Barrilleaux, Coldwell Banker Realty - Memorial Office. HAR
- $375,0003 bd2 ba2.3k sqft5323 Baldwin Elm St, Richmond, TX 77407For SaleMLS ID #20474753, Amy Green, Keller Williams Premier Realty. HAR
- $320,0004 bd3 ba2k sqft24539 Tribeca Ln, Katy, TX 77493For SaleMLS ID #80202620, Pamela Whatley, Southwest Properties. HAR
- $295,0004 bd3 ba2.4k sqft3227 Leila Oaks Dr, Houston, TX 77082For SaleMLS ID #72728414, Lisa Hudgens, RE/MAX Partners. HAR
- $314,9994 bd3 ba2.2k sqft25003 Lakecrest Glen Dr, Katy, TX 77493For SaleMLS ID #59640660, Autumn Brown Ewald, CB&A, Realtors-Katy. HAR
- $340,0004 bd3 ba2.2k sqft29203 Vernon Forest Ct, Katy, TX 77494For SaleMLS ID #93283710, Linda Burnett, CB&A, Realtors-Katy. HAR
- $325,0004 bd3 ba2.3k sqft24618 Lakecrest Village Dr, Katy, TX 77493For SaleMLS ID #10227388, Angela Heart, Keller Williams Signature. HAR
