Welcome home to this beautifully maintained 4-bedroom, 2-bathroom, 2-car garage, single-story home, nestled in the highly desirable Westheimer Lakes community. Meticulously cared for by its owner, this home offers an inviting open-concept floor plan designed for both everyday living and entertaining family and friends. The private primary suite features a generously sized bedroom, a large walk-in closet, and a luxurious bath complete with dual vanities, a relaxing soaking tub, and a separate shower. A thoughtfully designed split-bedroom layout provides added privacy, with one secondary bedroom situated on its own private hallway, separate from the other two secondary bedrooms—ideal for guests, a home office, or multigenerational living. This exceptional home combines comfort, functionality, and a fantastic location in one of the area's most sought-after communities. This is a must-see and won't last long! Buyer to independently verify all room dimensions and school zoning.
For sale
Price cut: $5.5K (7/31)
$369,500
26318 Serenity Oaks Dr, Richmond, TX 77406
4beds
2,239sqft
Single Family Residence
Built in 2012
5,850 Square Feet Lot
$362,500 Zestimate®
$165/sqft
$81/mo HOA
What's special
Inviting open-concept floor planThoughtfully designed split-bedroom layoutLarge walk-in closetRelaxing soaking tubSingle-story homeGenerously sized bedroomDual vanities
- 40 days |
- 106 |
- 0 |
Zillow last checked:
Listing updated:
Listed by:
LaJonda McCoy TREC #0577523 832-885-4435,
RE/MAX Go
Source: HAR,MLS#: 74961025
Facts & features
Interior
Bedrooms & bathrooms
- Bedrooms: 4
- Bathrooms: 2
- Full bathrooms: 2
Primary bedroom
- Level: First
- Area: 234
- Dimensions: 18X13
Bedroom
- Level: First
- Area: 143
- Dimensions: 13X11
Bedroom
- Level: First
- Area: 120
- Dimensions: 10X12
Bedroom
- Level: First
- Area: 143
- Dimensions: 13X11
Dining room
- Level: First
- Area: 187
- Dimensions: 17X11
Family room
- Level: First
- Area: 323
- Dimensions: 17X19
Heating
- Natural Gas
Cooling
- Electric
Appliances
- Included: Disposal, Gas Oven, Microwave, Gas Range, Dishwasher
Features
- All Bedrooms Down
- Flooring: Carpet, Tile
Interior area
- Total structure area: 2,239
- Total interior livable area: 2,239 sqft
Property
Parking
- Total spaces: 2
- Parking features: Attached, Garage Door Opener
- Attached garage spaces: 2
Features
- Stories: 1
Lot
- Size: 5,850 Square Feet
- Features: Subdivided, 0 Up To 1/4 Acre
Details
- Parcel number: 2257030010160901
Construction
Type & style
- Home type: SingleFamily
- Architectural style: Traditional
- Property subtype: Single Family Residence
Materials
- Brick, Wood Siding
- Foundation: Slab
- Roof: Composition
Condition
- New construction: No
- Year built: 2012
Utilities & green energy
- Water: Water District
Community & HOA
Community
- Subdivision: Canyon Village At Westheimer Lakes Sec 3
HOA
- Has HOA: Yes
- HOA fee: $969 annually
Location
- Region: Richmond
Financial & listing details
- Price per square foot: $165/sqft
- Tax assessed value: $356,054
- Annual tax amount: $8,028
- Date on market: 7/14/2026
- Listing terms: Cash,Conventional,FHA,VA Loan
- Exclusions: Ecobee Smart Thermostat, Tvs, mounts
- Road surface type: Concrete
Estimated market value
$362,500
$344,000 - $381,000
$2,373/mo
Price history
| Date | Event | Price |
|---|---|---|
| 7/31/2026 | Price change | $369,500-1.5%$165/sqft |
Source:  HAR #74961025 Report a problem HAR #74961025 Report a problem | ||
| 7/14/2026 | Listed for sale | $375,000+74.4%$167/sqft |
Source: HAR #74961025 Report a problem | ||
| 3/7/2014 | Sold | -- |
Source: Agent Provided Report a problem | ||
| 1/24/2014 | Listed for sale | $215,000$96/sqft |
Source: Apogee Properties #47128349 Report a problem | ||
Public tax history
| Year | Property taxes | Tax assessment |
|---|---|---|
| 2025 | $3,953 +1% | $351,570 +10% |
| 2024 | $3,913 +12.2% | $319,609 +10% |
| 2023 | $3,488 -12.7% | $290,554 +10% |
| 2022 | $3,993 +5.6% | $264,140 +10% |
| 2021 | $3,782 +0.1% | $240,130 +1.5% |
| 2020 | $3,778 -0.2% | $236,500 +2.8% |
| 2019 | $3,785 -2.2% | $230,150 +1.6% |
| 2018 | $3,869 -33.8% | $226,570 -1.6% |
| 2017 | $5,849 | $230,220 -1.9% |
| 2016 | $5,849 +59.1% | $234,770 +9.6% |
| 2015 | $3,675 +12.7% | $214,120 +15.7% |
| 2014 | $3,262 | $185,000 +10% |
| 2013 | -- | $168,180 +761.6% |
| 2012 | -- | $19,520 |
Find assessor info on the county website
Monthly payment
Est. payment
Payment breakdown
Explore the cost of this home by adjusting the details. Changes won't be saved.Climate risks
Neighborhood: Westheimer Lakes
Nearby schools
GreatSchools rating
- 9/10Terrell Elementary SchoolGrades: PK-5Distance: 0.7 mi
- 8/10Dean Leaman Junior High SchoolGrades: 6-8Distance: 3.2 mi
- NATomas High SchoolGrades: 9-12Distance: 1.8 mi
Schools provided by the listing agent
- Elementary: Terrell Elementary School (Lamar)
- Middle: Banks Middle School
- High: Tomas High School (Lamar)
Source: HAR. This data may not be complete. We recommend contacting the local school district to confirm school assignments for this home.
- $376,3004 bd3 ba2.4k sqft26314 Serenity Oaks Dr, Richmond, TX 77406Off Market
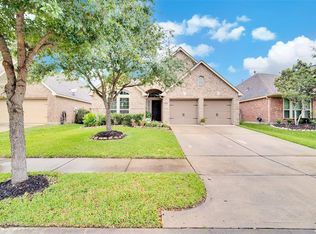
- $371,8004 bd2 ba2.3k sqft26322 Serenity Oaks Dr, Richmond, TX 77406Off Market

- $341,0003 bd2 ba2.1k sqft26310 Serenity Oaks Dr, Richmond, TX 77406Off Market
- $295,5003 bd2 ba1.6k sqft26326 Serenity Oaks Dr, Richmond, TX 77406Off Market
- $358,0004 bd2 ba2.3k sqft26306 Serenity Oaks Dr, Richmond, TX 77406Off Market
- $320,7003 bd2 ba1.9k sqft26330 Serenity Oaks Dr, Richmond, TX 77406Off Market
- $--4 bd2 ba2.2k sqft26319 Serenity Oaks Dr, Richmond, TX 77406Sold
- $370,6004 bd2 ba2.6k sqft26315 Serenity Oaks Dr, Richmond, TX 77406Off Market
A local agent can set up tours, give advice and negotiate with sellers.
A local lender can help you make sure your offer is ready when you are.
Similar homes
- $365,0004 bd2 ba2.1k sqft11602 Slick Rock Dr, Richmond, TX 77406For Sale
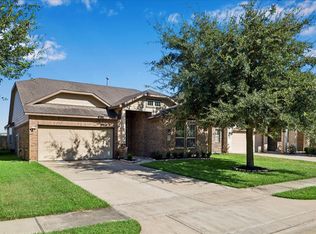 MLS ID #56748189, Christy Buck, Infinity Real Estate Group. HAR
 - $385,0004 bd2 ba2.3k sqft26314 Mercy Moss Ln, Richmond, TX 77406For Sale
 MLS ID #20979422, Nicole Walters, CB&A, Realtors-Katy. HAR
 - $340,0004 bd3 ba2.5k sqft11327 Grass Lake Ln, Richmond, TX 77406For Sale
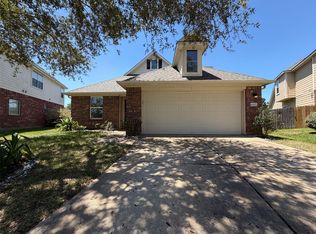 MLS ID #63769192, Amber Broadway, Opendoor Brokerage, LLC. HAR
 - $350,0004 bd4 ba2.5k sqft25418 Lockspur Dr, Richmond, TX 77406For Sale
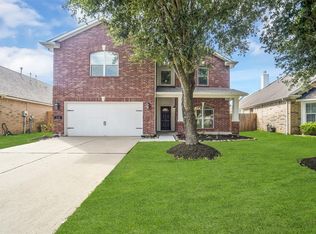 MLS ID #58191127, Jimmy Franklin, eXp Realty LLC. HAR
 - $369,8004 bd3 ba2.4k sqft26327 Mercy Moss Ln, Richmond, TX 77406For SaleMLS ID #79369636, Amy Jin, Adila Realty LLC. HAR
- $420,0004 bd3 ba2.5k sqft26214 Christen Canyon Ln, Richmond, TX 77406For SaleMLS ID #85246540, Yousif Al Windi, HomeSmart. HAR
- $360,0003 bd2 ba1.9k sqft11023 Jacob Crossing Dr, Richmond, TX 77406For SaleMLS ID #11361070, Wanda Mauricio, eXp Realty LLC. HAR
- $365,0004 bd3 ba2.1k sqft26506 Polaris Rise Ln, Richmond, TX 77406For SaleMLS ID #62428861, Isis McCraw, Texas Integrity & Associates LLC. HAR
- $360,0004 bd2 ba1.7k sqft26514 Polaris Rise Ln, Richmond, TX 77406For SaleMLS ID #38018680, Angelica Rueda, Connect Realty.com. HAR
- $328,9994 bd3 ba2.1k sqft11023 Dellrose Crossing Dr, Richmond, TX 77406For SaleMLS ID #46785748, Carmel Al Fakry, Texas Signature Realty. HAR
- $339,0003 bd2 ba2.1k sqft25910 N Lakefair Dr, Richmond, TX 77406For SaleMLS ID #14645098, Robert Kory, CENTURY 21 Western Realty, Inc. HAR
- $360,0003 bd2 ba2.4k sqft25203 Canary Point Dr, Richmond, TX 77406For SaleMLS ID #5459370, Sulma Segovia, Corcoran Prestige Realty. HAR
- $367,5004 bd3 ba2.1k sqft10827 Cassiopeia Crk, Richmond, TX 77406For SaleMLS ID #19214570, Yan Liu, KingFay Inc. HAR
- $349,9903 bd3 ba2.2k sqft11614 Seaglers Point Ln, Richmond, TX 77406For SaleMLS ID #26830003, Ryan St George, Nextgen Real Estate Properties. HAR
- $455,0004 bd4 ba2.8k sqft26307 Mercy Moss Ln, Richmond, TX 77406For SaleMLS ID #36963756, Usman Toor, REALM Real Estate Professionals - West Houston. HAR
- $390,0004 bd3 ba2.6k sqft26342 Longview Creek Dr, Katy, TX 77494For SaleMLS ID #56048446, Jimmy Franklin, eXp Realty LLC. HAR
- $405,0004 bd3 ba2.6k sqft6019 Gracys Landing Ln, Katy, TX 77494For SaleMLS ID #74281656, Carl Su, Realm Real Estate Professionals - Katy. HAR
- $325,0003 bd2 ba2k sqft11307 Sandermeyer Dr, Richmond, TX 77406For SaleMLS ID #5970462, Savanna Stanford, Better Homes and Gardens Real Estate Gary Greene - Katy. HAR
- $299,0004 bd3 ba2.2k sqft11402 Overland Trail Dr, Richmond, TX 77406For SaleMLS ID #67025041, Ruben Martinez, City Insight Houston. HAR
- from $365,9904 bd3 ba2.1k sqftProgreso Plan, Candela, Richmond, TX 77406New ConstructionCoventry Homes
