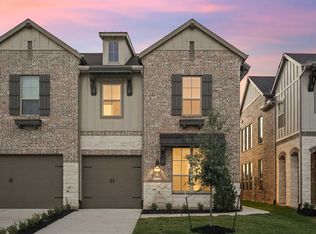
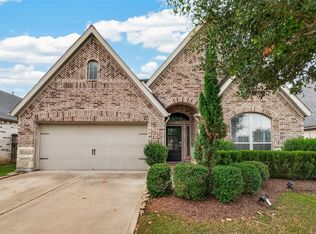
Welcome to this beautiful Townhome in Cross Creek Ranch, zoned to the acclaimed Katy ISD!
As you enter, you’ll love the open-concept, two-story layout that seamlessly connects the family, dining, and kitchen areas. Tall windows fill the space with abundant natural light, creating a warm and inviting atmosphere that you’ll never want to leave!
On the first floor, you’ll also find a spacious pantry, utility room, and a convenient powder bath. Upstairs, two secondary bedrooms share a full bath with dual sinks on one side of the floor. The loft area overlooks the living space below and provides the perfect spot for a home office, game room, or fitness area—serving as a nice buffer between the secondary bedrooms and the primary suite.
The primary suite offers a relaxing retreat, complete with a soaking tub, seated bench, and beautiful views.
Refrigerator, Washer and Dryer are included. Plus, you’re just a short walk from the community’s amenity center!
For sale
$399,000
6527 Scarlet Pond Ln, Fulshear, TX 77441
3beds
2,138sqft
Townhouse
Built in 2023
-- sqft lot
$388,400 Zestimate®
$187/sqft
$433/mo HOA
What's special
Seated benchBeautiful viewsSoaking tubUtility roomConvenient powder bathOpen-concept two-story layoutSpacious pantry
- 12 days
- 51
- 0
Likely to sell faster than
Zillow last checked:
Listing updated:
Listed by:
Monica Avila TREC #0584915 281-658-5723,
RE/MAX Cinco Ranch
Source: HAR,MLS#: 32654562
Facts & features
Interior
Bedrooms & bathrooms
- Bedrooms: 3
- Bathrooms: 3
- Full bathrooms: 2
- 1/2 bathrooms: 1
Primary bedroom
- Level: Second
- Area: 176
- Dimensions: 16x11
Bedroom
- Level: Second
- Area: 156
- Dimensions: 13x12
Bedroom
- Level: Second
- Area: 143
- Dimensions: 13x11
Dining room
- Level: First
- Area: 180
- Dimensions: 15x12
Other
- Level: Second
Living room
- Level: First
- Area: 224
- Dimensions: 16x14
Heating
- Natural Gas
Cooling
- Ceiling Fan(s), Electric
Appliances
- Included: Disposal, Refrigerator, Electric Oven, Microwave, Gas Cooktop, Dryer, Washer, Dishwasher, Washer/Dryer
- Laundry: Inside
Features
- All Bedrooms Up, Walk-In Closet(s)
- Flooring: Carpet, Tile
Interior area
- Total structure area: 2,138
- Total interior livable area: 2,138 sqft
Property
Parking
- Total spaces: 2
- Parking features: Attached, Auto Garage Door Opener
- Attached garage spaces: 2
Features
- Levels: Levels 1 and 2
- Stories: 2
- Patio & porch: Patio/Deck
- Exterior features: Sprinkler System
- Fencing: Fenced
Lot
- Features: Back Yard
Details
- Parcel number: 4783010010150914
Construction
Type & style
- Home type: Townhouse
- Architectural style: Traditional
- Property subtype: Townhouse
Materials
- Brick, Stone
- Foundation: Slab
- Roof: Composition
Condition
- New construction: No
- Year built: 2023
Details
- Builder name: Highland Homes
Utilities & green energy
- Water: Water District
Green energy
- Green verification: ENERGY STAR Certified Homes
- Energy efficient items: Attic Vents, Thermostat, Lighting
Community & HOA
Community
- Subdivision: Cross Creek Ranch
HOA
- HOA fee: $5,200 annually
Location
- Region: Fulshear
Financial & listing details
- Price per square foot: $187/sqft
- Tax assessed value: $381,111
- Annual tax amount: $6,874
- Date on market: 10/2/2026
- Listing terms: Cash,Conventional,FHA,VA Loan
Estimated market value
$388,400
$369,000 - $408,000
$2,686/mo
Price history
| Date | Event | Price |
|---|---|---|
| 10/2/2026 | Listed for sale | $399,000-6.1%$187/sqft |
Source:  HAR #32654562 Report a problem HAR #32654562 Report a problem | ||
| 9/11/2026 | Listed for rent | $2,750+3.8%$1/sqft |
Source:  HAR #64122728 Report a problem HAR #64122728 Report a problem | ||
| 3/22/2026 | Listing removed | $2,650$1/sqft |
Source: HAR #36279936 Report a problem | ||
| 2/3/2026 | Price change | $2,650-1.9%$1/sqft |
Source: HAR #36279936 Report a problem | ||
| 1/8/2026 | Price change | $2,700-1.8%$1/sqft |
Source: HAR #36279936 Report a problem | ||
| 12/2/2025 | Price change | $2,750-3.5%$1/sqft |
Source: HAR #36279936 Report a problem | ||
| 10/18/2025 | Listed for rent | $2,850+3.6%$1/sqft |
Source: HAR #36279936 Report a problem | ||
| 4/22/2023 | Listing removed | -- |
Source: HAR #25093276 Report a problem | ||
| 4/10/2023 | Listed for rent | $2,750$1/sqft |
Source: HAR #25093276 Report a problem | ||
| 3/30/2023 | Listing removed | -- |
Source: HAR #74854073 Report a problem | ||
| 2/13/2023 | Pending sale | $424,756$199/sqft |
Source: HAR #74854073 Report a problem | ||
| 11/11/2022 | Price change | $424,756-1.6%$199/sqft |
Source: HAR #74854073 Report a problem | ||
| 10/20/2022 | Listed for sale | $431,756$202/sqft |
Source: HAR #74854073 Report a problem | ||
| 10/11/2022 | Pending sale | $431,756$202/sqft |
Source: HAR #74854073 Report a problem | ||
| 9/16/2022 | Price change | $431,756+1.1%$202/sqft |
Source: HAR #74854073 Report a problem | ||
| 9/9/2022 | Price change | $427,121+1.5%$200/sqft |
Source: HAR #74854073 Report a problem | ||
| 7/29/2022 | Price change | $420,820+1.9%$197/sqft |
Source: HAR #74854073 Report a problem | ||
| 7/19/2022 | Listed for sale | $412,820$193/sqft |
Source: HAR #74854073 Report a problem | ||
Public tax history
| Year | Property taxes | Tax assessment |
|---|---|---|
| 2025 | $6,874 -4.5% | $381,111 -4.7% |
| 2024 | $7,195 +69.5% | $399,827 +71.7% |
| 2023 | $4,246 | $232,920 |
Find assessor info on the county website
Monthly payment
Est. payment
Payment breakdown
Explore the cost of this home by adjusting the details. Changes won't be saved.Climate risks
Neighborhood: Cross Creek Ranch
Nearby schools
Schools provided by the listing agent
- Elementary: James E Randolph Elementary School
- Middle: Adams Junior High School
- High: Jordan High School
Source: HAR. This data may not be complete. We recommend contacting the local school district to confirm school assignments for this home.


Similar homes
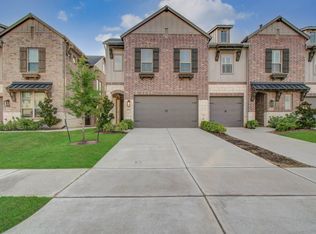
- $374,9003 bd3 ba2.1k sqft6510 Bramble Cove Ln, Fulshear, TX 77441For Sale
 MLS ID #74544618, Bhanuchand Paruchuri, Ladiya Real Estate LLC. HAR
 - $395,0004 bd3 ba2.1k sqft6515 Bramble Cove Ln, Fulshear, TX 77441For Sale
 MLS ID #92731416, Christopher Johns, Redfin Corporation. HAR
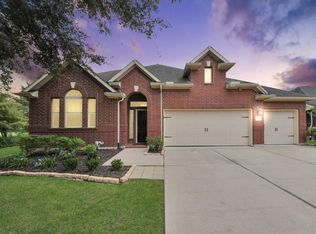
 - $410,0004 bd2 ba2.2k sqft27138 Cottage Stream Ln, Fulshear, TX 77441For Sale
 MLS ID #80759180, Vanda Guillory, Quest Real Estate. HAR
 - $429,0004 bd3 ba2.3k sqft4539 Hazel Bay Ct, Fulshear, TX 77441For Sale
 MLS ID #18375005, Andre Quibodeaux, Weichert, Realtors - The Murray Group. HAR
