Welcome to 31834 Pecan Meadow Lane located in Pecan Ridge and zoned to Lamar ISD. This stunning brick home showcases pristine curb appeal! Home opens to a bright foyer with rich wood-look flooring and soaring ceilings. An open-concept layout connects the expansive living room, featuring integrated surround-sound speakers, to a casual dining area with a custom built-in buffet. The chef's kitchen serves as the social heart of the home, boasting premium granite countertops, a massive island with an extended breakfast bar, a gas cooktop, and a microwave/wall oven combo unit. The private primary suite functions as a serene retreat with a spa-like en-suite bath complete with a freestanding soaking tub, dual-sink vanity, and glass shower. Three spacious secondary bedrooms offer flexibility for guests or a home office. Step outside to a massive covered patio with a vaulted cedar gable roofline, overlooking a flat backyard blank canvas. Check out the 3D tour and schedule your showing today!
For sale
$350,000
31834 Pecan Meadow Ln, Fulshear, TX 77441
4beds
1,969sqft
Single Family Residence
Built in 2024
6,298 Square Feet Lot
$342,000 Zestimate®
$178/sqft
$96/mo HOA
What's special
Flat backyardIntegrated surround-sound speakersStunning brick homeCustom built-in buffetRich wood-look flooringBright foyerPremium granite countertops
- 9 days
- 229
- 28
Likely to sell faster than
Zillow last checked:
Listing updated:
Listed by:
Nicole Freer TREC #0632814 832-236-6438,
Corcoran Genesis,
Gerrod Bailey TREC #0679073 713-376-9488,
Corcoran Genesis
Source: HAR,MLS#: 12576121
Facts & features
Interior
Bedrooms & bathrooms
- Bedrooms: 4
- Bathrooms: 3
- Full bathrooms: 3
Primary bedroom
- Level: First
- Area: 219.2
- Dimensions: 16x13.7
Bedroom
- Level: First
- Area: 112.27
- Dimensions: 10.3x10.9
Bedroom
- Level: First
- Area: 108.07
- Dimensions: 10.1x10.7
Bedroom
- Level: First
- Area: 99.99
- Dimensions: 9.9x10.10
Dining room
- Level: First
- Area: 127.28
- Dimensions: 14.8x8.6
Family room
- Level: First
- Area: 273.87
- Dimensions: 16.11x17
Kitchen
- Level: First
- Area: 238.28
- Dimensions: 14.8x16.10
Heating
- Natural Gas
Cooling
- Ceiling Fan(s), Electric
Appliances
- Included: Disposal, Electric Oven, Oven, Microwave, Gas Cooktop, Dishwasher
- Laundry: Electric Dryer Hookup, Gas Dryer Hookup, Washer Hookup
Features
- Formal Entry/Foyer, High Ceilings, Vaulted Ceiling, En-Suite Bath, Split Plan, Walk-In Closet(s)
- Flooring: Carpet, Tile, Wood
- Windows: Insulated/Low-E windows, Window Coverings
Interior area
- Total structure area: 1,969
- Total interior livable area: 1,969 sqft
Property
Parking
- Total spaces: 2
- Parking features: Attached, Garage Door Opener, Double-Wide Driveway
- Attached garage spaces: 2
Features
- Stories: 1
- Patio & porch: Covered, Patio/Deck, Porch
- Exterior features: Back Green Space, Sprinkler System
- Fencing: Back Yard
Lot
- Size: 6,298 Square Feet
- Features: Back Yard, Subdivided, 0 Up To 1/4 Acre
Details
- Parcel number: 6554020010160901
Construction
Type & style
- Home type: SingleFamily
- Architectural style: Traditional
- Property subtype: Single Family Residence
Materials
- Brick, Cement Siding
- Foundation: Slab
- Roof: Composition
Condition
- New construction: No
- Year built: 2024
Details
- Builder name: Toll Brothers
Utilities & green energy
- Water: Water District
Green energy
- Energy efficient items: Attic Vents, Thermostat, HVAC
Community & HOA
Community
- Subdivision: Pecan Ridge
HOA
- Has HOA: Yes
- Amenities included: Jogging Path, Park, Picnic Area, Playground, Pond, Pool, Stocked Pond, Tennis Court(s), Trail(s)
- HOA fee: $1,150 annually
Location
- Region: Fulshear
Financial & listing details
- Price per square foot: $178/sqft
- Tax assessed value: $391,615
- Annual tax amount: $5,274
- Date on market: 10/26/2026
- Listing terms: Cash,Conventional,FHA,Investor,VA Loan
- Road surface type: Concrete
Estimated market value
$342,000
$325,000 - $359,000
$2,526/mo
Price history
| Date | Event | Price |
|---|---|---|
| 10/26/2026 | Listed for sale | $350,000$178/sqft |
Source:  HAR #12576121 Report a problem | ||
Public tax history
| Year | Property taxes | Tax assessment |
|---|---|---|
| 2025 | $5,274 +414.8% | $391,615 +599.3% |
| 2024 | $1,024 -1.2% | $56,000 |
| 2023 | $1,037 | $56,000 |
| 2022 | -- | -- |
Find assessor info on the county website
Monthly payment
Est. payment
Payment breakdown
Explore the cost of this home by adjusting the details. Changes won't be saved.Climate risks
Neighborhood: 77441
Nearby schools
Schools provided by the listing agent
- Elementary: Morgan Elementary School
- Middle: Leaman Junior High School
- High: Fulshear High School
Source: HAR. This data may not be complete. We recommend contacting the local school district to confirm school assignments for this home.
- $361,2004 bd3 ba2.1k sqft31842 Pecan Meadow Ln, Fulshear, TX 77441Off Market
- $357,0004 bd3 ba2.1k sqft31838 Pecan Meadow Ln, Fulshear, TX 77441Off Market

- $443,9002 bd2 ba2.8k sqft31846 Pecan Meadow Ln, Fulshear, TX 77441Off Market
- $399,9005 bd4 ba2.8k sqft31830 Pecan Meadow Ln, Fulshear, TX 77441Off Market
Similar homes
- $350,0004 bd3 ba2.3k sqft31510 Vineyard Creek Dr, Fulshear, TX 77441For Sale
 MLS ID #73796075, Javier Zambrano, World Wide Realty,LLC. HAR
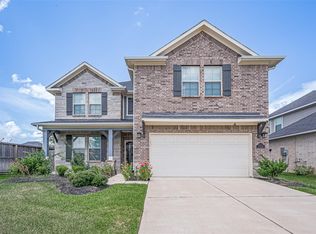
- $399,7864 bd4 ba2.9k sqft31326 Whitfield Ct, Fulshear, TX 77441For Sale
 MLS ID #67208082, Aqeel Virk, Keller Williams Realty Southwest. HAR
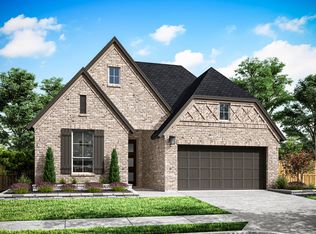
- from $399,9004 bd2 ba2.3k sqftStarling Plan, The Arbor At Pecan Ridge, Fulshear, TX 77441New Construction
 TRI Pointe Homes
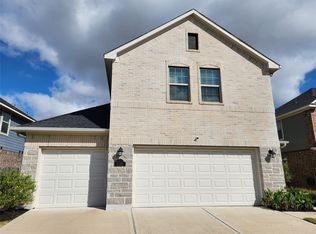
- $379,0004 bd3 ba2.1k sqft31322 Whitfield Ct, Fulshear, TX 77441For Sale
 MLS ID #60422341, Ritu Agrawal, Realm Real Estate Professionals - Katy. HAR
