Welcome to this beautifully upgraded 4 BR 3BA home offering thoughtful design and exceptional functionality. The first floor features wood-look tile throughout, creating a warm, cohesive feel while providing the durability of tile. The spacious layout includes two bedrooms downstairs, offering flexibility for guests. A home office with upgraded french doors. A custom-added mudroom provides valuable organization and storage. Step outside to an extended covered back patio, complete with a gas line—perfect for outdoor cooking, entertaining, and relaxing. The epoxy-coated 3-car garage offers a clean, durable finish and plenty of space for vehicles, storage, or a workshop. With stylish upgrades and practical features throughout, this home is designed for comfortable everyday living and effortless entertaining. This home offers easy access to shopping, dining, entertainment, schools, and major thoroughfares. Don't miss the opportunity to make this beautiful Fulshear home your own!
For sale
$469,000
31819 Pecan Meadow Ln, Fulshear, TX 77441
4beds
2,628sqft
Single Family Residence
Built in 2024
5,850 Square Feet Lot
$456,000 Zestimate®
$178/sqft
$96/mo HOA
What's special
Extended covered back patioWood-look tile throughoutTwo bedrooms downstairsSpacious layout
- 36 days
- 63
- 2
Zillow last checked:
Listing updated:
Listed by:
Joe Rothchild TREC #0303477 281-599-6500,
Keller Williams Signature,
Caroline Sorgie TREC #0593119 832-741-1259,
Keller Williams Signature
Source: HAR,MLS#: 64736830
Facts & features
Interior
Bedrooms & bathrooms
- Bedrooms: 4
- Bathrooms: 3
- Full bathrooms: 3
Primary bedroom
- Level: First
- Area: 216.72
- Dimensions: 15'8 x 13'10
Bedroom
- Level: First
- Area: 110
- Dimensions: 10 x 11
Bedroom
- Level: Second
- Area: 132
- Dimensions: 12 x 11
Bedroom
- Level: Second
- Area: 132
- Dimensions: 12 x 11
Other
- Level: First
- Area: 110
- Dimensions: 10 x 11
Other
- Level: First
Dining room
- Level: First
- Area: 154.17
- Dimensions: 10 x 15'5
Family room
- Level: First
- Area: 255
- Dimensions: 17 x 15
Game room
- Level: Second
- Area: 225.75
- Dimensions: 15'9 x 14'4
Utility room
- Level: First
- Area: 48.31
- Dimensions: 7'10 x 6'2
Heating
- Natural Gas
Cooling
- Electric
Appliances
- Included: Disposal, Dryer, Refrigerator, Washer, Gas Oven, Microwave, Gas Range, Dishwasher
Features
- High Ceilings, 2 Bedrooms Down, 2 Bedrooms Up, Primary Bed - 1st Floor, Walk-In Closet(s)
- Flooring: Carpet, Tile
Interior area
- Total structure area: 2,628
- Total interior livable area: 2,628 sqft
Property
Parking
- Total spaces: 3
- Parking features: Attached
- Attached garage spaces: 3
Features
- Stories: 2
- Patio & porch: Covered
- Exterior features: Sprinkler System
- Fencing: Back Yard,Full
Lot
- Size: 5,850 Square Feet
- Features: Subdivided, 0 Up To 1/4 Acre
Details
- Parcel number: 6554020060070901
Construction
Type & style
- Home type: SingleFamily
- Architectural style: Contemporary
- Property subtype: Single Family Residence
Materials
- Brick, Cement Siding
- Foundation: Slab
- Roof: Composition
Condition
- New construction: No
- Year built: 2024
Utilities & green energy
- Water: Water District
Community & HOA
Community
- Subdivision: Pecan Ridge Sec 2
HOA
- Has HOA: Yes
- Amenities included: Park, Playground, Stocked Pond, Tennis Court(s), Trail(s)
- HOA fee: $1,150 annually
Location
- Region: Fulshear
Financial & listing details
- Price per square foot: $178/sqft
- Tax assessed value: $394,133
- Annual tax amount: $12,935
- Date on market: 10/3/2026
- Listing terms: Cash,Conventional,FHA,VA Loan
- Road surface type: Concrete
Estimated market value
$456,000
$433,000 - $479,000
$3,003/mo
Price history
| Date | Event | Price |
|---|---|---|
| 10/3/2026 | Listed for sale | $469,000$178/sqft |
Source:  HAR #64736830 Report a problem | ||
Public tax history
| Year | Property taxes | Tax assessment |
|---|---|---|
| 2025 | $5,195 +407.1% | $394,133 +603.8% |
| 2024 | $1,024 -1.2% | $56,000 |
| 2023 | $1,037 | $56,000 |
| 2022 | -- | -- |
Find assessor info on the county website
Monthly payment
Est. payment
Payment breakdown
Explore the cost of this home by adjusting the details. Changes won't be saved.Climate risks
Neighborhood: 77441
Nearby schools
Schools provided by the listing agent
- Elementary: Morgan Elementary School
- Middle: Leaman Junior High School
- High: Fulshear High School
Source: HAR. This data may not be complete. We recommend contacting the local school district to confirm school assignments for this home.

Similar homes
- $479,0004 bd4 ba3.1k sqft31539 Beacon Cove Trl, Fulshear, TX 77441For Sale
 MLS ID #75529693, Ashlee Elsner, C.R.Realty. HAR
- $449,0004 bd3 ba2.8k sqft7330 Maramec Knoll Ln, Fulshear, TX 77441For Sale
 MLS ID #10573030, Jonathan Davis, Compass RE Texas, LLC - West Houston. HAR
- $518,9904 bd3 ba3k sqft32014 Crested Knoll Ct, Fulshear, TX 77441For Sale
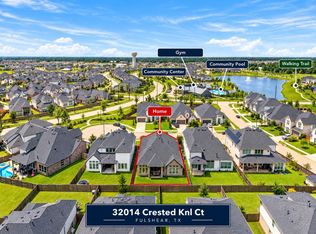 MLS ID #34228511, Shawn Shakir, Keller Williams Signature. HAR
- $495,0004 bd3 ba2.7k sqft29730 Smoky Ridge Rd, Fulshear, TX 77441For Sale
 MLS ID #76513949, Nicole Freer, Corcoran Genesis. HAR
