Welcome to your dream home! Nestled in an exclusive community, built in 2024 ,With 6 generously-sized bedroom, and 4 bath here’s room for everyone. House offers the perfect blend of modern luxury and country living. Situated in a highly sought-after area known for its safety and top-rated school districts,this home truly has it all. Located close to Katy and with easy access to downtown Houston, enjoy the best of both worlds - a tranquil retreat with quick city access.The open-concept layout ensures that the living space is perfect for family gatherings and entertaining guests.The heart of the home features stunning granite countertops, modern stainless steel appliances, and a large island, making it a chef's paradise.Don’t miss this rare opportunity to own a slice of luxury in one of Texas’ most desirable locations. This home is not just a residence; it's a lifestyle waiting for you to embrace. Contact us today to schedule a viewing and experience the charm and elegance for yourself!
For sale
$469,000
8327 Calico Pennant Way, Fulshear, TX 77441
5beds
2,961sqft
:
Get pre-qualified$3,495/mo
Single Family Residence
Built in 2024
6,250 Square Feet Lot
$456,300 Zestimate®
$158/sqft
$154/mo HOA
What's special
Stunning granite countertopsModern stainless steel appliancesLarge islandOpen-concept layout
- 129 days |
- 61 |
- 4 |
Zillow last checked:
Listing updated:
Listed by:
Francisco Barahona TREC #0706414 713-240-2017,
Walzel Properties - Corporate Office
Source: HAR,MLS#: 45208315
Facts & features
Interior
Bedrooms & bathrooms
- Bedrooms: 5
- Bathrooms: 4
- Full bathrooms: 3
- 1/2 bathrooms: 1
Primary bathroom
- Features: Full Secondary Bathroom Down, Half Bath, Primary Bath: Double Sinks, Primary Bath: Jetted Tub
Kitchen
- Features: Breakfast Bar, Kitchen Island, Kitchen open to Family Room, Pantry, Pots/Pans Drawers, Soft Closing Cabinets, Under Cabinet Lighting, Walk-in Pantry
Heating
- Natural Gas
Cooling
- Attic Fan, Ceiling Fan(s), Electric
Appliances
- Included: ENERGY STAR Qualified Appliances, Disposal, Gas Oven, Microwave, Gas Range, Dishwasher, Instant Hot Water
- Laundry: Electric Dryer Hookup, Gas Dryer Hookup
Features
- 1 Bedroom Down - Not Primary BR, 3 Bedrooms Up, Primary Bed - 1st Floor, Primary Bed - 2nd Floor
- Flooring: Carpet, Vinyl
- Doors: Insulated Doors
- Windows: Insulated/Low-E windows
Interior area
- Total structure area: 2,961
- Total interior livable area: 2,961 sqft
Property
Parking
- Total spaces: 2
- Parking features: Attached
- Attached garage spaces: 2
Features
- Stories: 2
- Patio & porch: Covered, Porch
- Exterior features: Sprinkler System
- Has spa: Yes
- Fencing: Back Yard
Lot
- Size: 6,250 Square Feet
- Features: Back Yard, Subdivided, 0 Up To 1/4 Acre
Details
- Parcel number: 3390030020060901
Construction
Type & style
- Home type: SingleFamily
- Architectural style: Contemporary
- Property subtype: Single Family Residence
Materials
- Batts Insulation, Blown-In Insulation, Brick, Cement Siding
- Foundation: Slab
- Roof: Composition
Condition
- New construction: No
- Year built: 2024
Utilities & green energy
- Water: Water District
Green energy
- Green verification: ENERGY STAR Certified Homes
- Energy efficient items: Attic Vents, Thermostat, HVAC
Community & HOA
Community
- Subdivision: Fulshear Lakes Creekside Village
HOA
- Has HOA: Yes
- Amenities included: Clubhouse, Dog Park, Jogging Path, Park, Picnic Area, Playground, Pond, Pool, Trail(s)
- HOA fee: $1,850 annually
Location
- Region: Fulshear
Financial & listing details
- Price per square foot: $158/sqft
- Tax assessed value: $487,484
- Annual tax amount: $8,119
- Date on market: 3/17/2026
- Listing terms: Cash,Conventional,FHA,Investor,VA Loan
Estimated market value
$456,300
$433,000 - $479,000
$3,086/mo
Price history
| Date | Event | Price |
|---|---|---|
| 3/17/2026 | Listed for sale | $469,000+20%$158/sqft |
Source:  HAR #45208315 Report a problem HAR #45208315 Report a problem | ||
| 7/2/2024 | Listing removed | -- |
Source: HAR #83874121 Report a problem | ||
| 6/5/2024 | Pending sale | $390,990$132/sqft |
Source: HAR #83874121 Report a problem | ||
| 5/21/2024 | Listed for sale | $390,990$132/sqft |
Source: HAR #83874121 Report a problem | ||
Public tax history
| Year | Property taxes | Tax assessment |
|---|---|---|
| 2025 | $8,119 +711.5% | $487,484 +712.5% |
| 2024 | $1,001 | $60,000 |
| 2023 | -- | -- |
Find assessor info on the county website
Monthly payment
Est. payment
Payment breakdown
Explore the cost of this home by adjusting the details. Changes won't be saved.Climate risks
Neighborhood: 77441
Nearby schools
GreatSchools rating
- 9/10Fletcher Morgan Jr Elementary SchoolGrades: PK-5Distance: 0.6 mi
- 8/10Dean Leaman Junior High SchoolGrades: 6-8Distance: 2.7 mi
- 7/10Fulshear High SchoolGrades: 9-12Distance: 2.7 mi
Schools provided by the listing agent
- Elementary: Morgan Elementary School
- Middle: Leaman Junior High School
- High: Fulshear High School
Source: HAR. This data may not be complete. We recommend contacting the local school district to confirm school assignments for this home.
- $--3 bd2 ba1.8k sqft8322 Red Shiner Way, Fulshear, TX 77441Sold
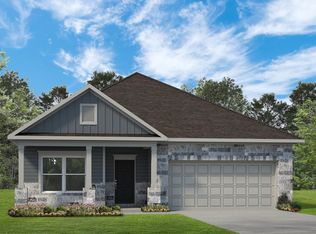
- $438,9004 bd3 ba2.8k sqft8314 Red Shiner Way, Fulshear, TX 77441Off Market
- $326,9003 bd2 ba1.7k sqft8334 Calico Pennant Way, Fulshear, TX 77441Off Market
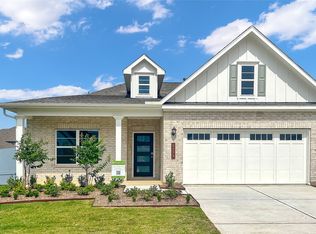
- $401,7005 bd4 ba2.8k sqft8326 Red Shiner Way, Fulshear, TX 77441Off Market
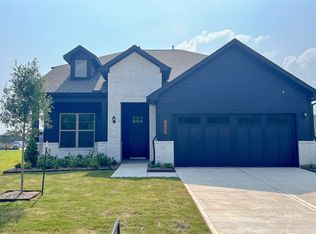
- $434,3004 bd3 ba2.7k sqft32303 Fly Fish Way, Fulshear, TX 77441Off Market
- $380,4004 bd3 ba2.6k sqft8318 Calico Pennant Way, Fulshear, TX 77441Off Market
- $--3 bd2 ba1.8k sqft8343 Calico Pennant Way, Fulshear, TX 77441Sold
- $360,1004 bd3 ba2.1k sqft8322 Calico Pennant Way, Fulshear, TX 77441Off Market
A local agent can set up tours, give advice and negotiate with sellers.
A local lender can help you make sure your offer is ready when you are.
Similar homes
- $450,0004 bd4 ba3.1k sqft32418 Fly Fish Way, Fulshear, TX 77441For Sale
 MLS ID #36943526, Todd Mann, Compass RE Texas, LLC - West Houston. HAR
 - $475,0006 bd5 ba4.2k sqft8511 Flagman Trl, Fulshear, TX 77441For Sale
 MLS ID #91482053, Jeffrey Clark, Monarch Real Estate & Ranch. HAR
 - $525,0004 bd4 ba3k sqft32423 Fly Fish Way, Fulshear, TX 77441For Sale
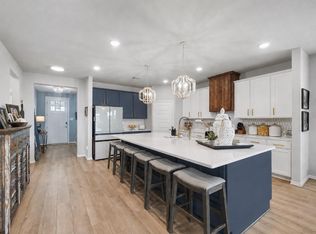 MLS ID #27526053, Dan Klawer, Keller Williams Signature. HAR
 - $457,9004 bd4 ba2.7k sqft29726 Smoky Ridge Rd, Fulshear, TX 77441For Sale
 MLS ID #69306120, Jeffrey Collins, Keller Williams Realty Metropolitan. HAR
 - $449,8504 bd3 ba2.5k sqft4523 Jennings Creek Ct, Fulshear, TX 77441For SaleMLS ID #11048698, Sandra Gamble, Mallex Realty. HAR
- $515,0004 bd3 ba2.7k sqft29730 Smoky Ridge Rd, Fulshear, TX 77441For SaleMLS ID #57275386, Andre Quibodeaux, Weichert, Realtors - The Murray Group. HAR
- $505,0004 bd3 ba2.7k sqft4410 Ana Ridge Ln, Fulshear, TX 77441For SaleMLS ID #95973925, Rhonda Berry-Pohlman, Keller Williams Memorial. HAR
- $--5 bd2 ba2.6k sqft3014 McDonough Way, Katy, TX 77494AuctionServiceLink Auction
- $389,0004 bd3 ba2.2k sqft31915 Sky Ridge Ln, Fulshear, TX 77441For SaleMLS ID #11145606, Alaysha Durall, Fairdale Realty. HAR
- $459,9994 bd4 ba3.1k sqft32618 Turning Springs Dr, Brookshire, TX 77423For SaleMLS ID #3538353, Lizbeth Villalta, CB&A, Realtors-Katy. HAR
- $440,0005 bd4 ba3.6k sqft5319 Lauren Manor Dr, Brookshire, TX 77423For SaleMLS ID #95107435, Jimmy Franklin, eXp Realty LLC. HAR
- $470,0004 bd4 ba2.9k sqft1903 Pepper Grove Ln, Katy, TX 77494For SaleMLS ID #12196096, Samantha Plomer, Compass RE Texas, LLC - Houston. HAR
- $609,0005 bd4 ba3.4k sqft27511 Caldwell Sky Ln, Fulshear, TX 77441For SaleMLS ID #9321777, Kimberly Demel, C.R.Realty. HAR
- $365,0004 bd3 ba2.3k sqft29126 Brooks Valley Dr, Fulshear, TX 77441For SaleMLS ID #41275337, Stacy Burgin, Terra Point Realty, LLC. HAR
- $454,9904 bd3 ba3.1k sqft31415 Joshua Knoll Ln, Fulshear, TX 77441New ConstructionHAR
- $439,9904 bd3 ba2.9k sqft3227 Olivia Park Dr, Fulshear, TX 77441New ConstructionHAR
- $475,0005 bd4 ba3k sqft29842 Bellous River Ln, Brookshire, TX 77423For SaleMLS ID #61835942, Forrest Sowell, Exceed Realty LLC. HAR
- $390,0005 bd5 ba3k sqft32963 Ruthie Dean Dr, Brookshire, TX 77423For SaleMLS ID #36060751, Ashley Guidry, Terri Mund & Associates, Inc. HAR
- $480,0005 bd4 ba2.9k sqft2927 Neem Tree Ln, Katy, TX 77493For SaleMLS ID #19727916, Asinja Badeel, Central Metro Realty. HAR
- $575,0004 bd3 ba3k sqft6914 Red Oak Dr, Katy, TX 77493For SaleMLS ID #59507760, Nivea Rodriguez, CB&A, Realtors-Katy. HAR
