LONG LAKE NEW CONSTRUCTION - Welcome home to 5010 Blessing Drive located in the community of Sunterra and zoned to Katy ISD. This floor plan features 3 bedrooms, 2 full baths, and attached 2-car garage. This home is on a lot with NO REAR NEIGHBORS! Additional features include a rear covered patio, quartz kitchen countertop, ceiling fans in all bedrooms, exterior coach lights, 2" faux wood blinds, full gutters, sprinkler system, and so much more! You don't want to miss all this gorgeous home has to offer! Call to schedule your showing today!
New construction
Price cut: $5K (6/16)
$307,990
5010 Blessing Dr, Katy, TX 77493
3beds
1,776sqft
Single Family Residence
Built in 2024
-- sqft lot
$293,300 Zestimate®
$173/sqft
$148/mo HOA
What's special
Rear covered patioQuartz kitchen countertopExterior coach lightsFull guttersSprinkler system
- 112 days |
- 90 |
- 11 |
Zillow last checked:
Listing updated:
Listed by:
Jared Turner 888-498-6815,
Long Lake Ltd
Source: HAR,MLS#: 78312500
Facts & features
Interior
Bedrooms & bathrooms
- Bedrooms: 3
- Bathrooms: 2
- Full bathrooms: 2
Rooms
- Room types: Utility Room
Kitchen
- Features: Kitchen open to Family Room
Heating
- Natural Gas
Cooling
- Electric
Appliances
- Included: ENERGY STAR Qualified Appliances, Disposal, Gas Oven, Microwave, Free-Standing Range, Gas Range, Dishwasher
- Laundry: Electric Dryer Hookup, Washer Hookup
Features
- Primary Bed - 1st Floor, Walk-In Closet(s)
- Flooring: Carpet, Tile
- Windows: Insulated/Low-E windows, Window Coverings
- Has fireplace: No
Interior area
- Total structure area: 1,776
- Total interior livable area: 1,776 sqft
Property
Parking
- Total spaces: 2
- Parking features: Attached, Garage Door Opener
- Attached garage spaces: 2
Features
- Stories: 1
- Patio & porch: Covered, Patio/Deck
- Exterior features: Sprinkler System
- Fencing: Back Yard
Lot
- Features: Back Yard, Subdivided, 0 Up To 1/4 Acre
Details
- Parcel number: 1466870010024
Construction
Type & style
- Home type: SingleFamily
- Architectural style: Traditional
- Property subtype: Single Family Residence
Materials
- Brick, Stone
- Foundation: Slab
- Roof: Composition
Condition
- New construction: Yes
- Year built: 2024
Details
- Builder name: Long Lake
Utilities & green energy
- Water: Water District
Green energy
- Green verification: ENERGY STAR Certified Homes, HERS Index Score
- Energy efficient items: Thermostat, HVAC, HVAC>13 SEER, Insulation
Community & HOA
Community
- Subdivision: Sunterra
HOA
- Has HOA: Yes
- HOA fee: $1,774 annually
Location
- Region: Katy
Financial & listing details
- Price per square foot: $173/sqft
- Date on market: 4/1/2026
- Listing terms: Cash,Conventional,FHA,VA Loan
- Road surface type: Concrete, Curbs
Estimated market value
$293,300
$279,000 - $308,000
$2,232/mo
Price history
| Date | Event | Price |
|---|---|---|
| 6/16/2026 | Price change | $307,990-1.6%$173/sqft |
Source:  HAR #78312500 Report a problem HAR #78312500 Report a problem | ||
| 6/4/2026 | Price change | $312,990+1.6%$176/sqft |
Source: HAR #78312500 Report a problem | ||
| 4/27/2026 | Pending sale | $307,990$173/sqft |
Source: HAR #78312500 Report a problem | ||
| 3/10/2026 | Price change | $307,990-4.6%$173/sqft |
Source: HAR #18880796 Report a problem | ||
| 1/13/2026 | Price change | $322,990-5.3%$182/sqft |
Source: HAR #18880796 Report a problem | ||
| 11/3/2025 | Price change | $340,990+0.6%$192/sqft |
Source: HAR #18880796 Report a problem | ||
| 10/6/2025 | Price change | $338,990-5.6%$191/sqft |
Source: HAR #18880796 Report a problem | ||
| 9/9/2025 | Price change | $358,990+5.9%$202/sqft |
Source: HAR #18880796 Report a problem | ||
| 8/12/2025 | Price change | $338,990-10.6%$191/sqft |
Source: HAR #14792562 Report a problem | ||
| 8/4/2025 | Price change | $378,990+5.6%$213/sqft |
Source: HAR #11019580 Report a problem | ||
| 8/2/2025 | Price change | $358,990-8.9%$202/sqft |
Source: HAR #11019580 Report a problem | ||
| 7/1/2025 | Price change | $393,990+0.5%$222/sqft |
Source: HAR #11019580 Report a problem | ||
| 5/4/2025 | Price change | $391,990+1%$221/sqft |
Source: HAR #11019580 Report a problem | ||
| 4/25/2025 | Price change | $387,990+0.8%$218/sqft |
Source: HAR #11019580 Report a problem | ||
| 3/6/2025 | Price change | $384,990+0.5%$217/sqft |
Source: HAR #11019580 Report a problem | ||
| 1/13/2025 | Price change | $382,990-3.8%$216/sqft |
Source: HAR #11019580 Report a problem | ||
| 1/6/2025 | Price change | $397,990-5.3%$224/sqft |
Source: HAR #11019580 Report a problem | ||
| 12/16/2024 | Listed for sale | $420,355$237/sqft |
Source: HAR #11019580 Report a problem | ||
Public tax history
Tax history is unavailable.
Monthly payment
Est. payment
Payment breakdown
Explore the cost of this home by adjusting the details. Changes won't be saved.Climate risks
Neighborhood: 77493
Nearby schools
GreatSchools rating
- 5/10David & Terri Youngblood Elementary SchoolGrades: PK-5Distance: 3.2 mi
- 8/10Nelson J HGrades: 6-8Distance: 3 mi
- 7/10Freeman High SchoolGrades: 9-10Distance: 2.9 mi
Schools provided by the listing agent
- Elementary: Youngblood Elementary School
- Middle: Nelson Junior High (Katy)
- High: Freeman High School
Source: HAR. This data may not be complete. We recommend contacting the local school district to confirm school assignments for this home.
- $340,9904 bd3 ba1.8k sqft5030 Blessing Dr, Katy, TX 77493Pending

- $427,2004 bd3 ba2.6k sqft5102 Blessing Dr, Katy, TX 77493Off Market
- $415,6004 bd2 ba2.9k sqft5110 Blessing Dr, Katy, TX 77493Off Market
- $418,2004 bd3 ba2.9k sqft5114 Blessing Dr, Katy, TX 77493Off Market
- $404,8004 bd2 ba3.3k sqft5146 Blessing Dr, Katy, TX 77493Off Market
- $398,5004 bd3 ba2.9k sqft5130 Blessing Dr, Katy, TX 77493Off Market
- $381,6004 bd3 ba2.6k sqft5142 Blessing Dr, Katy, TX 77493Off Market
- $--3 bd2 ba1.9k sqft5134 Blessing Dr, Katy, TX 77493Sold
A local agent can set up tours, give advice and negotiate with sellers.
A local lender can help you make sure your offer is ready when you are.
Similar homes
- $300,0003 bd2 ba1.8k sqft2928 Tantara Dr, Katy, TX 77493For Sale
 MLS ID #51499973, Marta De Paz, JLA Realty. HAR
 - $334,9903 bd2 ba1.6k sqft5615 Pearl Vista Dr, Katy, TX 77493New Construction
 HAR
HAR - $315,0004 bd4 ba2.4k sqft3024 Andiamo Ln, Katy, TX 77493For Sale
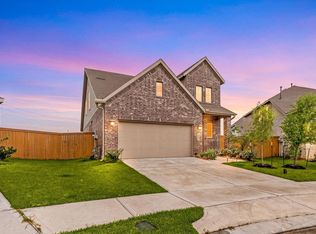 MLS ID #29782147, Don Davis, Douglas Elliman Real Estate. HAR
 - $334,9003 bd3 ba2.1k sqft27211 Leeward Jetty Dr, Katy, TX 77493New Construction
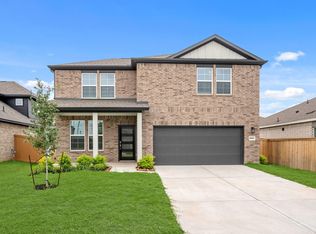 HAR
HAR - $370,9904 bd3 ba2.2k sqft2212 Sonder Shore Dr, Katy, TX 77493New ConstructionHAR
- $320,6903 bd3 ba1.8k sqft7623 Meadow Mouse Ln, Katy, TX 77493New ConstructionHAR
- $327,4403 bd2 ba1.9k sqft7619 Meadow Mouse Ln, Katy, TX 77493New ConstructionHAR
- $323,2403 bd2 ba1.7k sqft7639 Meadow Mouse Ln, Katy, TX 77493New ConstructionHAR
- $359,9903 bd3 ba2.3k sqft7319 Blue Gentiana Ln, Katy, TX 77493New ConstructionMLS ID #48741304, Milly Kammerdiener, HOMEROCK REALTY. HAR
- $314,9903 bd2 ba1.5k sqft4072 Sun Burst Dr, Brookshire, TX 77423New ConstructionMLS ID #31109515, Jonathan Woodruff, D.R. Horton-Texas, LTD. HAR
- $309,9903 bd2 ba1.5k sqft4072 Sun Burst Ln, Brookshire, TX 77423New ConstructionDR Horton
- $319,9904 bd3 ba2.1k sqft6423 Prospect Oaks Pkwy, Katy, TX 77449New ConstructionHAR
- $309,9904 bd3 ba1.7k sqft21703 Heather Elm Dr, Cypress, TX 77433For SaleMLS ID #26016068, Justina Bell, Natalie Tye, Broker. HAR
- $314,9904 bd2 ba1.6k sqft4052 Sun Burst Ln, Brookshire, TX 77423New ConstructionHAR
- $455,0005 bd3 ba2.5k sqft23230 Ivory Sedge Trl, Katy, TX 77493For SaleMLS ID #84087037, Mike Elgoher, eXp Realty LLC. HAR
- $440,0003 bd2 ba2.1k sqft472 Harvest Moon Dr, Katy, TX 77493New ConstructionMLS ID #87765701, Jimmy Franklin, Newmark Homes. HAR
- $314,9904 bd2 ba1.6k sqft4068 Sun Burst Ln, Brookshire, TX 77423New ConstructionHAR
- $319,9904 bd3 ba1.8k sqft4036 Sun Burst Ln, Brookshire, TX 77423New ConstructionHAR
- from $351,9903 bd2 ba1.6k sqftMuenster Plan, Bridgeland, Cypress, TX 77433New ConstructionCoventry Homes
- $399,9904 bd3 ba2.3k sqft7418 Auburn Wheat Dr, Katy, TX 77493New ConstructionMLS ID #97401718, Milly Kammerdiener, HOMEROCK REALTY. HAR
