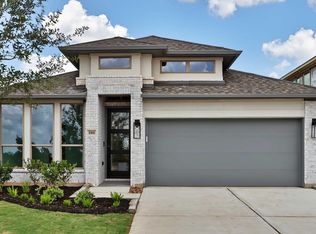
This beautifully crafted one-story home offers a spacious, well-thought-out layout designed for both everyday comfort and effortless entertaining. With four bedrooms and three full bathrooms, including an ensuite, there’s plenty of room for family and guests alike. The game room is spacious is an all-purpose room with plenty of natural light that flows into the main home. At the heart of the home lies a large kitchen and countertop with plenty of cabinets that flow seamlessly into the breakfast area and family room. Soaring ceilings and abundant natural light create an open, airy atmosphere with a touch of elegance. The primary suite has a spacious bedroom and a bathroom with a super-size double-headed shower, double vanity, and generous walk-in closet.
Included features: full gutters, a sprinkler system, reverse osmosis water filtration, a home automation hub, and much more!
New construction
Price cut: $35K (7/31)
$405,000
472 Harvest Moon Dr, Katy, TX 77493
3beds
2,134sqft
Single Family Residence
Built in 2026
5,850 Square Feet Lot
$-- Zestimate®
$190/sqft
$110/mo HOA
What's special
- 133 days |
- 92 |
- 10 |
Zillow last checked:
Listing updated:
Listed by:
Jimmy Franklin 346-852-4508,
Newmark Homes
Source: HAR,MLS#: 87765701
Facts & features
Interior
Bedrooms & bathrooms
- Bedrooms: 3
- Bathrooms: 2
- Full bathrooms: 2
Rooms
- Room types: Family Room, Utility Room
Primary bedroom
- Level: First
- Area: 256
- Dimensions: 16x16
Bedroom
- Level: First
- Area: 121
- Dimensions: 11 x 11
Bedroom
- Level: First
- Area: 121
- Dimensions: 11 x 11
Family room
- Level: First
- Area: 306
- Dimensions: 17 x 18
Game room
- Level: First
- Area: 192
- Dimensions: 16 x 12
Heating
- Electric
Cooling
- Ceiling Fan(s), Electric
Appliances
- Included: Disposal, Convection Oven, Microwave, Gas Cooktop, Dishwasher
- Laundry: Electric Dryer Hookup
Features
- High Ceilings, All Bedrooms Down, Split Plan, Walk-In Closet(s)
- Flooring: Carpet, Tile, Vinyl
- Windows: Insulated/Low-E windows
Interior area
- Total structure area: 2,134
- Total interior livable area: 2,134 sqft
Property
Parking
- Total spaces: 3
- Parking features: Attached
- Attached garage spaces: 3
Features
- Stories: 1
- Patio & porch: Covered
- Exterior features: Side Yard, Sprinkler System
- Fencing: Back Yard,Full
Lot
- Size: 5,850 Square Feet
- Dimensions: 50 x 143
- Features: Other, 0 Up To 1/4 Acre
Details
- Parcel number: 513104003005000
Construction
Type & style
- Home type: SingleFamily
- Architectural style: Traditional
- Property subtype: Single Family Residence
Materials
- Spray Foam Insulation, Brick, Cement Siding, Stucco
- Foundation: Slab
- Roof: Composition
Condition
- New construction: Yes
- Year built: 2026
Details
- Builder name: Newmark Homes
Utilities & green energy
- Water: Water District
Green energy
- Green verification: HERS Index Score
- Energy efficient items: HVAC>13 SEER, Other Energy Features
Community & HOA
Community
- Subdivision: Grange
HOA
- Has HOA: Yes
- Amenities included: Park, Trail(s)
- HOA fee: $1,320 annually
Location
- Region: Katy
Financial & listing details
- Price per square foot: $190/sqft
- Annual tax amount: $2,025
- Date on market: 4/14/2026
- Listing terms: Cash,Conventional,FHA,Texas Veterans Land Board,VA Loan
- Ownership: Full Ownership
- Road surface type: Concrete
Estimated market value
Not available
Estimated sales range
Not available
$2,669/mo
Price history
| Date | Event | Price |
|---|---|---|
| 7/31/2026 | Price change | $405,000-8%$190/sqft |
Source:  HAR #87765701 Report a problem HAR #87765701 Report a problem | ||
| 5/2/2026 | Price change | $440,000-16.4%$206/sqft |
Source: HAR #87765701 Report a problem | ||
| 4/14/2026 | Listed for sale | $526,365$247/sqft |
Source: HAR #87765701 Report a problem | ||
Public tax history
Tax history is unavailable.
Monthly payment
Est. payment
Payment breakdown
Explore the cost of this home by adjusting the details. Changes won't be saved.Climate risks
Neighborhood: 77493
Nearby schools
GreatSchools rating
- 8/10ROBERTSON ELGrades: PK-5Distance: 1.1 mi
- 8/10Katy Junior High SchoolGrades: 6-8Distance: 2.9 mi
- 7/10Katy High SchoolGrades: 9-12Distance: 2.5 mi
Schools provided by the listing agent
- Elementary: Robertson Elementary School (Katy)
- Middle: Katy Junior High School
- High: Katy High School
Source: HAR. This data may not be complete. We recommend contacting the local school district to confirm school assignments for this home.
- $--4 bd3 ba2.2k sqft468 Harvest Moon Dr, Katy, TX 77493Sold
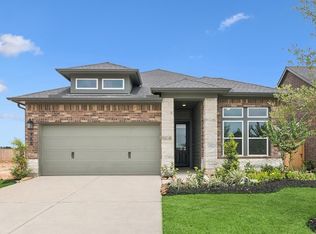
- $386,4003 bd2 ba2k sqft464 Harvest Moon Dr, Katy, TX 77493Off Market

- $485,3004 bd3 ba2.5k sqft456 Harvest Moon Dr, Katy, TX 77493Off Market
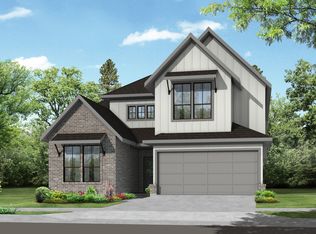
- $395,6004 bd3 ba1.7k sqft460 Harvest Moon Dr, Katy, TX 77493Off Market
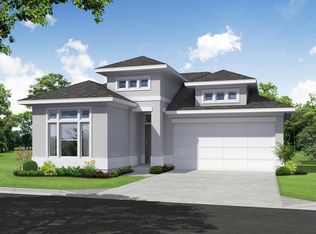
- $430,2004 bd3 ba2.3k sqft484 Harvest Moon Dr, Katy, TX 77493Off Market
- $457,7004 bd3 ba2.6k sqft405 Silver Moon Way, Katy, TX 77493Off Market
- $459,2004 bd3 ba2.2k sqft488 Harvest Moon Dr, Katy, TX 77493Off Market
- $375,6003 bd2 ba1.6k sqft469 Harvest Moon Dr, Katy, TX 77493Off Market
A local agent can set up tours, give advice and negotiate with sellers.
Similar homes
- $439,0003 bd3 ba2.2k sqft2323 Lambert Dr, Katy, TX 77493For Sale
 MLS ID #92021754, Holly LeBlanc, Nan & Company Properties - Woodlands Office. HAR
 - $434,9904 bd3 ba2.1k sqft448 Sprigtail Dr, Katy, TX 77493New Construction
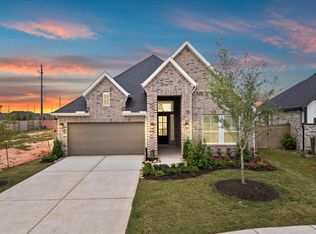 HAR
HAR - $459,9904 bd3 ba2.1k sqft433 Darling Creek Ln, Katy, TX 77493New ConstructionHAR
- $449,9004 bd3 ba2.1k sqft1080 Alpine View Ln, Katy, TX 77493New Construction
 HAR
HAR - $469,9904 bd3 ba2.3k sqft452 Dove Meadow Ln, Katy, TX 77493New ConstructionHAR
- $451,9904 bd4 ba2.7k sqft2522 Ivory Basewood Ln, Katy, TX 77493New ConstructionMLS ID #61042005, Jared Turner, Long Lake Ltd. HAR
- $459,8134 bd4 ba2.6k sqft7810 Clover Gully Ln, Katy, TX 77493New ConstructionMLS ID #6369785, Tammy Fruge, Westin Homes. HAR
- $449,3354 bd4 ba2.4k sqft7815 Clover Gully Ln, Katy, TX 77493New ConstructionMLS ID #63608254, Tammy Fruge, Westin Homes. HAR
- $449,9904 bd3 ba2.6k sqft25115 Midnight Willow Dr, Katy, TX 77493New ConstructionHAR
- $538,4644 bd3 ba2.5k sqft5331 Paradise Cove Ln, Katy, TX 77493New ConstructionHAR
- $449,8914 bd4 ba2.6k sqft24918 Poppy Terrace Ct, Katy, TX 77493New ConstructionMLS ID #13926426, Tammy Fruge, Westin Homes. HAR
- $449,4384 bd4 ba2.6k sqft24930 Poppy Terrace Ct, Katy, TX 77493New ConstructionMLS ID #58502300, Tammy Fruge, Westin Homes. HAR
- $459,9905 bd3 ba2.7k sqft6118 Lake Chippewa Ct, Katy, TX 77493New ConstructionMLS ID #77014182, Jimmy Franklin, Brohn Homes. HAR
- $459,4574 bd3 ba2.5k sqft24914 Poppy Terrace Ct, Katy, TX 77493New ConstructionMLS ID #98187442, Tammy Fruge, Westin Homes. HAR
- $394,9004 bd3 ba1.8k sqft2726 Sunrise Field Ln, Fulshear, TX 77423New ConstructionHAR
- $534,9344 bd4 ba3k sqft5522 Bermuda Sands Dr, Katy, TX 77493New ConstructionMLS ID #75018965, Tammy Fruge, Westin Homes. HAR
- $534,9224 bd4 ba3k sqft5538 Bermuda Sands Dr, Katy, TX 77493New ConstructionMLS ID #14002122, Tammy Fruge, Westin Homes. HAR
- $323,2403 bd2 ba1.7k sqft7639 Meadow Mouse Ln, Katy, TX 77493New ConstructionHAR
- $425,0004 bd3 ba1.7k sqft26819 Stardust Mdw, Richmond, TX 77406New ConstructionMLS ID #43798070, Thomas Elmore, eXp Realty LLC. HAR
- $549,9474 bd3 ba3.2k sqft5610 Sandcastle Ridge Dr, Katy, TX 77493New ConstructionMLS ID #25294973, Tammy Fruge, Westin Homes. HAR
