Move-in Ready! Brand new single story stunner in the beautiful neighborhood of Sunterra. The Athens features 3 Bedrooms, 2 Bathrooms, a Study, Covered Porch and Rear Patio + 2.5 Car Garage. The kitchen anchors the main space with granite counters, stainless steel appliances, spacious pantry, and center island overlooking the casual dining area and family room. A niche area with additional cabinets means every holiday plate has a place in this kitchen! The private primary suite has an ensuite bath with dual vanity, soaking tub, walk-in shower, and large closet. Two additional bedrooms and full bath leave room for everyone, while the dedicated study with French doors makes for the perfect work from home or gym setup. 2” Blinds, Auto Garage Door Opener, Security System, Sprinkler System, Fully Sodded Yard + Landscaping Pkg all included!
Pending
Price cut: $10K (7/18)
$334,990
5615 Pearl Vista Dr, Katy, TX 77493
3beds
1,697sqft
Single Family Residence
Built in 2026
6,250 Square Feet Lot
$326,100 Zestimate®
$197/sqft
$100/mo HOA
What's special
Stainless steel appliancesRear patioSoaking tubStudy with french doorsLarge closetSprinkler systemFully sodded yard
- 314 days |
- 33 |
- 0 |
Zillow last checked:
Listing updated:
Listed by:
Clay Woodard 346-465-1144,
Chesmar Homes
Source: HAR,MLS#: 19023707
Facts & features
Interior
Bedrooms & bathrooms
- Bedrooms: 3
- Bathrooms: 2
- Full bathrooms: 2
Rooms
- Room types: Family Room, Utility Room
Primary bedroom
- Level: First
- Area: 172
- Dimensions: 14'4"x12'
Bedroom
- Level: First
- Area: 111.83
- Dimensions: 10'2"x11'
Bedroom
- Level: First
- Area: 111.83
- Dimensions: 10'2"x11'
Other
- Level: First
- Area: 123.33
- Dimensions: 12'4"x10'
Family room
- Level: First
- Area: 200.44
- Dimensions: 13'8"x14'8"
Heating
- Natural Gas
Cooling
- Ceiling Fan(s), Electric
Appliances
- Included: ENERGY STAR Qualified Appliances, Disposal, Gas Oven, Microwave, Gas Range, Dishwasher
- Laundry: Washer Hookup
Features
- High Ceilings, Primary Bed - 1st Floor, Split Plan, Walk-In Closet(s)
- Flooring: Carpet, Tile
- Doors: Insulated Doors
- Windows: Insulated/Low-E windows
Interior area
- Total structure area: 1,697
- Total interior livable area: 1,697 sqft
Property
Parking
- Total spaces: 2
- Parking features: Garage, Oversized
- Attached garage spaces: 2
Features
- Stories: 1
- Patio & porch: Covered, Patio/Deck
- Fencing: Back Yard
Lot
- Size: 6,250 Square Feet
- Features: Subdivided, 0 Up To 1/4 Acre
Details
- Parcel number: 1466200040004
Construction
Type & style
- Home type: SingleFamily
- Architectural style: Traditional
- Property subtype: Single Family Residence
Materials
- Spray Foam Insulation, Brick
- Foundation: Slab
- Roof: Composition
Condition
- New construction: Yes
- Year built: 2026
Details
- Builder name: Chesmar Homes
Utilities & green energy
- Water: Water District
Green energy
- Energy efficient items: Thermostat, HVAC
Community & HOA
Community
- Subdivision: Sunterra
HOA
- Has HOA: Yes
- HOA fee: $1,200 annually
Location
- Region: Katy
Financial & listing details
- Price per square foot: $197/sqft
- Date on market: 10/16/2025
- Listing terms: Cash,Conventional,FHA,VA Loan
- Road surface type: Concrete, Curbs
Estimated market value
$326,100
$310,000 - $342,000
$2,437/mo
Price history
| Date | Event | Price |
|---|---|---|
| 8/4/2026 | Pending sale | $334,990$197/sqft |
Source:  HAR #19023707 Report a problem HAR #19023707 Report a problem | ||
| 7/18/2026 | Price change | $334,990-2.9%$197/sqft |
Source: HAR #19023707 Report a problem | ||
| 6/30/2026 | Price change | $344,990-1.5%$203/sqft |
Source: HAR #19023707 Report a problem | ||
| 5/27/2026 | Price change | $350,189-6.1%$206/sqft |
Source: HAR #19023707 Report a problem | ||
| 5/23/2026 | Price change | $372,740+6.4%$220/sqft |
Source: Chesmar Homes Report a problem | ||
| 5/8/2026 | Pending sale | $350,189$206/sqft |
Source: HAR #19023707 Report a problem | ||
| 4/7/2026 | Listed for sale | $350,189$206/sqft |
Source: HAR #19023707 Report a problem | ||
| 3/10/2026 | Pending sale | $350,189$206/sqft |
Source: HAR #19023707 Report a problem | ||
| 10/16/2025 | Listed for sale | $350,189-18.7%$206/sqft |
Source: HAR #19023707 Report a problem | ||
| 8/5/2025 | Listing removed | -- |
Source:  Beazer Homes Report a problem Beazer Homes Report a problem | ||
| 3/12/2025 | Listed for sale | $430,990$254/sqft |
Source: Beazer Homes Report a problem | ||
Public tax history
Tax history is unavailable.
Monthly payment
Est. payment
Payment breakdown
Explore the cost of this home by adjusting the details. Changes won't be saved.Climate risks
Neighborhood: 77493
Nearby schools
GreatSchools rating
- 5/10David & Terri Youngblood Elementary SchoolGrades: PK-5Distance: 3 mi
- 8/10Nelson J HGrades: 6-8Distance: 2.7 mi
- 7/10Freeman High SchoolGrades: 9-10Distance: 2.7 mi
Schools provided by the listing agent
- Elementary: Youngblood Elementary School
- Middle: Nelson Junior High (Katy)
- High: Freeman High School
Source: HAR. This data may not be complete. We recommend contacting the local school district to confirm school assignments for this home.
- $--4 bd4 ba2.4k sqft5619 Pearl Vista Dr, Katy, TX 77493Off Market

- $347,7003 bd2 ba1.7k sqft5607 Teal Marlene Dr, Katy, TX 77493Off Market
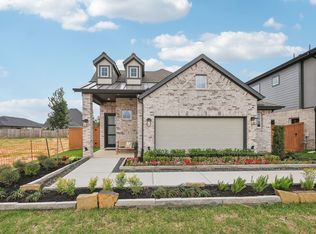
- $424,9154 bd3 ba2.5k sqft5603 Teal Marlene Dr, Katy, TX 77493New Construction

- $399,3004 bd3 ba2.1k sqft5619 Teal Marlene Dr, Katy, TX 77493Off Market

- $--3 bd2 ba1.6k sqft5623 Pearl Vista Dr, Katy, TX 77493Off Market
- $--4 bd3 ba2.1k sqft5515 Pearl Vista Dr, Katy, TX 77493Off Market
- $329,6143 bd2 ba1.7k sqft5614 Pearl Vista Dr, Katy, TX 77493Pending
- $363,5004 bd2 ba2.5k sqft5610 Pearl Vista Dr, Katy, TX 77493Off Market
A local agent can set up tours, give advice and negotiate with sellers.
Similar homes
- $320,0004 bd2 ba1.5k sqft5827 Fresh View Ct, Katy, TX 77493For Sale
 MLS ID #67292346, Kelvin Louie, SKW Realty. HAR
 - $412,3404 bd3 ba1.9k sqft5611 Lighthouse Cove Ln, Katy, TX 77493New Construction
 MLS ID #11452402, Clay Woodard, Chesmar Homes. HAR
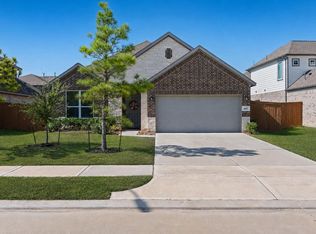
 - $355,0004 bd2 ba1.7k sqft1617 Sol Bend Dr, Katy, TX 77493For Sale
 MLS ID #11897383, Daisy Cone, Realty Of America, LLC. HAR
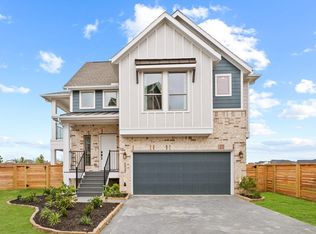
 - $327,4403 bd3 ba1.7k sqft24019 Breezy Bank Trl, Katy, TX 77493New Construction
 Chesmar Homes
 - $289,9003 bd3 ba1.8k sqft3902 Deledda Dr, Katy, TX 77493For SaleMLS ID #19423728, Adetunji Osinulu, CENTURY 21 ENERGY. HAR
- $323,2403 bd2 ba1.7k sqft7639 Meadow Mouse Ln, Katy, TX 77493New ConstructionHAR
- $359,9903 bd3 ba2.3k sqft7319 Blue Gentiana Ln, Katy, TX 77493New ConstructionMLS ID #48741304, Milly Kammerdiener, HOMEROCK REALTY. HAR
- from $419,9904 bd3 ba2k sqftSummerton Plan, Elyson 50's, Katy, TX 77493New ConstructionChesmar Homes
- $382,9904 bd3 ba1.8k sqft2510 Ivory Basewood Ln, Katy, TX 77493New ConstructionMLS ID #50030608, Jared Turner, Long Lake Ltd. HAR
- $439,0003 bd3 ba2.2k sqft2323 Lambert Dr, Katy, TX 77493For SaleMLS ID #92021754, Holly LeBlanc, Nan & Company Properties - Woodlands Office. HAR
- $491,5423 bd3 ba2.2k sqft2457 Seaglass Terrace Dr, Katy, TX 77493New ConstructionHAR
- $309,9903 bd2 ba1.5k sqft4072 Sun Burst Dr, Brookshire, TX 77423New ConstructionMLS ID #31109515, Jonathan Woodruff, D.R. Horton-Texas, LTD. HAR
- $434,9904 bd3 ba2.1k sqft448 Sprigtail Dr, Katy, TX 77493New ConstructionHAR
- $329,0004 bd3 ba2.2k sqft8122 Heartbrook Field Ln, Cypress, TX 77433For SaleMLS ID #27278776, Velvet Harris, Better Homes and Gardens Real Estate Gary Greene - Cypress. HAR
- $349,9903 bd3 ba2.4k sqft2021 Blue Mar Dr, Brookshire, TX 77423New ConstructionHAR
- $459,9904 bd3 ba2.1k sqft433 Darling Creek Ln, Katy, TX 77493New ConstructionHAR
- from $459,9904 bd3 ba2.1k sqftBrooks Plan, Lakes of Cane Island, Katy, TX 77493New ConstructionChesmar Homes
- $347,0153 bd2 ba1.7k sqft21219 Creeping Bentgrass Dr, Cypress, TX 77433New ConstructionHAR
- $353,3403 bd2 ba1.7k sqft21210 Creeping Bentgrass Dr, Cypress, TX 77433New ConstructionHAR
- $469,9904 bd3 ba2.3k sqft452 Dove Meadow Ln, Katy, TX 77493New ConstructionHAR
