Soaring two-story entrance and family room, 5 beds, 4 baths, covered rear patio, game room, upgraded wood look tile in all main areas, 42” Decorator White Cabinets, upgraded countertops in kitchen and ALL baths, upgraded black fixture & hardware package, upgraded pendant lighting. Tub & Shower in main bath. Home comes with garage epoxy, blinds, full sprinklers, tankless water heater, washer, dryer, fridge, and more!
New construction
$486,840
2803 Sunrise Field Dr, Brookshire, TX 77423
5beds
2,449sqft
:
Get pre-qualified$3,664/mo
Single Family Residence
Built in 2026
6,150 Square Feet Lot
$484,500 Zestimate®
$199/sqft
$103/mo HOA
What's special
Soaring two-story entranceCovered rear patioGame roomUpgraded pendant lightingFull sprinklers
- 3 days |
- 9 |
- 0 |
Likely to sell faster than
Zillow last checked:
Listing updated:
Listed by:
Katie Craig TREC #0836640 832-957-7337,
Chesmar Homes
Source: HAR,MLS#: 70131211
Facts & features
Interior
Bedrooms & bathrooms
- Bedrooms: 5
- Bathrooms: 4
- Full bathrooms: 4
Rooms
- Room types: Family Room, Utility Room
Primary bedroom
- Level: First
- Area: 182
- Dimensions: 14'-1"x13'-6"
Bedroom
- Level: Second
- Area: 110
- Dimensions: 11'-2" x10'-0"
Bedroom
- Level: Second
- Area: 120
- Dimensions: 12'-4''x10'-6"
Bedroom
- Level: Second
- Area: 110
- Dimensions: 11'-7''x10'-0"
Bedroom
- Level: Second
- Area: 110
- Dimensions: 11'-11''x10-0''
Dining room
- Level: First
- Area: 104
- Dimensions: 13'-9''x8'-8"
Family room
- Level: First
- Area: 255
- Dimensions: 15'-9" x 17'-3"
Game room
- Level: Second
- Area: 144
- Dimensions: 12'-4" x 12'-6"
Kitchen
- Level: First
- Area: 182
- Dimensions: 13'-9''x14'-0"
Heating
- Natural Gas
Cooling
- Ceiling Fan(s), Electric
Appliances
- Included: ENERGY STAR Qualified Appliances, Disposal, Convection Oven, Electric Oven, Microwave, Gas Range, Dishwasher
- Laundry: Electric Dryer Hookup, Washer Hookup
Features
- High Ceilings, 3 Bedrooms Up, En-Suite Bath, Primary Bed - 1st Floor, Walk-In Closet(s)
- Flooring: Carpet, Tile
- Windows: Window Coverings
Interior area
- Total structure area: 2,449
- Total interior livable area: 2,449 sqft
Property
Parking
- Total spaces: 2
- Parking features: Attached
- Attached garage spaces: 2
Features
- Stories: 2
- Patio & porch: Covered
- Exterior features: Sprinkler System
- Fencing: Back Yard
Lot
- Size: 6,150 Square Feet
- Features: Back Yard, Subdivided, 0 Up To 1/4 Acre
Details
- Parcel number: 4204430030600901
Construction
Type & style
- Home type: SingleFamily
- Architectural style: Traditional
- Property subtype: Single Family Residence
Materials
- Brick, Cement Siding
- Foundation: Slab
- Roof: Composition
Condition
- New construction: Yes
- Year built: 2026
Details
- Builder name: Chesmar Homes
Utilities & green energy
- Water: Water District
Green energy
- Green verification: ENERGY STAR Certified Homes
- Energy efficient items: Attic Vents, Thermostat
Community & HOA
Community
- Subdivision: Jordan Ranch
HOA
- Has HOA: Yes
- Amenities included: Clubhouse, Fitness Center, Jogging Path, Playground, Pool, Tennis Court(s), Trail(s)
- HOA fee: $1,235 annually
Location
- Region: Brookshire
Financial & listing details
- Price per square foot: $199/sqft
- Tax assessed value: $40,000
- Date on market: 7/30/2026
- Listing terms: Cash,Conventional,FHA,VA Loan
Estimated market value
$484,500
$460,000 - $509,000
Not available
Price history
| Date | Event | Price |
|---|---|---|
| 7/30/2026 | Listed for sale | $486,840$199/sqft |
Source:  HAR #70131211 Report a problem HAR #70131211 Report a problem | ||
Public tax history
| Year | Property taxes | Tax assessment |
|---|---|---|
| 2025 | -- | $40,000 |
Find assessor info on the county website
Monthly payment
Est. payment
Payment breakdown
Explore the cost of this home by adjusting the details. Changes won't be saved.Climate risks
Neighborhood: 77423
Nearby schools
GreatSchools rating
- 9/10Willie Melton Sr Elementary SchoolGrades: PK-5Distance: 0.3 mi
- 8/10Dean Leaman Junior High SchoolGrades: 6-8Distance: 3.6 mi
- 7/10Fulshear High SchoolGrades: 9-12Distance: 3.9 mi
Schools provided by the listing agent
- Elementary: Willie Melton Sr Elementary
- Middle: Leaman Junior High School
- High: Fulshear High School
Source: HAR. This data may not be complete. We recommend contacting the local school district to confirm school assignments for this home.
- $40,000-- bd-- ba-- sqft2763 Sunrise Field Dr, Brookshire, TX 77423Off Market
- $418,4004 bd4 ba2.6k sqft2807 Sunrise Field Ln, Brookshire, TX 77423Off Market
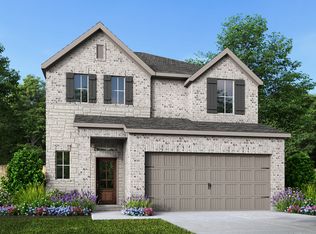
- $40,000-- bd-- ba-- sqft2759 Sunrise Field Dr, Brookshire, TX 77423Off Market
- $490,9004 bd4 ba2.6k sqft31002 Evening Skye Dr, Brookshire, TX 77423New Construction
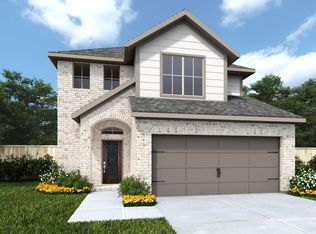
- $428,9003 bd2 ba1.6k sqft31006 Evening Skye Dr, Brookshire, TX 77423New Construction
- $40,000-- bd-- ba-- sqft2755 Sunrise Field Dr, Brookshire, TX 77423Off Market
- $468,400-- bd-- ba-- sqft2815 Sunrise Field Dr, Brookshire, TX 77423Off Market
- $480,8405 bd4 ba2.4k sqft2815 Sunrise Field Ln, Fulshear, TX 77423New Construction
A local agent can set up tours, give advice and negotiate with sellers.
A local lender can help you make sure your offer is ready when you are.
Similar homes
- $480,8405 bd4 ba2.4k sqft2815 Sunrise Field Ln, Fulshear, TX 77423New Construction
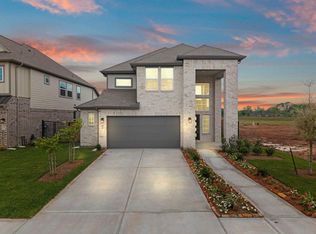 HAR
HAR - $490,0005 bd3 ba2.7k sqft2718 Peach Valley Rd, Fulshear, TX 77423New Construction
 HAR
HAR - $468,9904 bd3 ba2.3k sqft2722 Peach Valley Rd, Brookshire, TX 77423New Construction
 HAR
HAR - $450,0004 bd4 ba2.4k sqft30934 Breezy Way, Fulshear, TX 77423New Construction
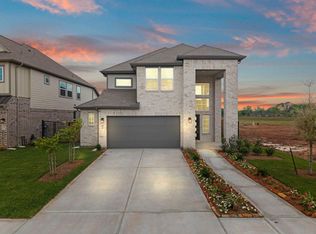 HAR
HAR - $475,0004 bd3 ba2.3k sqft2806 Peach Valley Rd, Fulshear, TX 77423New ConstructionHAR
- $385,3903 bd2 ba1.6k sqft30914 Evening Sky, Fulshear, TX 77423New ConstructionMLS ID #37246377, Katie Craig, Chesmar Homes. HAR
- $470,0003 bd3 ba2.5k sqft2910 Peach Valley Rd, Brookshire, TX 77423New ConstructionHAR
- $460,0003 bd3 ba2.3k sqft2814 Peach Valley Rd, Fulshear, TX 77423New ConstructionHAR
- $375,0003 bd2 ba1.6k sqft2819 Sunrise Field Ln, Fulshear, TX 77423New ConstructionHAR
- $403,0004 bd3 ba2k sqft2739 Brandon Bluff Bnd, Fulshear, TX 77441New ConstructionMLS ID #75206185, Katie Craig, Chesmar Homes. HAR
- $365,0003 bd2 ba1.6k sqft30938 Breezy Way, Fulshear, TX 77423New ConstructionMLS ID #80286357, Katie Craig, Chesmar Homes. HAR
- $502,9904 bd3 ba2.7k sqft32416 Forktail Lake Dr, Fulshear, TX 77441New ConstructionHAR
- $465,0003 bd3 ba2.2k sqft2323 Lambert Dr, Katy, TX 77493For SaleMLS ID #92021754, Holly LeBlanc, Nan & Company Properties - Woodlands Office. HAR
- $369,0003 bd3 ba1.9k sqft2803 Brandon Bluff Bnd, Fulshear, TX 77441New ConstructionMLS ID #12793513, Katie Craig, Chesmar Homes. HAR
- $365,0003 bd3 ba1.8k sqft2807 Brandon Bluff Bnd, Fulshear, TX 77441New ConstructionMLS ID #54285288, Katie Craig, Chesmar Homes. HAR
- $489,9904 bd4 ba2.7k sqft26435 Brilliant Beam Way, Hockley, TX 77447New ConstructionHAR
- $340,0003 bd3 ba1.7k sqft2815 Brandon Bluff Bnd, Fulshear, TX 77441New ConstructionMLS ID #58901658, Nina Patel, eXp Realty LLC. HAR
- from $502,9904 bd3 ba2.7k sqftBrentwood Plan, Fulshear Lakes, Fulshear, TX 77441New ConstructionChesmar Homes
- from $392,9904 bd4 ba2.3k sqftStarling Plan, Fulshear Lakes, Fulshear, TX 77441New ConstructionEmpire Homes
- $469,3985 bd3 ba2.5k sqft127 Candlelight Ridge Ct, Richmond, TX 77406New ConstructionMLS ID #16857964, Tammy Fruge, Westin Homes. HAR
