Welcome home to this gorgeous 6-bedroom, 4.5-bathroom masterpiece zoned to the highly acclaimed, top-rated A+ schools of Katy ISD. Perfectly designed for modern living, the floor plan features two spacious bedrooms downstairs—a luxurious Primary suite and a private secondary bedroom with its own en suite bathroom. Upstairs, entertainment and productivity options abound with a massive game room and a versatile flex space ideal for a home office, gym, or media room. Step outside to your private backyard oasis, which boasts an impressive extended patio and the ultimate privacy of no back neighbors, making it custom-tailored for seamless outdoor dining and relaxation. Nestled in a prime location, you are just minutes away from the vibrant Morton Ranch shopping district, offering unparalleled convenience to popular retail, dining, and daily essentials. Blending premium finishes, space, and a stellar location, this exceptional property is the ultimate place to call home!
For sale
Price cut: $499 (9/1)
$563,500
23610 Iris Field Ct, Katy, TX 77493
6beds
4,023sqft
Single Family Residence
Built in 2024
10,280 Square Feet Lot
$544,800 Zestimate®
$140/sqft
$51/mo HOA
What's special
Private backyard oasisTwo spacious bedrooms downstairsImpressive extended patioMassive game roomLuxurious primary suite
- 95 days
- 261
- 24
Zillow last checked:
Listing updated:
Listed by:
Jay Thomas TREC #0550416 832-889-5607,
eXp Realty LLC,
Bernadette Harris TREC #0776670 346-853-0078,
eXp Realty LLC
Source: HAR,MLS#: 47524928
Facts & features
Interior
Bedrooms & bathrooms
- Bedrooms: 6
- Bathrooms: 5
- Full bathrooms: 4
- 1/2 bathrooms: 1
Rooms
- Room types: Media Room, Utility Room
Primary bedroom
- Level: First
- Area: 324
- Dimensions: 18x18
Bedroom
- Level: Second
- Area: 154
- Dimensions: 11x14
Bedroom
- Level: Second
- Area: 143
- Dimensions: 13x11
Bedroom
- Level: Second
- Area: 144
- Dimensions: 12x12
Bedroom
- Level: Second
- Area: 132
- Dimensions: 11x12
Bedroom
- Level: First
- Area: 156
- Dimensions: 13x12
Breakfast
- Level: First
- Area: 110
- Dimensions: 11x10
Game room
- Level: Second
- Area: 360
- Dimensions: 18x20
Kitchen
- Level: First
- Area: 208
- Dimensions: 13x16
Living room
- Level: First
- Area: 342
- Dimensions: 18x19
Media room
- Level: Second
- Area: 195
- Dimensions: 13x15
Heating
- Natural Gas
Cooling
- Ceiling Fan(s), Electric
Appliances
- Included: Disposal, Gas Oven, Microwave, Gas Cooktop, Dishwasher
- Laundry: Washer Hookup
Features
- Formal Entry/Foyer, High Ceilings, 2 Primary Bedrooms, En-Suite Bath, Walk-In Closet(s)
- Flooring: Carpet, Tile
- Number of fireplaces: 1
Interior area
- Total structure area: 4,023
- Total interior livable area: 4,023 sqft
Property
Parking
- Total spaces: 2
- Parking features: Attached, Garage Door Opener
- Attached garage spaces: 2
Features
- Stories: 2
- Patio & porch: Covered, Patio/Deck, Porch
- Exterior features: Sprinkler System
- Fencing: Back Yard
Lot
- Size: 10,280 Square Feet
- Features: Back Yard, Cul-De-Sac, Greenbelt, Subdivided, 0 Up To 1/4 Acre
Details
- Parcel number: 1384130010004
Construction
Type & style
- Home type: SingleFamily
- Architectural style: Traditional
- Property subtype: Single Family Residence
Materials
- Stone
- Foundation: Slab
- Roof: Composition
Condition
- New construction: No
- Year built: 2024
Utilities & green energy
- Water: Water District
Community & HOA
Community
- Subdivision: Morton Creek Ranch
HOA
- Has HOA: Yes
- HOA fee: $613 annually
Location
- Region: Katy
Financial & listing details
- Price per square foot: $140/sqft
- Tax assessed value: $539,337
- Annual tax amount: $15,673
- Date on market: 6/5/2026
- Listing terms: Cash,Conventional,FHA,VA Loan
- Road surface type: Concrete, Curbs
Estimated market value
$544,800
$518,000 - $572,000
$3,856/mo
Price history
| Date | Event | Price |
|---|---|---|
| 9/1/2026 | Price change | $563,500-0.1%$140/sqft |
Source:  HAR #47524928 Report a problem HAR #47524928 Report a problem | ||
| 8/20/2026 | Price change | $5,6990%$1/sqft |
Source: eXp Realty #98076796 Report a problem | ||
| 8/19/2026 | Price change | $563,999-0.2%$140/sqft |
Source: HAR #47524928 Report a problem | ||
| 8/11/2026 | Price change | $564,999-0.5%$140/sqft |
Source: HAR #47524928 Report a problem | ||
| 8/3/2026 | Price change | $567,999-0.4%$141/sqft |
Source: HAR #47524928 Report a problem | ||
| 7/24/2026 | Listed for rent | $5,700$1/sqft |
Source:  HAR #98076796 Report a problem HAR #98076796 Report a problem | ||
| 7/24/2026 | Price change | $569,999-0.9%$142/sqft |
Source: HAR #47524928 Report a problem | ||
| 6/5/2026 | Listed for sale | $574,999$143/sqft |
Source: HAR #47524928 Report a problem | ||
Public tax history
| Year | Property taxes | Tax assessment |
|---|---|---|
| 2025 | $9,956 | $539,337 |
| 2024 | -- | -- |
| 2023 | $818 +58.3% | $46,600 +73.9% |
| 2022 | $516 | $26,800 +14.4% |
| 2021 | -- | $23,417 +25.2% |
| 2020 | $391 +39.4% | $18,700 +43.8% |
| 2019 | $281 -14.1% | $13,000 -13.3% |
| 2018 | $327 | $15,000 |
| 2017 | $327 | -- |
Find assessor info on the county website
Monthly payment
Est. payment
Payment breakdown
Explore the cost of this home by adjusting the details. Changes won't be saved.Climate risks
Neighborhood: 77493
Nearby schools
Schools provided by the listing agent
- Elementary: Leonard Elementary School (Katy)
- Middle: Haskett Junior High School
- High: Paetow High School
Source: HAR. This data may not be complete. We recommend contacting the local school district to confirm school assignments for this home.
Similar homes
- $575,0005 bd6 ba4k sqft1600 Del Sol Ridge Ln, Katy, TX 77493For Sale
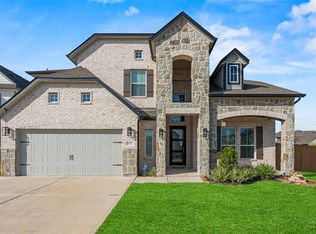 MLS ID #11815513, Jamie McMartin, Compass RE Texas, LLC - West Houston. HAR
 - $560,0004 bd3 ba3k sqft6718 Waxbill Rd, Katy, TX 77493For Sale
 MLS ID #27428098, Matthew Clegg, Realty ONE Group Iconic. HAR
 - $530,0004 bd4 ba3.4k sqft2014 Holly Manor Ct, Katy, TX 77493For Sale
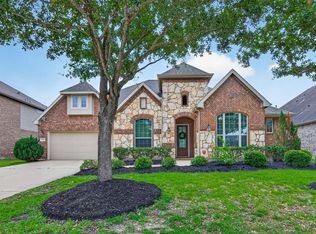 MLS ID #10684348, Kelly Burnett, Better Homes and Gardens Real Estate Gary Greene - Katy. HAR
 - $675,0005 bd4 ba3.7k sqft23106 Mulberry Thicket Trl, Katy, TX 77493For Sale
 MLS ID #79907688, Rose Gibson, Better Homes and Gardens Real Estate Gary Greene - Cypress. HAR
