The impressive Trinity plan boasts four bedrooms, two-and-a-half bathrooms & an upstairs game room!
Pending
Price increase: $43K (5/22)
$392,990
3091 Winecup St, Brookshire, TX 77423
4beds
2,513sqft
:
Get pre-qualified$2,933/mo
Single Family Residence
Built in 2025
0.28 Acres Lot
$390,500 Zestimate®
$156/sqft
$58/mo HOA
What's special
Two-and-a-half bathroomsFour bedroomsUpstairs game room
- 297 days |
- 47 |
- 2 |
Zillow last checked:
Listing updated:
Listed by:
Bryan Bass TREC #0603744 832-582-0030,
CastleRock Realty, LLC
Source: HAR,MLS#: 96211521
Facts & features
Interior
Bedrooms & bathrooms
- Bedrooms: 4
- Bathrooms: 3
- Full bathrooms: 2
- 1/2 bathrooms: 1
Heating
- Natural Gas
Cooling
- Electric
Appliances
- Included: Water Heater, Disposal, Freestanding Oven, Gas Oven, Microwave, Gas Range, Dishwasher
- Laundry: Electric Dryer Hookup
Features
- Flooring: Carpet, Laminate, Tile
- Doors: Insulated Doors
- Windows: Insulated/Low-E windows
- Has fireplace: No
Interior area
- Total structure area: 2,513
- Total interior livable area: 2,513 sqft
Property
Parking
- Total spaces: 2
- Parking features: Attached
- Attached garage spaces: 2
Features
- Stories: 2
Lot
- Size: 0.28 Acres
- Features: Subdivided, 1/4 Up to 1/2 Acre
Details
- Parcel number: 400452001032000
Construction
Type & style
- Home type: SingleFamily
- Architectural style: Traditional
- Property subtype: Single Family Residence
Materials
- Batts Insulation, Blown-In Insulation, Brick, Cement Siding
- Foundation: Slab
- Roof: Composition
Condition
- New construction: Yes
- Year built: 2025
Details
- Builder name: CastleRock Communities
Utilities & green energy
- Water: Water District
Green energy
- Green verification: ENERGY STAR Certified Homes
- Energy efficient items: Thermostat
Community & HOA
Community
- Subdivision: Bluestem
HOA
- Has HOA: Yes
- HOA fee: $700 annually
Location
- Region: Brookshire
Financial & listing details
- Price per square foot: $156/sqft
- Tax assessed value: $47,500
- Annual tax amount: $820
- Date on market: 9/30/2025
- Listing terms: Cash,Conventional,FHA,VA Loan
- Ownership: Full Ownership
- Road surface type: Concrete
Estimated market value
$390,500
$359,000 - $426,000
$2,732/mo
Price history
| Date | Event | Price |
|---|---|---|
| 6/18/2026 | Pending sale | $392,990$156/sqft |
Source:  HAR #96211521 Report a problem HAR #96211521 Report a problem | ||
| 5/22/2026 | Price change | $392,990+12.3%$156/sqft |
Source: HAR #96211521 Report a problem | ||
| 2/26/2026 | Listed for sale | $349,990$139/sqft |
Source: HAR #96211521 Report a problem | ||
| 1/23/2026 | Pending sale | $349,990$139/sqft |
Source: HAR #96211521 Report a problem | ||
| 1/21/2026 | Listed for sale | $349,990$139/sqft |
Source: HAR #96211521 Report a problem | ||
| 1/5/2026 | Pending sale | $349,990$139/sqft |
Source: HAR #96211521 Report a problem | ||
| 10/15/2025 | Price change | $349,990-10.4%$139/sqft |
Source: HAR #96211521 Report a problem | ||
| 9/30/2025 | Listed for sale | $390,595$155/sqft |
Source: HAR #96211521 Report a problem | ||
Public tax history
| Year | Property taxes | Tax assessment |
|---|---|---|
| 2025 | $820 +45.6% | $47,500 +44% |
| 2024 | $563 | $32,986 |
Find assessor info on the county website
Monthly payment
Est. payment
Payment breakdown
Explore the cost of this home by adjusting the details. Changes won't be saved.Climate risks
Neighborhood: 77423
Nearby schools
GreatSchools rating
- NARoyal Early Childhood CenterGrades: PK-1Distance: 1.7 mi
- 4/10Royal J High SchoolGrades: 6-8Distance: 1.8 mi
- 2/10Royal High SchoolGrades: 9-12Distance: 1.6 mi
Schools provided by the listing agent
- Elementary: Royal Elementary School
- Middle: Royal Junior High School
- High: Royal High School
Source: HAR. This data may not be complete. We recommend contacting the local school district to confirm school assignments for this home.
- $88,0000.39 Acres0 4th St LOT 17, Brookshire, TX 77423Lot/Land

- $336,9904 bd3 ba1.8k sqft2113 Sunflower View St, Brookshire, TX 77423New Construction
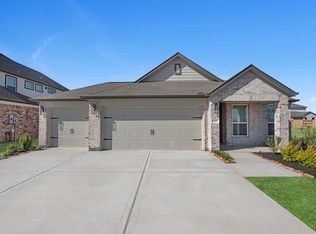
- $392,9904 bd4 ba2.8k sqft2109 Sunflower View St, Brookshire, TX 77423Pending

- $393,9904 bd4 ba2.8k sqft2061 Sunflower View St, Brookshire, TX 77423New Construction
- $310,3803 bd2 ba1.9k sqft3035 Winecup Ln, Brookshire, TX 77423New Construction
- $259,9003 bd3 ba1.9k sqft1325 Ravenna Pl, Brookshire, TX 77423New Construction
- $264,9004 bd3 ba1.7k sqft1345 Ravenna Pl, Brookshire, TX 77423New Construction
- $281,9004 bd3 ba2k sqft1337 Ravenna Pl, Brookshire, TX 77423New Construction
A local agent can set up tours, give advice and negotiate with sellers.
A local lender can help you make sure your offer is ready when you are.
Similar homes
- $335,9004 bd4 ba2.4k sqft340 Palero Path, Brookshire, TX 77423New Construction
 HAR
HAR - $314,9004 bd3 ba2.8k sqft1073 Lacebark Pine Ln, Brookshire, TX 77423For Sale
 MLS ID #45407663, Amy Lacy, Champions NextGen Real Estate. HAR
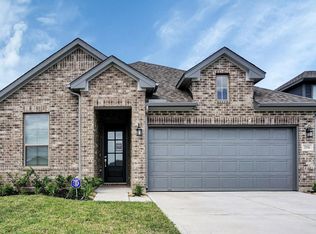
 - $394,9003 bd2 ba2.2k sqft2956 Tantara, Katy, TX 77493New Construction
 HAR
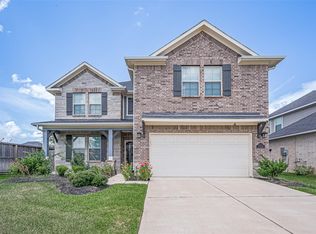
HAR - $399,7864 bd4 ba2.9k sqft31326 Whitfield Ct, Fulshear, TX 77441For Sale
 MLS ID #31640122, Aqeel Virk, Keller Williams Realty Southwest. HAR
 - from $409,9904 bd3 ba2.2k sqftSage Plan, Jordan Ranch 40's, Fulshear, TX 77423New ConstructionChesmar Homes
- $434,6534 bd3 ba2.5k sqft1192 Sunlit Cir, Brookshire, TX 77423New ConstructionHAR
- from $334,9904 bd3 ba2.4k sqftHickory Plan, Azalea, Pattison, TX 77423New ConstructionDRB Homes
- from $327,9904 bd3 ba2.2k sqftOleander Plan, Azalea, Pattison, TX 77423New ConstructionDRB Homes
- $404,0004 bd3 ba2.3k sqft1024 Greenshank Dr, Katy, TX 77493For SaleMLS ID #18741192, Tina Vu, Walzel Properties - Corporate Office. HAR
- $340,0003 bd2 ba1.8k sqft8303 Divot Trce, Fulshear, TX 77441For SaleMLS ID #61942553, Shelby Kennedy, Greater Houston REP, Inc. HAR
- $381,9004 bd3 ba2.1k sqft3004 Seaside Cove Ct, Katy, TX 77493New ConstructionMLS ID #20173513, Jack Lipar, LGI Homes. HAR
- $392,9904 bd3 ba2.3k sqft5907 Bright Keel Dr, Katy, TX 77493New ConstructionMLS ID #8884870, Cameron Galatas, eXp Realty LLC. HAR
- from $339,9903 bd3 ba2.5k sqftWillow Plan, Azalea, Pattison, TX 77423New ConstructionDRB Homes
- $319,9903 bd3 ba2k sqft3021 Mistflower Trl, Brookshire, TX 77423New ConstructionHAR
- $309,9903 bd3 ba1.9k sqft323 Palero Path, Brookshire, TX 77423New ConstructionMLS ID #85852392, Justin Dickey, CB&A, Realtors. HAR
- $395,0004 bd3 ba2.4k sqft5623 Birchwood Glen Dr, Katy, TX 77493For SaleMLS ID #98150000, Venkata Anagani, Texas Signature Realty. HAR
- $344,9904 bd4 ba2.6k sqft3029 Mustang Grove Way, Brookshire, TX 77423New ConstructionHAR
- $339,9004 bd3 ba2.4k sqft24635 Signorelli Way, Katy, TX 77493For SaleMLS ID #29101967, Joyce Tang, Adila Realty LLC. HAR
- $399,0004 bd3 ba2.6k sqft21703 Reserve Ranch Trl, Richmond, TX 77407For SaleMLS ID #44091987, Patrick Beneventi, Keller Williams Signature. HAR
- $495,9904 bd4 ba3.1k sqft2904 Apple Rose Ln, Katy, TX 77493New ConstructionHAR
